
Poolside Decking Melbourne: The Homeowner’s 2026 Buying Guide
- Shane Herring
- 2 days ago
- 12 min read
Most Melbourne homeowners believe the hardest part of building a pool deck is picking the timber, but the real challenge is meeting the 2026 Victorian safety standards. When planning poolside decking Melbourne, you aren't just building a place to dry off. You are creating a high-performance structure that must survive harsh UV rays, constant pool chemicals, and strict local building codes. It's natural to worry about timber rotting or the surface becoming a slip hazard during a summer heatwave. You want a space that looks great but doesn't become a maintenance nightmare or a legal headache.
This guide will show you how to choose the right materials and navigate the essential safety regulations to ensure your project is both compliant and durable. We'll break down the latest NCC 2026 standards, compare the longevity of hardwood versus composite, and simplify the permit process. By the end, you'll have a clear plan to build a beautiful, safe outdoor area that stands up to the elements and adds genuine value to your home.
Table of Contents
Why Poolside Decking is the Superior Choice for Melbourne Backyards
Choosing the right surround for your pool is about more than just aesthetics. In Melbourne, where the sun can be relentless one afternoon and the rain heavy the next, the material you put underfoot matters. While pavers or concrete are common, they often fall short in practical performance. Poolside decking Melbourne offers a tactile, temperature-stable alternative that makes your outdoor space more usable throughout the year. It provides a natural warmth that softens the hard edges of glass fencing and blue water, creating a cohesive look that feels like a true extension of your home.
The structural nature of a deck also allows for seamless transitions. Unlike concrete, which requires a perfectly level base or expensive excavation, a deck can be built at the exact height of your internal floor. This creates a flush finish between your living room and the pool edge, removing trip hazards and improving the flow of your home. It's a cleaner, more precise way to build that adheres to modern deck construction standards while providing superior comfort.
Temperature Control and Underfoot Comfort
Natural timber and high-quality composites have low thermal mass. This means they don't soak up and store heat the way stone or concrete slabs do. In the peak of a Victorian summer, stone surfaces can reach temperatures that are literally painful to touch. Timber stays significantly cooler, allowing you and your family to walk from the house to the water without needing thongs. This also helps mitigate the "heat island" effect in smaller suburban blocks, where hard masonry surfaces can radiate heat back into the house long after the sun has gone down.
Safety is another major factor. Poolside areas are naturally wet, and a slip on stone is unforgiving. Timber has a natural "give" and inherent slip-resistance that provides a safer surface for running kids. Even when wet, the textured grain of Australian hardwoods or the embossed surface of modern composites offers better grip than many polished pavers. It's a practical choice that prioritises the well-being of everyone using the space.
Design Flexibility for Sloping Blocks
Many Melbourne suburbs, from the Dandenong Ranges to the hilly pockets of the North-East, present challenging terrain for pool builds. Engineering a concrete slab on a slope involves massive retaining walls and significant earthworks. A deck is different. We use sub-frame engineering to bridge the gap between varying ground levels, creating flat, usable spaces where there was once only a steep incline. This method is often more efficient and less invasive for your garden.
This flexibility allows us to build in tiered seating, integrated storage, or "sun pods" that sit directly over the water's edge. At Herrings Carpentry, we organise custom outdoor structures that work with your land rather than against it. Whether you need a small platform or a multi-level entertaining zone, a deck provides the structural freedom to make it happen without the mess of a large-scale excavation. It turns a difficult backyard into a functional asset.
The Best Materials for Melbourne Pool Decks: Timber vs. Composite
Selecting the right material for your poolside decking Melbourne project is a decision that balances upfront cost against long-term maintenance. In our experience, homeowners often choose based on looks alone, only to realise later that certain timbers require significant upkeep when exposed to salt or chlorine. Whether you prefer the natural character of Australian hardwood or the engineered reliability of modern composite, each material has specific behaviours you need to understand before the first board is laid.
One of the biggest issues we see with new pool decks is "tannin bleed." This occurs when natural oils in the wood leach out during rain or when splashed by pool water. If you have light-coloured sandstone or concrete coping, these red-brown stains can be permanent. Preventing this requires either extensive pre-weathering of the timber or choosing species known for lower tannin content. If you're weighing up different Australian timber species for decking, it's worth considering how those natural extracts will interact with your pool's surrounds.
Australian Hardwoods: Merbau and Spotted Gum
Merbau remains a popular choice because it's incredibly durable and relatively cost-effective. It carries a Class 1 durability rating, meaning it's highly resistant to decay and termites. However, Merbau is notorious for heavy tannin bleeding. It must be washed and sealed properly to protect your pool coping. Spotted Gum is often the premium alternative. It's a dense, local hardwood with a stunning grain and significantly less tannin bleed than Merbau. Because it's an Australian native, it's also better suited to our fluctuating humidity and intense summer heat.
Modern Composite Solutions
By 2026, composite decking has evolved significantly. New boards now feature heat-reflective technology designed to keep the surface cooler under the Melbourne sun. The primary appeal of composite is its "set and forget" nature. You won't deal with splinters, warping, or the need for annual oiling. For high-traffic family pools, the slip-resistance and lack of maintenance make it a practical, if slightly more expensive, investment. It's a reliable way to ensure your deck looks the same in five years as it does today.
Regardless of your choice, maintenance is a reality. Timber decks near pools usually need oiling every six to twelve months to stop the wood from drying out and cracking. Composite decks don't need oil, but they still require a regular scrub to remove salt build-up or mould in shaded corners. If you're feeling stuck between the two, we can help you compare samples at Herrings Carpentry to see what fits your lifestyle best.
Engineering for Longevity: Sub-frames and Chemical Resistance
Building a deck next to a pool isn't the same as building one in a dry backyard. The environment is one of constant moisture, high humidity, and aggressive chemical exposure. If you use standard framing techniques, your poolside decking Melbourne might look great on top but could rot from the inside out within a few years. Engineering for longevity means focusing on the components you won't see once the boards are down, ensuring the foundation is as durable as the finish.
The structural integrity of a poolside area depends on how well it handles water that inevitably finds its way under the boards. Standard galvanised fixings and basic timber treatments often fail prematurely when subjected to the salt or chlorine used in modern pools. We focus on specific material grades and protective measures that stop corrosion before it starts, keeping the structure safe and level for decades.
The "Pool-Rated" Sub-frame Difference
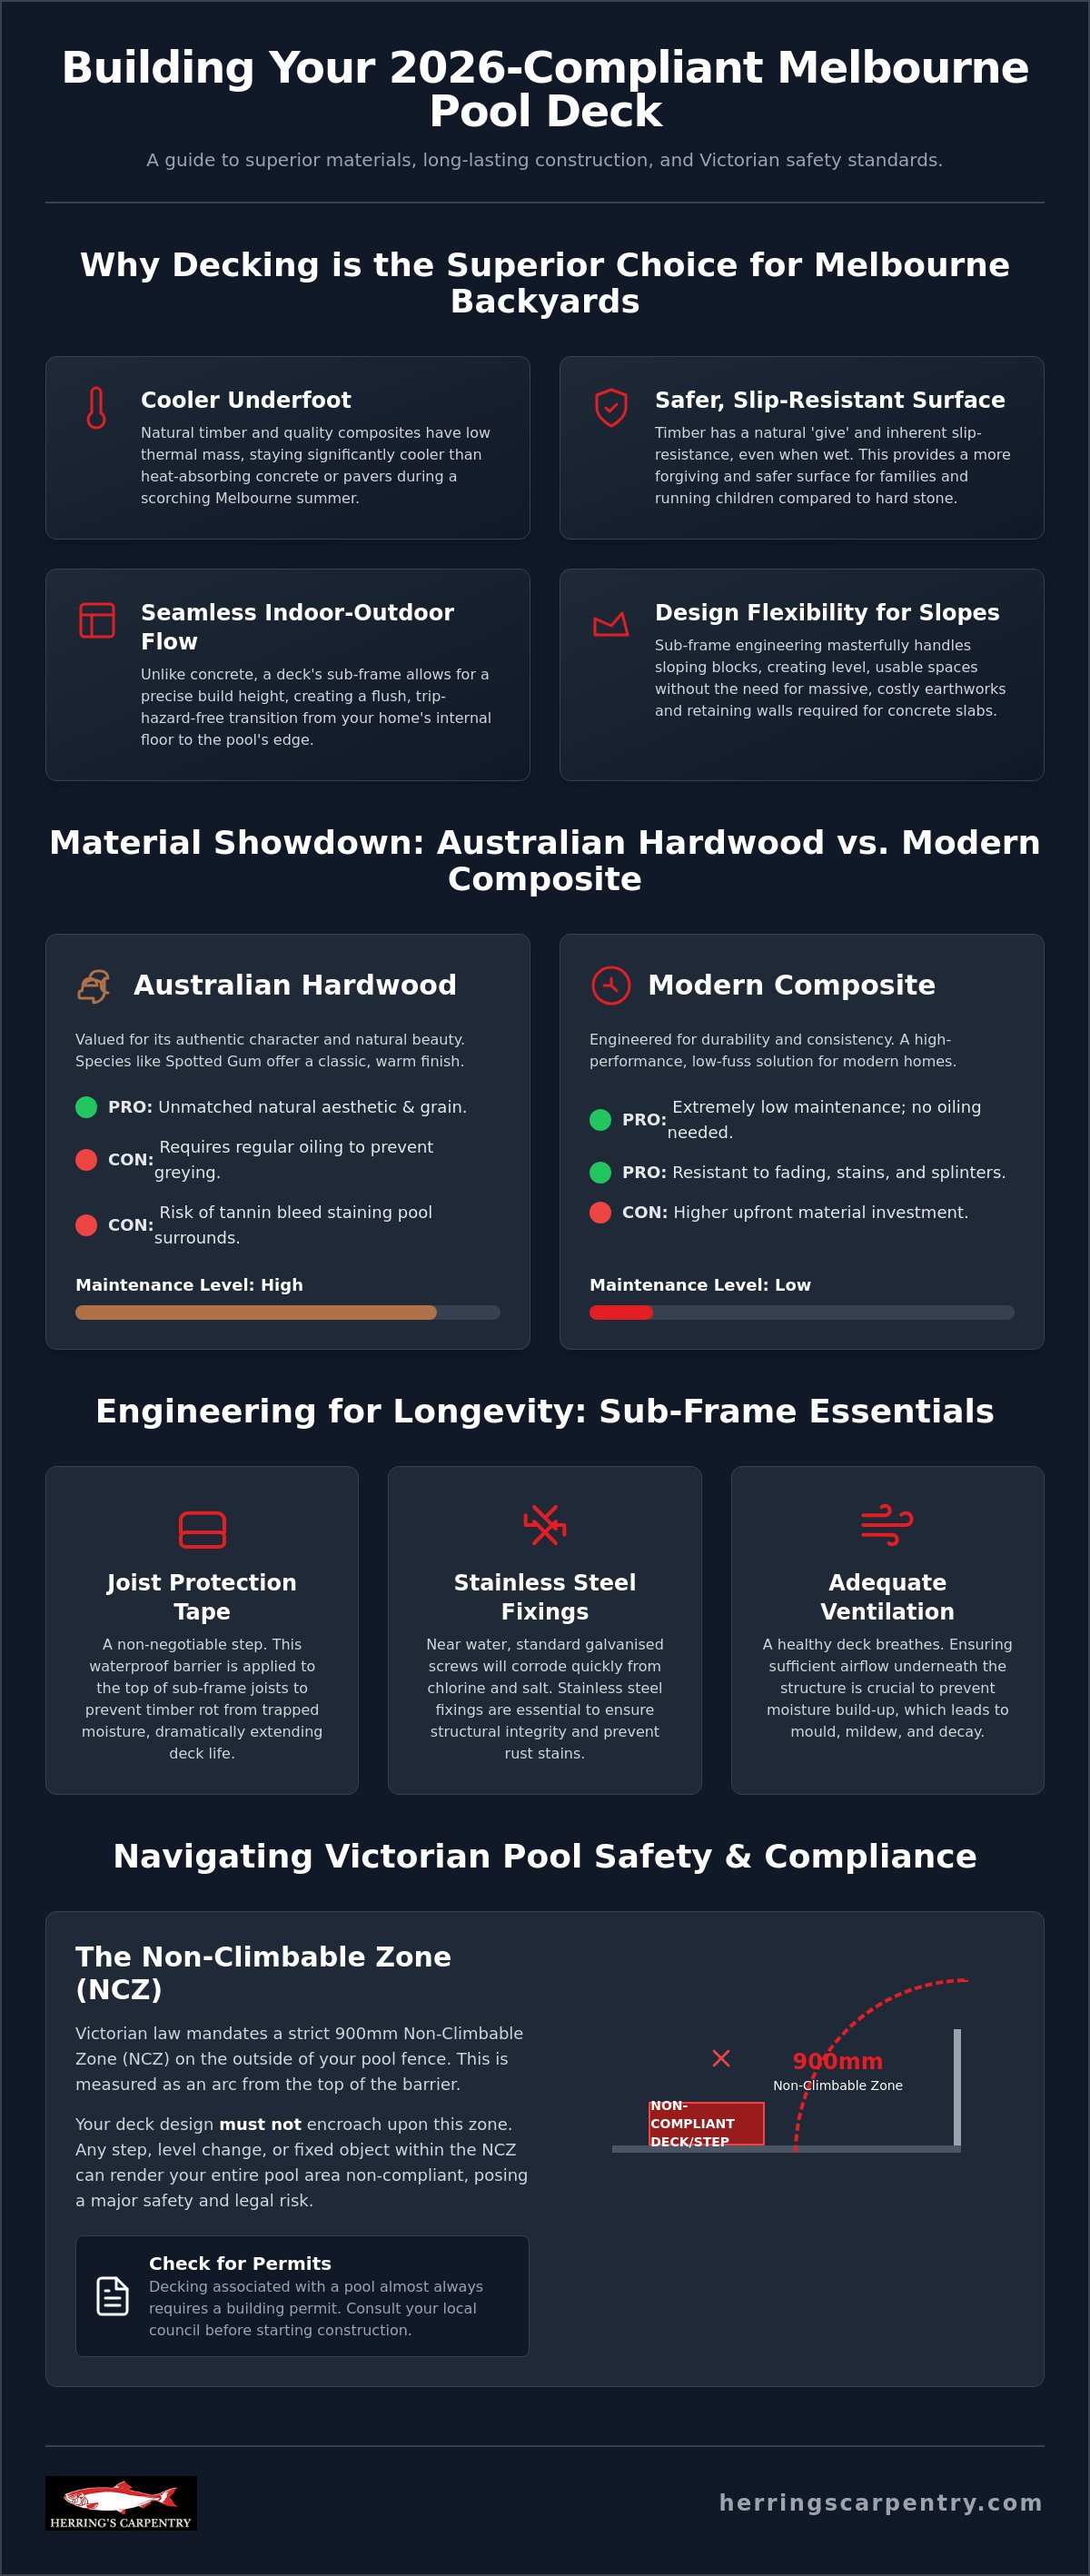
A pool-rated sub-frame is one designed to resist chemical splash-back and constant humidity. For any timber in close proximity to the ground or the water's edge, we move beyond standard H3 treatment and utilise H4 treated timber, which is rated for higher moisture levels and ground contact. In some designs, steel framing provides an even more stable, rot-proof alternative. We also apply joist protection tapes to the top of every timber member. This simple step prevents water from sitting in screw holes and seeping into the grain, which is the most common cause of joist failure.
Fasteners are equally critical in this high-moisture zone. Standard screws will eventually tea-stain and weaken when exposed to pool chemicals. We insist on using 304 or 316-grade stainless steel fixings. 316-grade is the marine-standard choice, providing the highest level of protection against the corrosive effects of salt-water systems. It's a small increase in material cost that prevents a total structural failure down the road.
Drainage and Ventilation Strategies
Airflow is the secret to a deck that lasts thirty years instead of ten. Without proper ventilation, moisture gets trapped under the structure, creating a perfect environment for dry rot and mould. This is a particular challenge for low-level decks that sit close to the ground. We ensure there is adequate ground clearance and use specific board spacing to allow the structure to "breathe." This allows the timber to dry out naturally after a splash or a heavy Melbourne downpour.
Effective drainage is also essential to prevent water from pooling around the footings. We design the sub-structure to work with the natural fall of your land, ensuring water moves away from the pool and the house. Consulting a master carpenter Melbourne is the best way to ensure these technical details are handled correctly. Getting the engineering right at the start means you won't be dealing with sagging boards or bouncy joists in a few years' time.
Victorian Regulations: Permits and Pool Fencing Compliance
Building a pool deck isn't just a weekend project; it's a regulated construction task that must meet strict Victorian safety standards. In Melbourne, the rules are clear. Every new deck requires a building permit as mandated by the Building and Plumbing Commission. Many DIY attempts at poolside decking Melbourne fail because the owner didn't realise that any pool or spa deeper than 30cm requires a compliant safety barrier and a registered permit. Dealing with the paperwork might feel like a hassle, but it's the only way to ensure your family is safe and your property remains legally compliant.
As of 2026, the National Construction Code requires all residential decks to support a live load of 40 PSF. If your project costs more than $10,000, you must use a builder registered with the Victorian Building Authority. This isn't just a suggestion. It's a legal requirement that protects you with a written major domestic building contract. You'll also need to obtain a Form 23 Certificate of Pool and Spa Barrier Compliance, which must be renewed every four years through your local council.
VBA Building Permit Requirements
A permit is mandatory regardless of how high your deck sits above the ground. This process ensures the structure doesn't encroach on your neighbour's privacy or block essential utility easements. A Registered Building Practitioner manages these approvals, ensuring the engineering holds up under the weight of heavy planters or large groups of guests. Skipping this step often results in heavy fines or orders to demolish the structure during a council audit. It's much cheaper to do the job right the first time than to fix a non-compliant deck later.
Integrating Fencing and Decking
The most critical part of the build is following AS1926.1-2012 standards. Your pool fence must be at least 1.2 metres high. When you install a deck, the top of the boards becomes the new "ground level." If you build a 300mm high deck next to an existing fence, that fence might only be 900mm high from the deck surface, making it illegal. You must also maintain a 900mm "Non-Climbable Zone" (NCZ) around the barrier. This means no wide deck railings, built-in benches, or tiered steps can sit within this zone, as they could be used as footholds by children.
Precision is essential when mounting glass fencing to timber. We use structural blocking underneath the boards so the glass spigots are bolted into solid timber rather than just the decking boards. This prevents the fence from wobbling or leaning as the timber naturally moves. If you're unsure how these laws affect your backyard layout, you can speak with us at Herrings Carpentry to review your site plan and ensure everything is up to code.
Why Herrings Carpentry is Your Trusted Partner for Pool Decks
Building a pool deck is a significant investment in your home's value and your family's lifestyle. You need more than just a builder; you need a partner who understands the technical demands of a wet environment. At Herrings Carpentry, we've spent over 30 years building across Melbourne's diverse suburbs, from the bayside to the hills. We've seen how our local climate treats different materials and we know exactly what works. Our approach is grounded and simple. We provide no-nonsense communication and transparent pricing from the start. You'll always know where your project stands because we value honesty over a quick sale.
The Herrings Craftsmanship Standard
Every project we take on benefits from Shane Herring's personal oversight. This is especially important for poolside decking Melbourne, where the structural framing is complex and needs to be spot-on. We don't cut corners on the components you can't see under the boards. We use premium stainless steel fixings and responsibly sourced Australian hardwoods to ensure your deck survives decades of Victorian weather. Our focus on precision fit-outs means you won't have to worry about boards buckling or warping after the first big storm. It's about pride in workmanship that's been earned through years of experience on the tools. We build things to last, not just to look good for the photos.
Your Project from Consultation to Completion
We understand that a building project can be disruptive to your daily life. That's why we manage the entire process, including the permit application with your local council. Every Melbourne council has its own quirks and specific requirements. Our experience helps us navigate those hurdles without the usual headaches for you. We also take pride in maintaining a clean, organised job site. Your backyard is a family space, not just a construction zone. We treat your property with the respect it deserves, ensuring the area is tidy and safe at the end of every day.
Once the build is finished, we conduct thorough final safety checks. We make sure every gate, latch, and board meets 100% compliance with Victorian pool laws. We aren't interested in flashy marketing or corporate buzzwords. We're interested in building a structure that remains safe and beautiful for the long haul. When we finish a project, you can feel confident that the job was done right by a team that stands behind every screw and joist. We're here to help you get the job done right, the first time. If you're ready to start planning your poolside space, get in touch with us to discuss your ideas.
Build a Poolside Space That Lasts
A successful project depends on more than just picking a nice timber. It requires a firm grasp of Victorian safety laws and the technical demands of a high-moisture environment. By now, you should have a clear understanding of how to choose between durable hardwoods and low-maintenance composites, as well as the importance of a pool-rated sub-frame. Getting these fundamental details right ensures your poolside decking Melbourne project remains a safe, functional asset for your home rather than a future repair bill.
With over 30 years of carpentry experience across Melbourne, we know how to navigate local council permits and strict AS1926.1 pool safety standards. As a fully licensed and insured Registered Building Practitioner, we focus on honest communication and precision workmanship. We take the guesswork out of the building process so you can focus on enjoying your new outdoor lifestyle. Request a free, no-nonsense poolside decking quote from Herrings Carpentry and let's get your project started properly. We look forward to building something your family will value for years to come.
Frequently Asked Questions
Do I need a building permit for a pool deck in Melbourne?
Yes, a building permit is mandatory for all new deck constructions in Victoria as of 2026. This is a strict requirement of the Building and Plumbing Commission (BPC). You also need a permit for any pool safety barrier or for pools deeper than 30cm. Building without these approvals can lead to heavy fines and issues when you eventually try to sell your property.
How long does it take to build a poolside deck?
Most residential projects take between one and two weeks to complete once the permits are approved and materials are on site. The exact timeframe depends on the size of the area and the complexity of the sub-frame engineering. We don't rush the process because we want to ensure the structural blocking and drainage are handled with precision.
Which timber is best for a salt water pool area?
Spotted Gum and Ironbark are the best choices for salt water environments because they carry a Class 1 durability rating. These Australian hardwoods are incredibly dense and naturally resistant to rot and decay. While Merbau is a durable alternative, its high tannin content can cause staining issues if the timber isn't managed correctly during the installation process.
How do I prevent my timber deck from staining the pool coping?
You can prevent tannin staining by pre-weathering your boards or using a specialised tannin-stripping cleaner before the final seal. It's essential to seal all sides of the timber, including the cut ends, to lock in the natural oils. This is a critical step for poolside decking Melbourne where constant splash-back from salt or chlorine can easily leach tannins onto light-coloured stone surrounds.
Is composite decking better than timber for pools?
Composite is often considered better for pools because it won't rot, warp, or splinter when exposed to water and chemicals. By 2026, high-end composites also feature heat-reflective technology to stay cooler under the sun. Timber is still a great choice for those who want a natural look, but it requires much more maintenance to keep it safe and looking new.
Can I install a pool fence directly onto a timber deck?
You can install a pool fence on a deck, but the fence spigots must be bolted into structural blocking beneath the boards. You cannot simply screw a fence into the decking boards themselves as they won't provide the necessary stability. This ensures the barrier remains at the legal 1200mm height and complies with the AS1926.1 safety standards for pool barriers.
How often should I oil my poolside timber deck?
Most timber decks in pool areas require oiling every six to twelve months. The combination of intense UV rays and pool chemicals dries out the wood much faster than a standard garden deck. If you notice the water is no longer beading on the surface or the timber is starting to turn grey, it's time to apply a fresh coat of protection.
What is the most slip-resistant decking material?
Modern capped composite boards with an embossed wood grain are generally the most slip-resistant option for wet feet. These products are engineered specifically for high-traffic pool zones. If you prefer natural timber, keeping the surface free of algae and using a high-quality non-slip additive in your deck oil will help provide better grip during the summer months.


Comments