
Custom Timber Pergolas Melbourne: A Master Carpenter’s Guide to Outdoor Living
- Shane Herring
- 10 hours ago
- 12 min read
Most "off-the-shelf" outdoor structures aren't built to survive a single week of Melbourne’s unpredictable "four seasons in one day" weather. When you invest in custom timber pergolas Melbourne homeowners expect a structure that handles lashing rain and scorching sun without warping, rotting, or leaning. It's a common frustration; you want a beautiful alfresco space, but the confusion of Victorian council permits and the fear of a cheap kit falling apart can stall any project. We understand that your home is your biggest asset, and any addition needs to be built with the precision and local knowledge that only comes from years on the tools.
In this guide, we'll cut through the noise and explain exactly what it takes to build a pergola that stands the test of time. You'll learn which timbers thrive in our specific climate, how to navigate the 2026 building permit regulations for roofed and open structures, and why structural integrity is the key to increasing your property's value. From understanding local wind loads to choosing the right finishes, this is the master carpenter’s approach to creating a durable, honest outdoor living area that stays as solid as the day it was framed.
Table of Contents
What is a Custom Timber Pergola and Why Does it Suit Melbourne Homes?
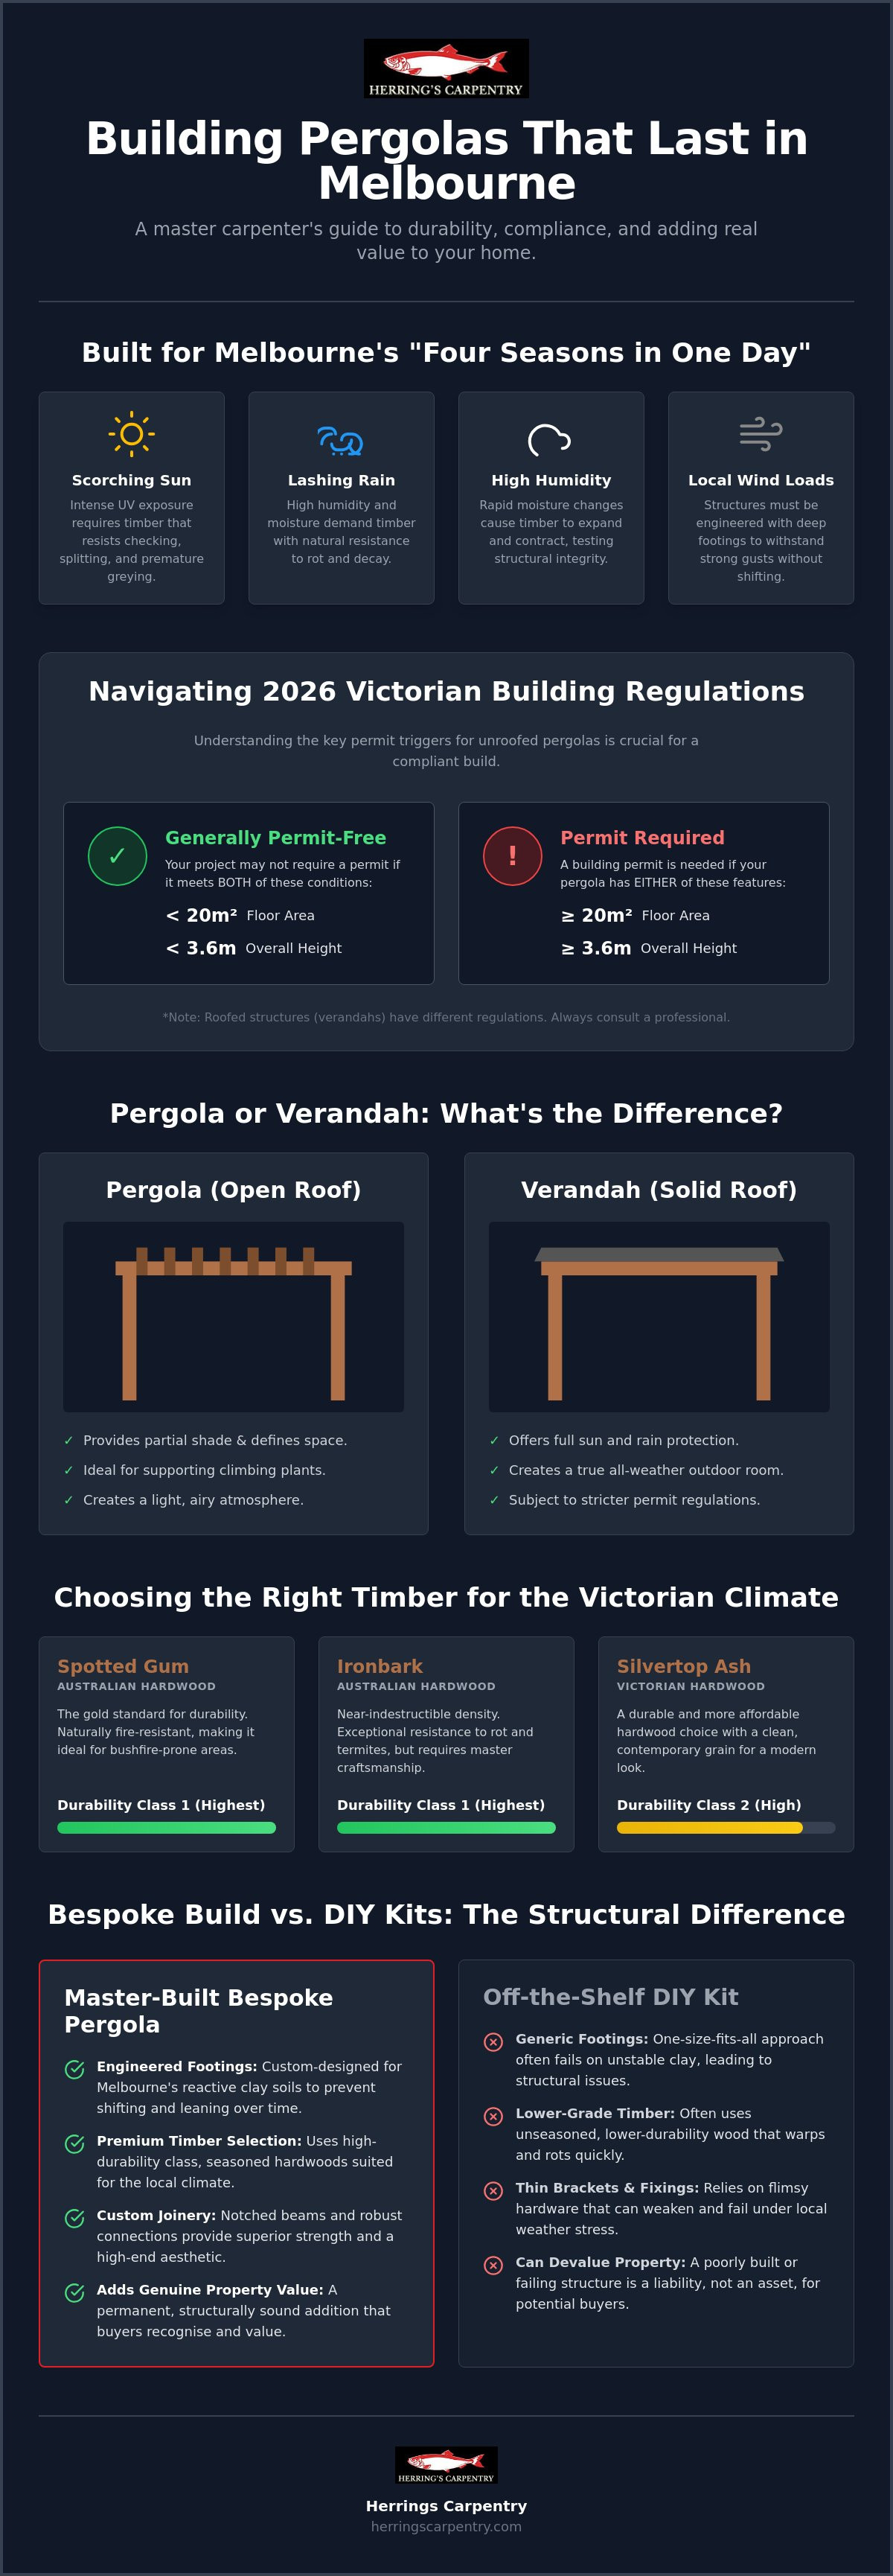
A custom timber pergola is more than just a garden feature; it is a bespoke structural frame built to provide shade, support climbing plants, and define your outdoor space. While many people ask What is a Pergola?, the answer in a local context involves understanding how it differs from a verandah. In Australian building terms, a pergola is traditionally an open-roofed structure with beams and battens. Once you add a solid roof, it becomes a verandah. Choosing custom timber pergolas Melbourne wide allows you to decide exactly how much sun or rain protection you need based on how you plan to use the area.
Timber remains the gold standard for these structures because of its natural insulation properties. Unlike aluminium or steel, which can become incredibly hot under the Victorian sun, timber stays cool. It provides a grounded, organic feel that complements the greenery of a backyard. When we design these frames, we ensure they create a seamless transition to your outdoor decking. This creates a unified entertaining zone that feels like a deliberate part of the home's floor plan rather than a disconnected addition.
The Aesthetic Advantage of Bespoke Carpentry
Every home has its own character, from the ornate details of a Victorian terrace in Carlton to the clean lines of a modern build in Brighton. Bespoke carpentry allows us to match those specific architectural styles through tailored timber selection and joinery. We use the natural colour variations and tactile warmth of genuine wood to create a structure that feels permanent and high-end. Unlike flimsy DIY kits that rely on thin brackets and generic sizes, custom joinery allows for notched beams and sturdy connections that are both beautiful and incredibly durable.
Increasing Property Value in the Melbourne Market
A well-built alfresco area is a top priority for Melbourne buyers in 2026. It effectively adds a "second living room" to the property, which is a major selling point in a competitive market. There is a significant difference in the return on investment between a professionally built structure and a DIY attempt. A master-built pergola is engineered for Melbourne's reactive clay soils, using deep footings that prevent the structure from shifting or leaning over time. This structural integrity gives buyers confidence and adds genuine, long-term value to your home.
Choosing the Right Timber: Hardwoods vs. Softwoods for the Victorian Climate
Melbourne’s "four seasons in one day" isn't just a local cliché; it is a genuine structural challenge for outdoor building. The rapid shifts from high humidity and lashing rain to intense UV exposure cause timber to expand and contract at an aggressive rate. This is why "Durability Class" is the most important metric when planning custom timber pergolas Melbourne projects. A timber might look impressive in a showroom, but if it lacks the inherent density to resist Victorian conditions, it will check, split, and grey off prematurely. We focus on selecting seasoned timbers that have already reached a stable moisture content, ensuring the frame stays straight and true as the seasons shift.
Sustainability is another non-negotiable factor. We prioritise ethically sourced Australian timbers that are grown and harvested under strict environmental standards. Using local species doesn't just reduce the carbon footprint of your build; it ensures the wood is naturally adapted to the Australian environment. Whether you want the rich, oily texture of a hardwood or the versatile utility of a softwood, the choice should be based on longevity and structural performance first.
Australian Hardwoods: Spotted Gum, Ironbark, and Silvertop Ash
Spotted Gum is arguably the gold standard for durability in Victoria. It is a Class 1 timber that offers natural fire resistance, making it a reliable choice for properties in bushfire-prone areas. Ironbark is even denser; it is nearly indestructible and resists rot and termites better than almost any other species, though its sheer hardness requires a master carpenter's precision to work with. For those seeking a beautiful grain at a slightly lower price point, Silvertop Ash is an excellent Victorian hardwood that provides a clean, contemporary look while maintaining high durability.
Treated Pine: The Versatile and Budget-Friendly Alternative
Treated pine is a practical, reliable option that often gets a bad reputation from poorly built DIY kits. When used for the structural framing of custom timber pergolas Melbourne homeowners can save on costs without sacrificing strength. We use H3 treated pine for above-ground beams and H4 for any posts that require ground contact. The beauty of pine lies in its versatility. It can be stained to mimic the deep tones of Merbau or painted to match your home's existing colour scheme, providing a high-end finish on a more accessible budget. If you want to see how these materials look once they're installed, you can view our recent timber projects to compare the different textures and finishes.
Bespoke Design vs. DIY Kits: Why the Master Carpenter Matters
The temptation of a flat-pack DIY kit is understandable, but for most homeowners, it represents a false economy. These mass-produced packages are designed for a "best-case scenario" that rarely exists in a real Melbourne backyard. They often utilise thin-gauge timber and generic hardware that won't stand up to the test of time. When we build custom timber pergolas Melbourne residents receive a structure engineered specifically for their property. This means we account for the specific wind loads of your suburb and the reactive clay soils that cause lesser structures to shift and lean after just a few seasons.
Structural integrity isn't just about the timber; it's about the footings and the anchorage. Melbourne is one of the windiest capital cities in Australia, and a pergola roof can easily act as a sail during a storm. Shane Herring brings over 30 years of experience to every build, ensuring that uplift and lateral forces are managed through superior engineering. We don't just "put up" a pergola; we frame a permanent extension of your home that is built to the same rigorous standards as a structural house frame.
Precision Joinery and Structural Connections
The longevity of a timber structure depends entirely on how the pieces are joined. While kits rely on simple screws that can pull through the grain over time, we use bolted connections and traditional housing joints. This "over-engineering" ensures the frame remains rigid and safe for decades. Every project we undertake is held to the highest master carpenter Melbourne standards, focusing on clean lines and flush finishes that a DIY attempt simply cannot replicate. We believe the back of the joint should look as good as the front.
Tailoring the Design to Your Specific Site
No two blocks in the Dandenongs or the Eastern Suburbs are identical. A bespoke approach allows us to manage sloping ground and uneven levels without compromising the aesthetic. We also optimise the angle and spacing of your rafters to ensure you get maximum winter sun while maintaining cool shade during the height of summer. For those opting for a roofed structure, we can seamlessly integrate features like skylights Melbourne homeowners love for bringing natural light into adjacent indoor living areas. This level of site-specific customisation ensures your new alfresco area feels like a natural part of your home's original design.
Planning, Permits, and Regulations in Melbourne
Getting the paperwork right is just as important as getting the joinery right. Under the Victorian Building Regulations 2018, which remain the standard in 2026, many homeowners are surprised by what is actually required for custom timber pergolas Melbourne projects. Generally, you only avoid a building permit if your structure is under 20 square metres, less than 3.6 metres high, and sits at least 2.5 metres behind the front wall of your house. There is a catch that catches many DIYers out. If you add a solid roof, the structure is technically classified as a verandah, and a building permit is mandatory regardless of its size.
Because Melbourne is a high-wind zone, any structure with a roof must be engineered to handle specific uplift forces. For any project valued over $10,000, Victorian law requires a Registered Building Practitioner to carry out the work. We take the lead on this process, ensuring your design meets all structural safety standards. We manage the surveyor inspections and permit submissions so you don't have to spend your weekends deciphering building codes. It is about providing peace of mind that your investment is legal, safe, and fully insured.
Navigating Local Council Requirements
In many established suburbs, the rules get even more specific. If you are building close to a boundary or over an easement, you may need to go through the "Report and Consent" process with your local council. This is common in high-density areas where setbacks are tight. If your property is in a Heritage Overlay in places like Carlton or Camberwell, the aesthetic design must be approved to ensure it doesn't clash with the historical character of the street. A carpenter for house extension Melbourne projects is the best partner here, as we understand how to integrate new timber structures into existing regulated environments without the stress.
The 5-Step Planning Process
We believe in a methodical approach to ensure there are no surprises once the timber arrives on-site. Our process follows these clear steps:
Initial Site Consultation: We measure your space and check for underground services or drainage issues.
Concept Design: Choosing the right timber species and rafter spacing to suit your home’s architecture.
Engineering and Permits: We coordinate with structural engineers and surveyors to get the green light.
The Construction Phase: Precise framing and installation by a master carpenter.
Final Inspection: A thorough check to ensure everything meets the approved plans and Victorian standards.
If you are ready to move past the guesswork, you can start your pergola planning today with a team that knows the local rules inside out.
Integrating Your Pergola into a Complete Outdoor Lifestyle
A custom timber pergola serves as the anchor for your entire backyard. It isn't just an isolated structure; it's the framework that ties your garden, deck, and home together. When we design custom timber pergolas Melbourne homeowners often find that the best results come from a holistic view of the space. By considering how the structure interacts with your existing landscape, we create an alfresco area that feels like a natural extension of your indoor floor plan. This is where you'll host Christmas lunch, supervise the kids, or simply enjoy a quiet coffee on a Saturday morning.
Complementary Structures and Finishes
To make a pergola truly functional, you need to think about privacy and wind protection. We often integrate external cladding Melbourne homeowners use to create stylish feature walls or privacy screens. These additions do more than just block the neighbours' view; they provide a backdrop for outdoor kitchens and break up large, open areas into intimate zones. We can also build custom timber seating and integrated storage boxes using the same hardwood species as your pergola, ensuring a consistent and professional finish across the entire project.
Adding functionality for the colder months is essential in Victoria. Integrating strip heaters, ceiling fans, and dimmable LED lighting into the timber beams allows you to use the space year-round. These elements should be planned during the framing stage so that wiring can be concealed within the structure, maintaining the clean, master-crafted aesthetic we pride ourselves on. A well-integrated structure is as much about the hidden details as it is about the visible timber.
Long-Term Care for Melbourne Timber
Timber is a natural material that lives and breathes. To keep custom timber pergolas Melbourne weather-ready, we recommend applying a high-quality UV-rated oil every 12 to 18 months, depending on your garden's exposure. This simple maintenance task prevents the wood from silvering and protects it from the drying effects of the Victorian sun. It's also good practice to check the structural connections after the first year. As the timber settles into its environment, some minor movement is normal; a quick check of the bolts ensures everything remains as tight and secure as the day it was built.
Building a bespoke outdoor space should be an exciting process, not a source of stress. Having a trusted partner who manages everything from the first measurement to the final handover makes all the difference. If you're ready to transform your backyard, Contact Shane and the team at Herrings Carpentry today to discuss your vision.
Build Your Perfect Alfresco Space with Confidence
Investing in custom timber pergolas Melbourne wide is about more than just aesthetics; it's about structural longevity. By choosing a timber with the correct durability class and navigating the Victorian permit process correctly, you ensure your new outdoor area adds genuine value to your home. Whether you opt for a traditional open-batten design or a fully roofed verandah, the key is precision framing that handles our local weather without warping or leaning. It is about creating a space that feels permanent and intentional.
Shane Herring brings 30+ years of local carpentry experience to every project. As a fully licensed and insured Registered Building Practitioner, we take the guesswork out of the building process by managing the technical details and council requirements for you. We specialise in custom Melbourne outdoor living and pride ourselves on workmanship that stands the test of time. It's time to stop dreaming about your ideal backyard and start building it with a partner you can trust.
Get an Honest Quote from Melbourne’s Master Carpenter
We look forward to helping you create an outdoor space you'll be proud of for decades to come.
Frequently Asked Questions
Do I need a building permit for a pergola in Melbourne?
You generally need a building permit if the structure exceeds 20 square metres or 3.6 metres in height. Under Victorian regulations, any structure with a solid roof is classified as a verandah and always requires a permit regardless of its size. We check your specific site dimensions against local council setbacks to ensure you stay compliant. It's better to get the paperwork right first than to face a demolition order later.
What is the best timber for a pergola in the Melbourne climate?
Australian hardwoods like Spotted Gum and Ironbark are the most resilient choices for the local climate. These species have a high natural oil content and superior durability ratings that resist the warping caused by Melbourne’s temperature swings. If you're looking for custom timber pergolas Melbourne residents also frequently use H3 treated pine for its cost-effectiveness and resistance to decay when properly maintained with paint or stain.
How much does a custom timber pergola cost compared to a kit?
A custom build represents a higher initial investment than a mass-produced kit but offers a significantly longer lifespan. Kits often use lower-grade materials and generic fasteners that fail under high wind loads. A master-built structure is engineered for your specific soil type and wind zone. This prevents the sagging and structural failure common with cheaper alternatives, providing much better long-term value for your property.
How long does it take to build a custom pergola?
Most projects take between four to eight weeks from the initial consultation to the final handover. This timeline includes two to four weeks for permit approvals and engineering plans followed by roughly one to two weeks of on-site construction. We provide a clear schedule before we start. This ensures you know exactly when the framing will be completed and when your new alfresco area will be ready for use.
Can I attach a pergola to my existing house or should it be freestanding?
You can choose either option depending on your home’s layout and your local council’s setback rules. Attaching to the house requires a structural ledger board and careful flashing to prevent water leaks. Freestanding structures are often simpler from an engineering perspective as they don't rely on the existing house frame for support. We assess your home's structural integrity during the site visit to recommend the safest method.
How do I maintain my timber pergola to prevent rotting?
Regular oiling and keeping the base of the posts dry are the most effective ways to prevent rot. You should apply a high-quality UV-rated timber oil every 12 to 18 months to stop moisture from penetrating the grain. Ensure that garden beds and mulch are kept away from timber posts to prevent constant dampness. A quick annual inspection of the joints helps catch any minor issues before they become structural problems.
What is the difference between a pergola and a verandah?
The main difference lies in the roofing; a pergola has an open-batten roof while a verandah is fully covered. Pergolas are designed for shade and architectural interest, often supporting climbing plants. Verandahs provide total weather protection, allowing for year-round use regardless of rain. When building custom timber pergolas Melbourne homeowners often start with an open design and later decide to add a roof, which changes the permit requirements.
Can Herrings Carpentry help with the council permit process?
We manage the entire permit and approval process on your behalf as part of our service. As Registered Building Practitioners, we handle the engineering drawings, surveyor inspections, and council submissions. This removes the stress of dealing with technical paperwork and ensures your build is fully legal and insured. We keep you updated throughout the approval phase so you can focus on planning your first backyard gathering.


Comments