
Professional Skylight Installation Melbourne: A Master Carpenter’s Guide
- Shane Herring
- 1 day ago
- 12 min read
A skylight is far more than just a piece of glass; it's a major structural modification to the skeleton of your home. If you've spent another winter's morning flicking on every light in the house just to see your breakfast, you've likely considered skylight installation Melbourne specialists to finally brighten things up. It's a common frustration for many locals, especially when those rising electricity bills start landing in the letterbox. You want the sun, but you don't want the stress of a leaky roof or a compromised ceiling frame caused by a rushed job.
I understand that hesitation. With the new Building and Plumbing Commission (BPC) now overseeing Victorian works under the 2025 Buyer Protections Act, there's a higher standard expected for domestic building than ever before. You deserve a home that feels open and airy, backed by the structural precision that only a master carpenter provides. This guide will show you how to transform your living spaces safely. We'll look at the latest 2026 building regulations, the importance of proper roof framing, and how to choose a solution that stands up to the unpredictable Melbourne weather for decades to come.
Table of Contents
Why Skylight Installation is the Best Move for Melbourne Homes
A professional skylight installation Melbourne project is more than a simple home improvement. From a carpenter's perspective, it's a precise structural renovation that introduces vertical light into the core of a building. Unlike standard windows that rely on the sun's angle and nearby obstructions, a skylight captures light from directly above. This is a game changer for Melbourne residents who often face long stretches of grey, overcast weather during the winter months. By harvesting every available bit of natural light, you can transform a room that feels like a cave into a space that feels alive. It's about more than just visibility; it's about the psychological boost that "daylighting" provides. Natural light helps regulate your internal clock and makes even the most cramped urban terrace feel spacious and breathable.
The Problem with Dark Melbourne Interiors
Melbourne is famous for its Victorian terrace houses and deep floor plans. These homes are often built boundary to boundary, meaning side windows are non-existent. This leaves central kitchens, bathrooms, and hallways in permanent shadow. A well-placed light well or tunnel can reach these internal rooms, providing illumination where it was previously impossible. Beyond the daily comfort, daylighting significantly boosts property value. Buyers in the Melbourne market are prioritising bright, airy spaces, and a professionally installed skylight provides a high return on investment when it's time to sell. It's a practical way to modernise a heritage structure without losing its character.
Energy Savings and Thermal Performance
Energy efficiency is a key driver for many homeowners today. By reducing the need for artificial lighting during the day, you'll see a noticeable drop in your power bills. However, thermal performance is just as important in our local climate. High quality skylights often feature double-glazed glass to trap heat inside during a freezing July night. For our scorching summers, solar-tinted glass is essential to prevent a greenhouse effect that overheats your living room. To truly protect your home's temperature, look for frames with a thermal break. A thermal break is a layer of insulating material placed within the window frame to stop heat or cold from transferring through the metal. It’s a small detail that makes a massive difference to your comfort. Investing in skylight installation Melbourne isn't just about the view; it's about building a smarter, more efficient home structure that stands up to our unpredictable weather.
Choosing the Right Skylight for Your Roof Type
A professional skylight installation Melbourne project isn't a one-size-fits-all job. Your choice depends entirely on what's currently sitting on top of your house. Melbourne homes vary from century-old cottages with terracotta tiles to modern builds featuring Colorbond steel. Each material requires a different structural approach and a specific flashing kit to remain water-tight. If you ignore the specific needs of your roof profile, you're asking for trouble when the first big autumn storm hits. I always tell my clients that the skylight unit is only half the story; the way it integrates with your specific roofing material is what determines if it will last thirty years or three.
You also need to consider how you'll use the space. Fixed skylights are excellent for simple illumination. However, if you're looking to vent steam from a bathroom or heat from a kitchen, an openable model is the better move. For high, out-of-reach ceilings, manual opening poles are a bit dated. Most modern Melbourne homeowners now opt for electric or solar-powered units. These often come with built-in rain sensors that close the window automatically the moment they feel a drop of rain. It's a reliable, set-and-forget solution that suits a busy lifestyle. If you aren't sure which model fits your roof pitch, it's best to get a professional assessment before you buy anything.
Skylights for Tiled Roofs vs. Metal Roofs
Terracotta tiles are beautiful, but they're incredibly fragile. They crack easily under pressure and require a skilled hand to ensure the flashing sits deep enough to prevent leaks. Concrete tiles are more robust but still need a precise fit. Colorbond roofs, on the other hand, allow for a much cleaner, more modern integration. The challenge here is the profile. Corrugated iron needs a completely different flashing approach than deck-profile steel. We scribe the flashing to the ribs of the metal to ensure water runs off the roof, not into your ceiling. It’s about working with the material, not against it.
Sun Tunnels: The Solution for Tight Spaces
Sometimes a traditional window just won't fit between your roof's structural members. This is where a sun tunnel comes in. It's a highly reflective tube that bounces light from the roof into a ceiling diffuser. These are the perfect solution for walk-in robes, small ensuites, or dark pantries where you don't have much room to move. A common carpenter’s trick for installing these through complex roof pitches is using flexible tubing. This allows us to navigate around plumbing stacks or electrical wires without cutting into critical structural beams, keeping your roof's integrity perfectly intact.
The Carpenter’s Perspective: Structural Integrity and Roof Trusses
Cutting a hole in your roof is a serious undertaking. While many suppliers offer skylight installation Melbourne services, they often lack the deep structural knowledge that comes with a carpentry trade. As a master carpenter, I see the roof as a complex system of forces. When you remove a section of that system to let the light in, you have to redistribute the weight of the tiles, the timber, and the wind load. A handyman or a basic installer might get the unit in, but they won't necessarily understand how to maintain the long-term stability of your home. It’s the difference between a job that looks good today and one that stays solid for thirty years.
The biggest fear I hear from homeowners is that their roof will sag or leak. These aren't just "dodgy installer" myths; they are real risks if the framing isn't handled correctly. If the structural members are cut without proper bracing, the roof can shift. This movement doesn't just cause aesthetic issues; it puts immense pressure on the skylight unit itself. When the frame moves, the seals can fail, or the glass can even crack. My approach is to treat every installation as a structural project first and a window project second. We ensure the "bones" are right before the glass ever arrives on site.
Navigating Roof Framing and Trusses
Every roof is different. Older Melbourne homes typically feature traditional rafter framing. In these cases, we "trim" the rafters, which involves cutting the timber and installing headers to transfer the load to the adjacent rafters. Modern homes, however, usually rely on pre-fabricated trusses. These are highly engineered components where every piece is critical to the roof's strength. Cutting a cord on a truss is far more complex than trimming a rafter. It requires specific structural knowledge to ensure the load is safely bypassed. We often use LVL (Laminated Veneer Lumber) for these reinforcements. It’s an incredibly dense, engineered timber that provides the stiffness needed to support the opening without the bulk of traditional hardwood.
The Importance of a Precision Fit
Precision is everything in carpentry. A frame that is even a few millimetres out of square will cause headaches down the line. We aim for a millimetre-perfect fit to ensure the skylight sits flush and the flashing integrates seamlessly with your roofing material. This level of detail is what a master carpenter Melbourne brings to the table. By focusing on the structural foundation, we eliminate the stress points that lead to leaks and glass failure. It’s a methodical, no-nonsense way of working that gives you peace of mind that your home remains as safe as it is bright.
The Installation Process: From Planning to Plastering
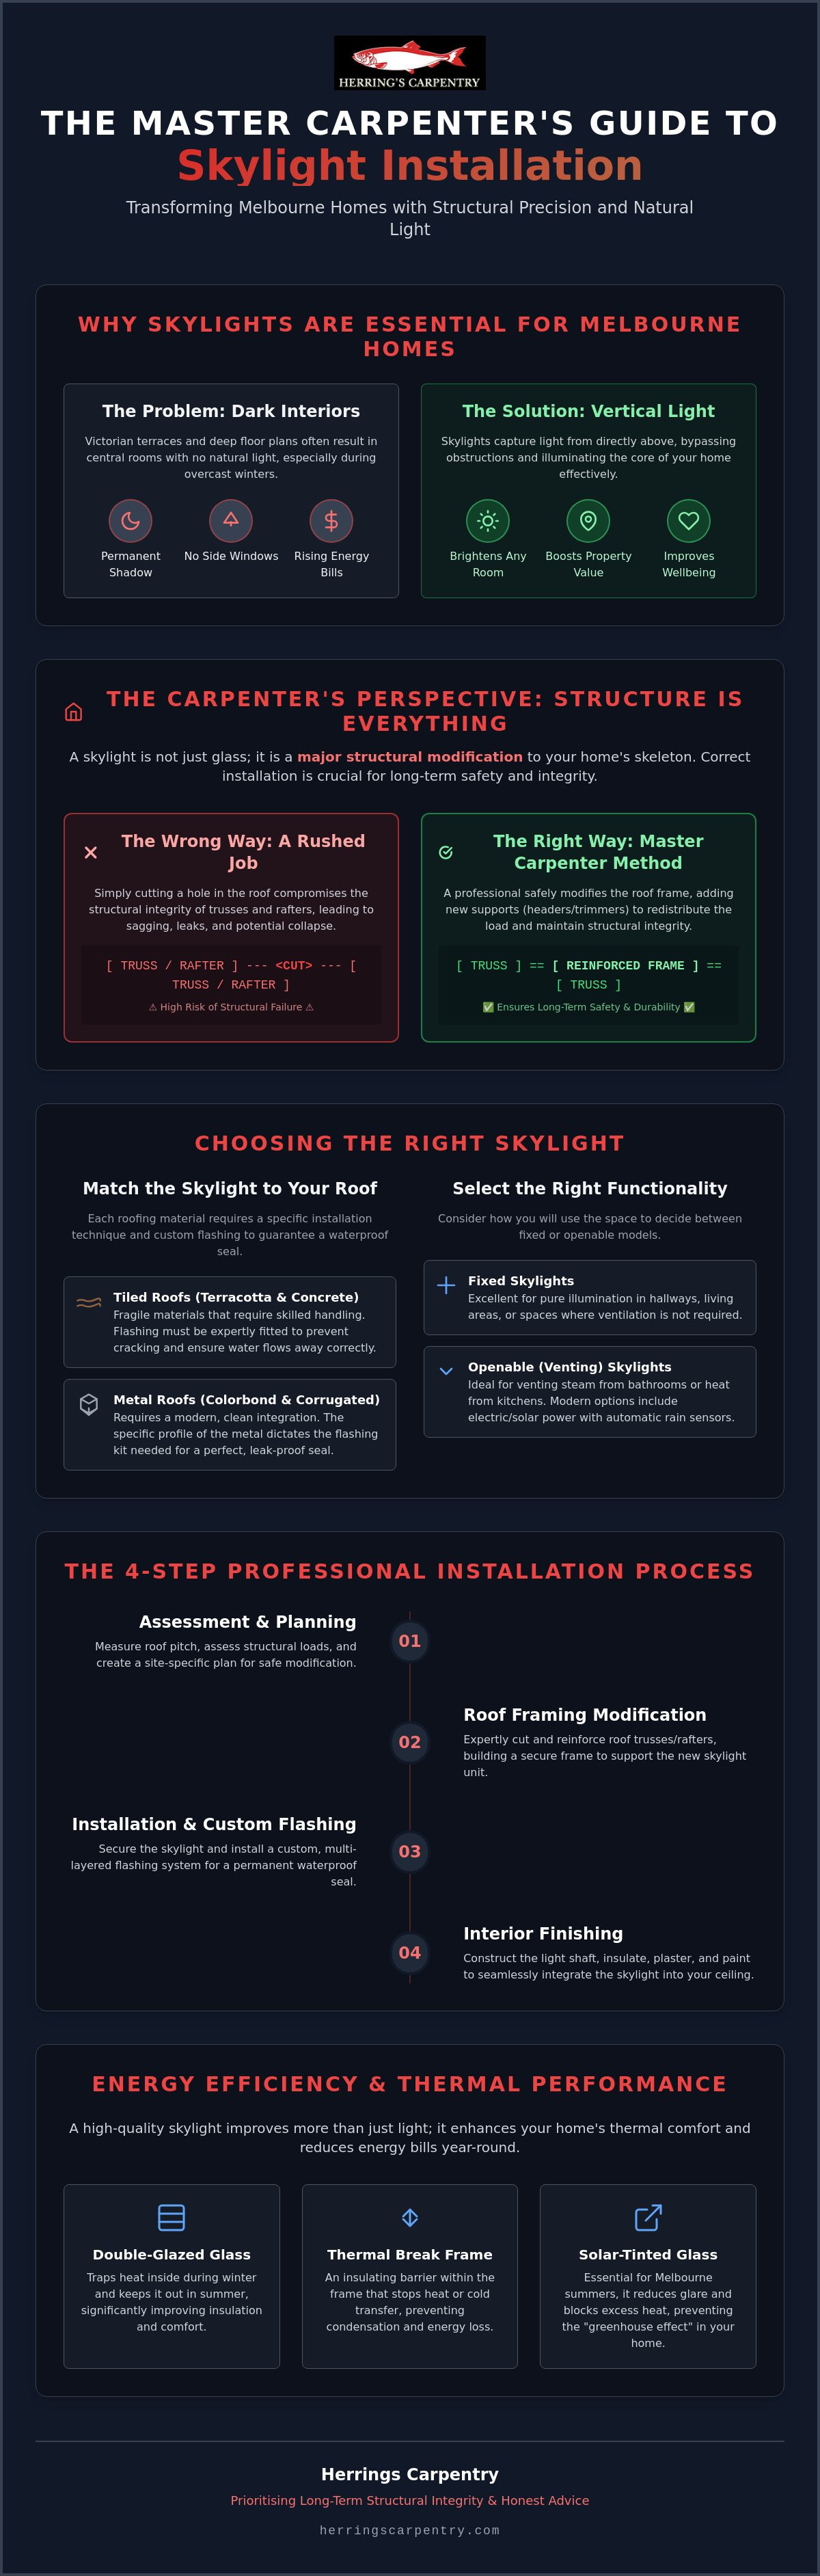
A successful skylight installation Melbourne project follows a methodical, five-step process. It starts with an initial site inspection where we measure your roof pitch and check the orientation. This isn't just about aesthetics. It’s about ensuring the unit drains correctly during a downpour. From there, we move to the structural framing. This is where we cut the opening and reinforce your roof’s skeleton. Once the framing is solid, we fit the skylight unit and install the weather-proofing flashing. This is the most critical stage for preventing leaks. The final steps involve constructing the internal light shaft and finishing with plastering and paint. We don't consider the job done until the site is spotless and the finish is seamless.
Planning for Light: North vs. South Facing
Orientation is a detail many homeowners overlook. Choosing the right position is a vital part of skylight installation Melbourne residents often forget. In the Southern Hemisphere, a north-facing skylight will bring in the most direct sunlight. This is fantastic for passive heating during a cold Melbourne winter. However, it can lead to excessive heat gain in January if not managed correctly. If your skylight is going into a living room where glare on a screen might be an issue, we might suggest a specific tint. South-facing roofs provide a softer, more consistent light throughout the day. This is often preferred for home offices where you want brightness without the harsh midday heat.
The Internal Light Shaft
The internal light shaft is the tunnel that connects your roof opening to your ceiling. This is where the carpentry really shows. You can choose a straight shaft, which is a direct vertical drop, or a splayed shaft. A splayed shaft is wider at the bottom than at the top. This helps to spread the light much further into the corners of the room. This type of structural work is often part of a larger project, such as when you hire a carpenter for house extension Melbourne services. Whether it's a small ensuite or a massive open-plan kitchen, the shaft must be framed with precision. The plastering must look perfect once the sun hits it. If you're ready to start planning your project, feel free to get in touch for an honest assessment of your roof's potential.
Professional Skylight Installation in Melbourne with Herrings Carpentry
Choosing a specialist for skylight installation Melbourne homeowners can trust means looking for more than just a quick quote. Shane Herring brings over 30 years of local experience as a licensed carpenter to every project he handles. This isn't a volume-based operation where we rush from one roof to the next. Our approach is strictly no-nonsense. We provide honest, straightforward advice on what will and won't work for your specific roof structure. If a particular design isn't structurally sound or won't provide the light you're after, we'll tell you plainly. We value the integrity of your home's frame above all else, ensuring that every modification is built to last.
A skylight is often the central piece in a broader project for modernizing home interior spaces. By introducing natural light from above, you change the entire atmosphere of a room, making it feel larger and more welcoming. We ensure every unit we install meets or exceeds Australian standards, using high-quality materials designed for our local conditions. It’s about creating a lasting improvement that adds genuine value to your property. We focus on the precision of the fit and the durability of the finish, so you don't have to worry about the next Melbourne storm.
Why Choose a Master Carpenter Over a Volume Installer?
Opting for a master carpenter over a volume installer gives you personalised service from a family-owned business. We aren't interested in cutting corners to save time. We treat your property with the same respect we’d show our own homes, which means we never take shortcuts on waterproofing or structural bracing. You get the peace of mind that comes from knowing a qualified professional has personally overseen the framing and flashing. This structural expertise is what prevents the leaks and sags that often plague cheaper, rushed installations. We focus on the "bones" of the build to ensure your home remains safe and dry.
Start Your Home Transformation Today
If you're ready to transform your living space, start by booking a site visit for an honest assessment of your home. We can discuss your vision and see how skylights might work alongside other improvements, such as external cladding Melbourne updates, to completely refresh your home’s look. Our goal is to help you achieve a bright, airy home through skilled labour and transparent communication. Get the job done right the first time and enjoy the benefits of natural light for decades to come.
Brighten Your Home with Structural Confidence
Natural light shouldn't come at the cost of your roof's integrity. A successful skylight installation Melbourne project relies on the structural framing beneath the glass. Whether you're dealing with heritage terracotta tiles or modern Colorbond, the priority is always a water-tight, millimetre-perfect fit that respects your home's skeleton. By choosing the right orientation and a splayed light shaft, you turn a dark, cramped room into a bright, inviting space that works with our local climate rather than against it.
Don't leave your home's safety to chance with volume installers who rush the job. Shane Herring brings over 30 years of experience as a Licensed Victorian Building Practitioner to every project. We're a family-owned and operated business that takes pride in doing things the right way, from the first measurement to the final clean-up. Contact Shane at Herrings Carpentry for a fair dinkum quote on your Melbourne skylight installation. We're ready to help you see your home in a whole new light.
Frequently Asked Questions
Do I need a council permit for skylight installation in Melbourne?
A building permit is usually required if the installation involves structural changes to your roof, such as cutting rafters or trusses. While like-for-like replacements don't typically need one, most new installations in Melbourne involve structural work that falls under the Building and Plumbing Commission (BPC) regulations. You should also check if your property is under a heritage overlay. We always recommend confirming with a registered building surveyor to ensure your project stays above board.
How much does it cost to install a skylight in a tiled roof?
The total investment for skylight installation Melbourne depends on several factors, including the skylight type, roof material, and internal shaft depth. A simple fixed unit on a metal roof is generally more straightforward than an electric opening unit on a tiled roof. Because every home has a unique structural layout, we provide custom quotes after a site inspection. This ensures you get a realistic price that covers both the product and the skilled carpentry required.
Will a skylight make my room too hot in summer?
Modern skylights won't overheat your room if you choose units with high-performance glazing and solar tints. These materials are designed to block a high percentage of radiant heat while still letting the light through. We also suggest considering the orientation of the unit during the planning phase. By placing the skylight strategically and using double-glazing, you can actually improve your home's thermal efficiency throughout the year.
Can you install a skylight on a flat roof or a low-pitch extension?
Yes, skylights can be installed on flat roofs or low-pitch extensions using a custom-built timber hob or a pitch adapter. These structures create the necessary angle for water to run off the glass and flashing safely. Without this slight pitch, water can pool on the unit, which eventually leads to seal failure. As carpenters, we build these hobs to ensure the installation remains water-tight and structurally sound regardless of your roof's original angle.
What happens if my skylight leaks after a heavy storm?
If a skylight leaks, it is almost always due to incorrect flashing or a frame that has shifted because it wasn't reinforced properly. Under the 2025 Victorian building regulations, homeowners have stronger protections through the Building and Plumbing Commission (BPC). Choosing a licensed carpenter means the job is done right the first time, but if an issue arises, a professional installer will return to rectify the flashing and ensure the structural seal is intact.
How long does the typical skylight installation take from start to finish?
A standard installation typically takes between one and three days to complete from start to finish. The first day usually involves the structural roof work and getting the unit weather-tight. The following days are dedicated to framing the internal light shaft, plastering, and finishing the interior. While the hole in your roof is only open for a few hours, we take the extra time to ensure the internal finish looks like it was always part of the house.
Are VELUX skylights the only option for Melbourne homes?
While VELUX is a well-known industry leader, there are several high-quality brands suitable for Australian conditions. The choice often comes down to the specific features you need, such as solar-powered blinds or custom sizes. We focus on installing products that offer proven durability and local support. Regardless of the brand you choose, the most important factor is how the unit is integrated into your roof's structural framing.
Can skylights be installed in a room with no direct roof access?
You can still bring natural light into rooms with no direct roof access by using a sun tunnel or tubular skylight. These systems use a highly reflective flexible or rigid tube to bypass attic spaces and obstacles. They are an excellent, cost-effective solution for dark hallways or internal bathrooms where a traditional window isn't an option. We can often navigate these around existing plumbing and electrical lines without compromising your home's structure.


Comments