
Expert Skylight Installation Melbourne: The Homeowner’s Guide to Natural Light
- Shane Herring
- 3 days ago
- 12 min read
A skylight is a structural carpentry project first and a window project second. While it's tempting to view it as a simple addition, cutting into your home's roof and ceiling requires more than just a steady hand; it demands an understanding of load-bearing frames and precision weatherproofing. If you're tired of living in a gloomy interior or watching your energy bills climb because of constant artificial lighting, professional skylight installation Melbourne offers a permanent, high-quality solution. We understand the frustration of a dark hallway or a kitchen that feels cramped simply because the sun can't reach it.
You want a home that feels bright and airy, but you also need the peace of mind that comes from a leak-free roof and a finish that matches your existing ceiling perfectly. This guide covers everything you need to know about transforming your space, from choosing between fixed and solar-powered systems to understanding how the latest NCC 2025 energy ratings impact your choice. We will explore the technical side of structural framing and the practical steps to ensure your new natural light source adds genuine value to your property without the risk of "cowboy" shortcuts.
Table of Contents
Planning for Light: Why Skylights are Essential for Melbourne Homes
Selecting Your System: Fixed, Manual, and Solar Skylights Compared
The Installation Process: How to Install a Skylight Properly
Structural Integrity and Weatherproofing in the Melbourne Climate
Why a Licensed Carpenter is Your Best Bet for Skylight Installation
Planning for Light: Why Skylights are Essential for Melbourne Homes
Melbourne houses often suffer from a specific floor plan issue. The classic Victorian terrace or narrow cottage usually has a "dark middle room" where side windows simply cannot reach. Professional skylight installation Melbourne provides a direct solution by bringing light from above, bypassing the shadows cast by neighbouring double-storey extensions or high-density developments. These aren't just holes in the roof; they are high-performance roof windows engineered for durability and thermal efficiency.
Thinking about skylight types and daylighting helps homeowners understand that these systems are sophisticated design tools. Beyond just brightening a room, they offer significant thermal benefits. During a cold Victorian winter, a well-positioned skylight captures passive solar heat, which can help reduce your reliance on electric heating. In the local real estate market, buyers actively seek out "light-filled" homes. Adding natural light is one of the most effective ways to increase a property’s perceived value and appeal. It makes a small space feel significantly larger and more inviting.
The Melbourne Light Challenge
In suburbs like Richmond, Fitzroy, or South Yarra, privacy is a major concern. Traditional windows often look straight into a neighbour's fence or living room. Skylights solve this by providing maximum sun exposure without compromising your privacy. We also take care to match the installation to your home’s specific era. Whether you live in a heritage-listed cottage or a modern townhouse, the internal finish must look like it was always part of the original design. This requires precise carpentry to ensure the new light shaft integrates seamlessly with your existing ceiling heights and plasterwork.
Health and Wellbeing Benefits
A home that feels dark and gloomy can impact your mood and health. Natural light is essential for maintaining healthy circadian rhythms and boosting Vitamin D levels during Melbourne’s grey winter months. For those working from home, balanced light reduces the eye strain caused by harsh overhead artificial bulbs. It creates a more productive environment that feels connected to the outdoors. Daylighting is a strategic design tool used to improve the energy efficiency and internal comfort of a building through the controlled use of natural light.
Selecting Your System: Fixed, Manual, and Solar Skylights Compared
Choosing the right system for your skylight installation Melbourne involves more than just picking a window from a catalogue. You need to consider the room’s function, the roof pitch, and your budget. It isn't just about aesthetics; it's about how the unit performs under the harsh Victorian sun and the sudden rain of a Melbourne winter.
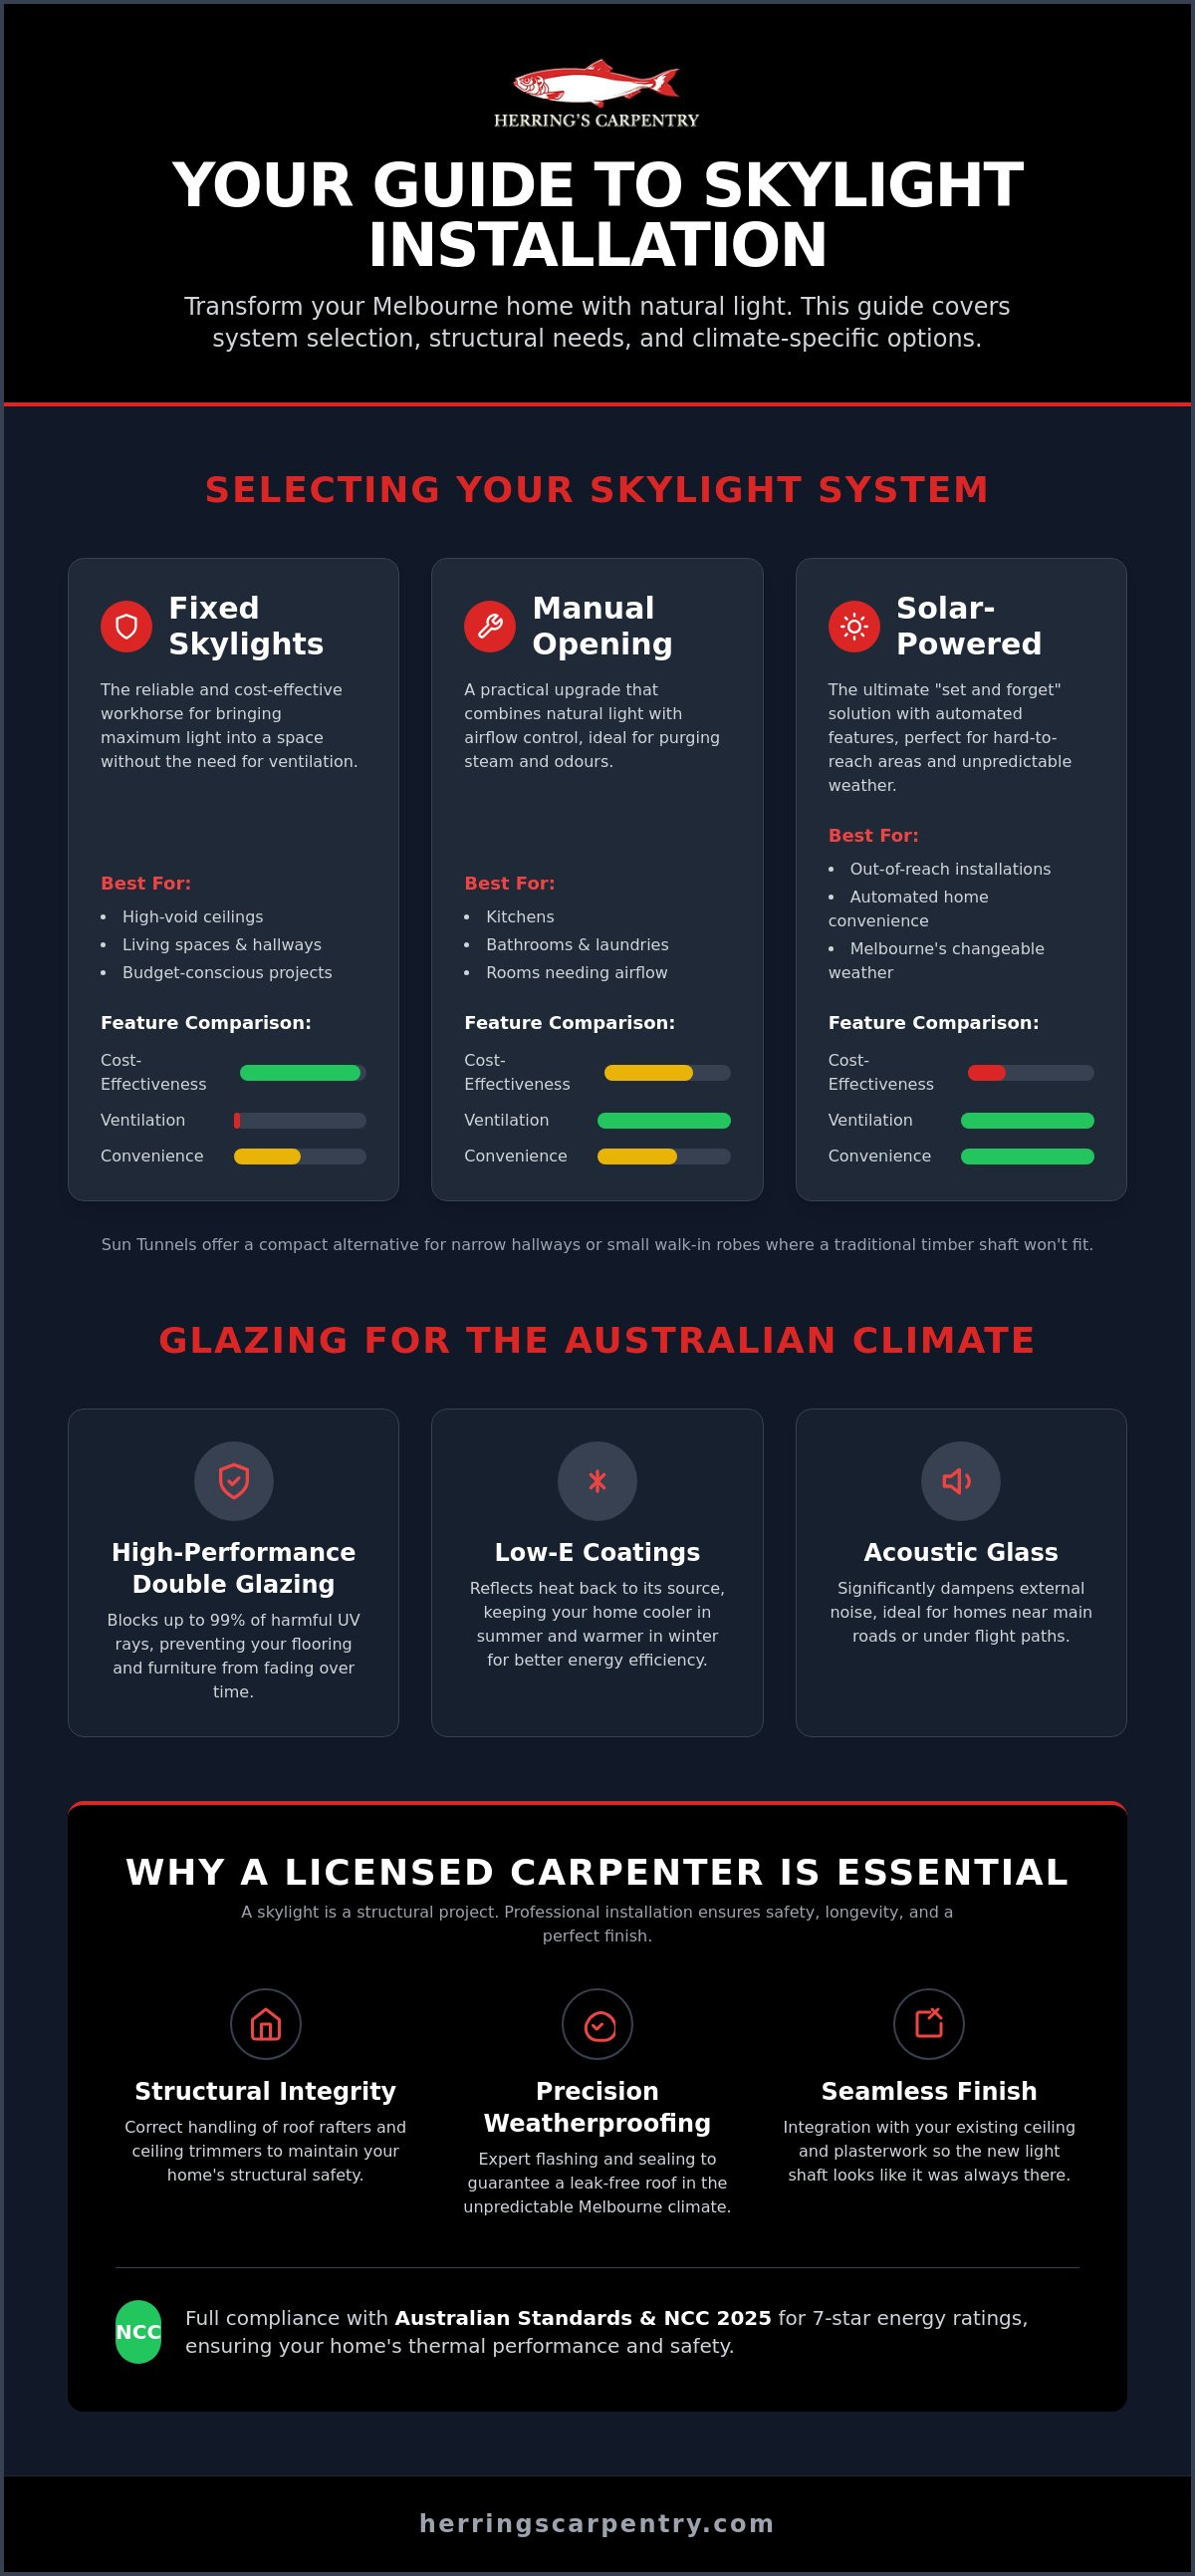
Fixed skylights are the reliable workhorse of the industry. They are the most cost-effective option for high-void ceilings where you don't need extra ventilation. Because a quality skylight can provide up to three times more light than a vertical window of the same size, a fixed unit is often all you need to transform a dim living space. For kitchens or bathrooms, manual opening skylights are a practical upgrade. They allow you to purge cooking smells or bathroom steam quickly. If your budget allows, solar-powered units are the "set and forget" solution. These feature built-in rain sensors that close the sash automatically at the first sign of a drizzle, which is essential given our local weather patterns. For narrow hallways or small walk-in robes where a traditional timber shaft won't fit, sun tunnels provide a compact alternative by piping light through a reflective tube.
Glazing Options for the Australian Climate
When planning a skylight installation Melbourne, your choice of glass is more important than ever. With the NCC 2025 mandate for 7-star energy ratings, we recommend high-performance double glazing that blocks up to 99% of UV rays. This prevents your flooring and furniture from fading over time. Low-E coatings are also vital; they reflect heat back to its source, keeping your home cooler in summer and warmer in winter. If you live near a main road or under a flight path, acoustic glass options can significantly dampen external noise. Getting these details right early on is why many homeowners choose a professional carpenter to manage the selection and framing process.
Choosing the Right Size and Placement
The orientation of your roof determines how much heat and light you'll gain. A North-facing skylight captures the most direct sun, while a South-facing position offers a softer, more consistent light throughout the day. As a general rule, aim for the skylight area to be roughly 10-12% of the room's total floor area to achieve optimal brightness. We also pay close attention to visual balance. Aligning the unit with a doorway or a kitchen island creates a professional, intentional look that adds to the overall value of your home.
The Installation Process: How to Install a Skylight Properly
Proper skylight installation Melbourne starts well before a tool touches the roof. We begin with a precise layout on both the ceiling and the roof to ensure the unit doesn't interfere with structural beams, electrical wiring, or plumbing. Once the site is clear, we move to structural framing. This involves installing timber trimmers to support the weight of the roof where rafters have been cut. It's a critical step for maintaining the integrity of your home's skeleton. We don't just cut a hole; we reinforce the structure to ensure it remains as strong as the day it was built.
After the internal frame is secure, we make the external cut through the roof material. Whether you have terracotta tiles or corrugated iron, the method changes to suit the material. We then install the flashing to create a watertight seal. Many installers leave you with a rough hole and a "good luck" message regarding the plastering. We don't operate that way. The internal shaft construction is where the carpentry really shows. We build the light shaft, install the plasterboard, and finish it with high-quality setting and sanding. This ensures the new light source looks like a deliberate architectural feature rather than an afterthought. The process concludes with a final fit-off of the glazing and a thorough clean of the work area.
Framing the Light Shaft
The shape of your shaft dictates how light enters the room. A straight shaft is simple and modern, while a flared shaft spreads light over a wider area, making a small room feel much larger. We construct the skeleton of the shaft using seasoned timber to prevent warping or movement over time. This level of detail is a core part of what a master carpenter Melbourne brings to a renovation project. We ensure every angle is square and every joint is tight before the plasterers arrive.
Waterproofing and Flashing
Flashing is the most critical component for leak prevention. While standard kits work for many new builds, some Melbourne roofs require custom-folded lead or Zincalume flashing to ensure a watertight fit around old chimneys or unique ridges. We ensure the seal can handle Melbourne’s unpredictable "four seasons in one day" weather by using high-quality sealants and proven layering techniques. We test the seal thoroughly during the process to give you peace of mind during the next big storm. A professional skylight installation Melbourne isn't finished until we're certain the roof is as secure as it was before we started.
Structural Integrity and Weatherproofing in the Melbourne Climate
Many people view a skylight as a simple product you buy off a shelf and pop into a hole. This is a mistake that can compromise the safety of your home. A roof is a balanced system designed to carry specific loads. When we perform a skylight installation Melbourne, we are essentially modifying the structural integrity of your roof. You cannot simply "cut a hole" in your rafters and hope for the best. Doing so risks sagging ceilings or, in extreme cases, structural failure during heavy storms.
Australian Standards (AS1288) are non-negotiable for overhead glass. This standard ensures the glass used is thick enough and of the correct type to remain safe if an accident occurs. Given Melbourne's history of severe hailstorms, toughened outer glass is a requirement. It provides the impact resistance needed to survive a local storm without shattering. For those living in Melbourne’s leafy or fringe suburbs, we also have to consider Bushfire Attack Level (BAL) ratings. These regulations require specific glazing and seals to prevent ember attack from compromising your home’s interior during a fire event. If you want a result that is safe and compliant, you should consult with a structural expert before you commit to a specific unit.
The Carpenter’s Role in Roof Safety
Shane Herring has spent over 30 years mastering the craft of structural carpentry. This experience is vital when reinforcing a roof to distribute weight around a new opening. We don't just install a window; we over-engineer the timber trimmers to ensure the roof remains stable for decades. This is the same level of precision required when acting as a carpenter for house extension Melbourne. We treat every skylight as a mini-renovation, ensuring the framing is secure before the first piece of flashing is laid down.
Condensation and Ventilation Control
Melbourne’s damp winters can lead to condensation issues if a light shaft isn't handled correctly. Moisture often builds up in the shaft, leading to mould or plaster damage if the thermal bridge isn't managed. We address this through proper insulation and, where appropriate, the use of opening skylights. These units allow for "stack effect" cooling in the summer, where hot air is purged from the ceiling while drawing cooler air through the house. To meet the NCC 2025 7-star energy requirements, we often recommend integrated blinds or honeycomb shades. These additions allow you to control heat gain in February and prevent heat loss in July, making your home more comfortable year-round.
Why a Licensed Carpenter is Your Best Bet for Skylight Installation
Choosing who handles your skylight installation Melbourne is just as important as the unit you select. Many companies operate as "product installers" who are trained to fit a specific brand but may lack a deep understanding of building science. A Master Carpenter views the project as a structural modification rather than a simple product fit-off. We don't just see a window; we see the load-bearing rafters, the ceiling joists, and the complex intersection of roofing materials. This structural-first mindset is what prevents future leaks and ensures your home remains stable for decades to come.
A carpenter is uniquely qualified to manage the entire process from start to finish. We handle the structural framing, the external roof penetration, and the interior fit-out. This eliminates the need for you to coordinate between multiple trades or worry about gaps in the workflow. If we encounter a plumbing vent or an electrical run while building the light shaft, we have the trade expertise to customise the framing around it safely. This level of problem-solving is rarely found with high-volume installers who rely on "standard" setups that don't always suit older Melbourne homes.
The Herrings Carpentry Approach
When you work with us, you deal directly with Shane Herring. There are no middle-men or sales representatives pushing a specific product just to hit a quota. We provide a no-nonsense assessment of what your roof needs and what the realistic timeline will be. Our pride in workmanship means we only use high-quality timber and materials that are suited to the local climate. We aren't interested in flashy marketing; we are interested in the integrity of the final product and the satisfaction of a job done right.
Ready to Brighten Your Home?
A professional skylight installation Melbourne transforms a dark, uninviting room into a bright, functional space that adds real value to your property. It’s a long-term investment in your home’s comfort and energy efficiency. We take the time to ensure the internal finish matches your existing ceiling perfectly, leaving you with a result that looks like a deliberate part of the original architecture. If you're planning a larger renovation, we can also discuss complementary services such as external cladding Melbourne to give your home's exterior a complete, high-quality refresh. Contact us today to discuss your project and get a straightforward, honest quote for your home renovation.
Transform Your Living Space with Lasting Natural Light
A well-executed skylight does more than just brighten a dark hallway; it changes how you feel in your own home. By focusing on structural integrity and high-performance glazing, you ensure your investment stands up to Melbourne's unpredictable weather while lowering your reliance on artificial lighting. It's about getting the structural framing right and ensuring the interior finish is seamless. You deserve a result that looks intentional and adds genuine value to your property.
At Herrings Carpentry, we bring over 30 years of licensed carpentry experience to every project. As a family-owned and operated local business, we take personal pride in our workmanship, from the initial structural cut to the final plaster finish. We don't believe in flashy sales tactics; we believe in doing the job right the first time. If you’re ready for a professional skylight installation Melbourne that prioritises quality and transparency, we're here to help. Contact Herrings Carpentry for a professional skylight quote and take the first step toward a brighter, more inviting home.
Common Questions About Skylight Installation
Do I need a council permit for a skylight installation in Melbourne?
In most cases, you don't need a building permit for a skylight installation in Melbourne if the work is non-structural and within standard size limits. However, you must check with your local council if your home is in a heritage overlay or if the project requires significant changes to the roof's load-bearing structure. We always recommend confirming these details early to ensure your project remains compliant with local regulations and the NCC 2025.
Will a skylight make my room too hot during a Melbourne summer?
A skylight won't overheat your room if you choose high-performance glazing. We use double-glazed units with Low-E coatings that reflect heat back to its source, preventing the greenhouse effect during a Melbourne summer. Adding integrated blinds or honeycomb shades provides an extra layer of thermal control. This allows you to enjoy natural light without compromising your home's internal temperature or energy efficiency during our hottest months.
How long does a typical skylight installation take from start to finish?
A typical installation usually takes between one and three days to complete. The first day involves the structural roof cut and weatherproofing, while the remaining time is spent on the internal shaft construction and plastering. We focus on a thorough finish that matches your existing ceiling perfectly. This ensures the project is completed with minimal disruption to your daily routine while maintaining a high standard of workmanship and structural integrity.
Can I install a skylight on a flat roof or only pitched roofs?
You can install a skylight on both flat and pitched roofs. Flat or low-pitch roofs require specialised flashing and waterproofing techniques to prevent water from pooling around the unit. We ensure the installation is engineered to shed water effectively, even during heavy downpours. Using high-quality materials and precise carpentry ensures a watertight result regardless of your roof's angle, material, or age, providing peace of mind during a Victorian winter.
What happens if a skylight breaks during a Melbourne hail storm?
Quality skylights are designed to withstand significant impacts. Under Australian Standard AS1288, we use toughened outer glass that is specifically engineered to resist damage from Melbourne hail storms. In the rare event that a unit is damaged by extreme weather, it is typically covered by standard home insurance. We prioritise safety by installing only high-performance glass that protects your interior and your family while meeting all modern building safety requirements.
Are skylights prone to leaking if installed by a professional?
Skylights are not prone to leaking when installed by a licensed professional. Leaks are almost always the result of poor flashing or sub-standard carpentry shortcuts. We use proven waterproofing methods and high-quality sealants to ensure a permanent, watertight seal. Our structural approach to skylight installation Melbourne focuses on the integrity of the roof first, ensuring your home remains dry during the most severe storms without the need for constant maintenance.
Can I add a skylight to an existing Victorian-era slate roof?
Adding a skylight to a Victorian-era slate roof is entirely possible but requires a high level of trade skill. We use specialised lead flashing and careful slate-cutting techniques to integrate the unit without damaging the surrounding tiles. This ensures the new light source matches the historical character of your home while providing modern thermal performance. It's a job that demands the precision of an experienced carpenter to maintain the roof's original appearance.
How much does skylight installation typically cost in Melbourne?
The total cost of a project depends on several factors, including the type of skylight, the roof material, and the complexity of the internal shaft. A fixed unit on a metal roof is generally more straightforward than an opening solar model on a tiled heritage roof. We provide detailed, honest quotes that cover everything from structural framing to the final plaster finish, ensuring there are no hidden surprises or unfinished trades left behind.


Comments