
Home Extension Framing Melbourne: The Master Carpenter’s Guide to Structural Integrity in 2026
- Shane Herring
- Jul 12
- 12 min read
The most expensive mistake you can make during a renovation happens months before the kitchen tiles are laid or the walls are painted. If the skeleton of your project isn't square, level, and securely anchored, you are essentially building on a foundation of future headaches. You likely worry about how a new timber structure will actually tie into your existing Melbourne weatherboard or brick home without causing structural defects down the road. It is a common fear, and for good reason, because a poorly executed frame leads to sticking doors and sagging rooflines that are incredibly costly to fix.
Getting your home extension framing Melbourne right the first time is about more than just following a set of blueprints. It requires a master carpenter's eye for detail to ensure the new bones work in harmony with the old ones. In this guide, I will share the expert advice you need to ensure your extension meets the 2026 VBA regulations and the latest 7-Star Energy Rating standards. We will cover everything from the technical requirements of AS 1684.2:2021 to the practical steps that guarantee a sturdy, compliant frame and long-term peace of mind.
Table of Contents
What is Home Framing and Why is it the Backbone of Your Melbourne Build?
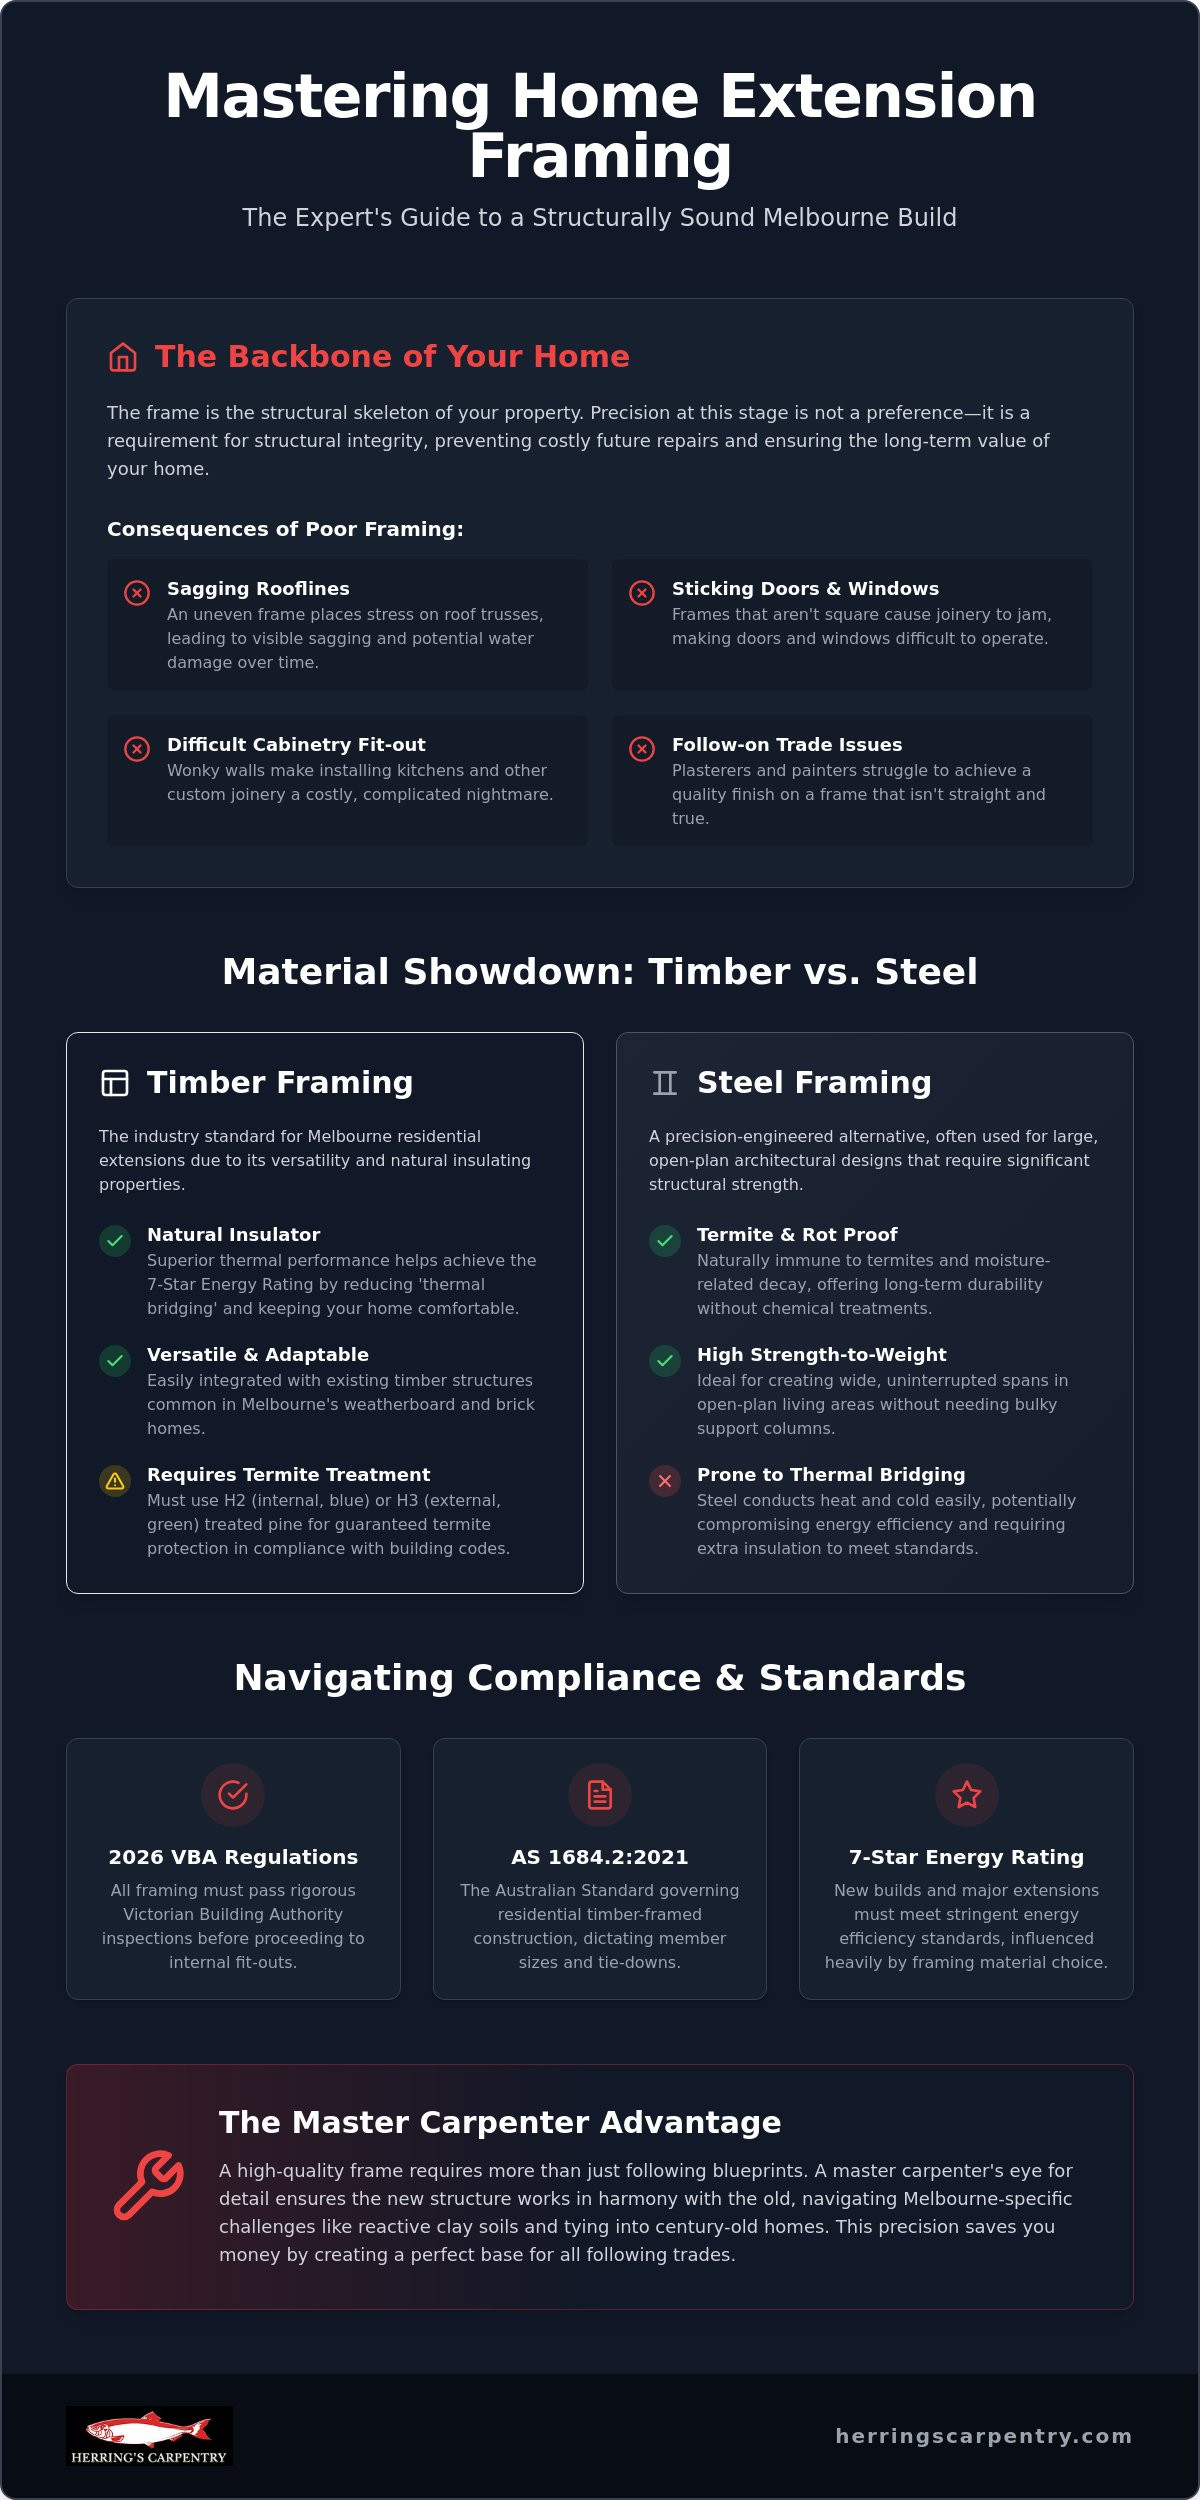
Home framing is the structural skeleton of your property. It supports everything from the roof tiles above to the footings below. When we talk about home extension framing Melbourne, we are talking about the critical phase where your project takes its permanent shape. If this stage is rushed or inaccurate, the consequences follow you for the life of the building. You'll notice it in wonky walls that make kitchen cabinetry impossible to install or doors that refuse to latch properly. Precision isn't just a preference; it's a requirement for structural integrity. To get a technical grasp on what is construction framing, imagine a network of studs, plates, and lintels working together to create a rigid, load-bearing box.
Structural integrity is the non-negotiable foundation of your home’s value. During the 'lock-up' stage of a Melbourne build, the frame is what allows the house to be sealed from the elements. It provides the fixing points for your windows, doors, and external cladding. If the frame is out by even a few millimetres, every trade that follows will struggle to hide the defect. A solid frame ensures your home remains a safe, durable asset for decades.
The Role of the Frame in Modern Construction
The frame’s primary job is to distribute loads safely down to the bearers and joists. This includes the 'dead load' of the building materials and the 'live load' of people and furniture. In 2026, Victorian Building Authority (VBA) inspections remain the most rigorous part of the process. A building surveyor must approve the frame before you can move to internal fit-outs. They check for compliance with Australian Standards, ensuring every timber member is sized correctly and all tie-downs are secure. A straight, true frame is the only way to achieve the high-quality finish you expect in a modern extension.
Melbourne’s Architectural Context
Melbourne’s suburbs present unique challenges for home extension framing Melbourne. In older areas like Footscray or Northcote, we often tie new timber frames into 100-year-old weatherboards. These older homes have often settled into the reactive clay soils common across the city. These soils expand and contract with the seasons, which can lead to structural movement if not handled correctly. Working with a master carpenter in Melbourne ensures these nuances aren't missed. A seasoned professional knows how to adapt a new, perfectly level frame to an existing structure that might have shifted over time, ensuring the two parts of the house work as one stable unit.
Timber vs. Steel: Choosing the Right Materials for Melbourne Conditions
Deciding between timber and steel for your home extension framing Melbourne project is one of the first major choices you'll face. Both materials have their place in modern construction, but for residential extensions, the choice often comes down to how the new structure will interact with your existing home. Timber remains the industry standard for most Melbourne renovations, primarily because of its versatility. Steel is a precision-engineered alternative that offers different advantages, particularly for large, open-plan architectural designs. Choosing the right one requires a look at your specific site, your budget, and the age of your current property.
In Melbourne, termite protection is a significant factor. Most timber frames today use treated pine, specifically H2 or H3 ratings. H2 treated timber, often coloured blue, is designed for internal use to repel termites. H3, usually green, is treated for external use where it might be exposed to the weather. While steel is naturally immune to termites, modern treated timber is incredibly effective and remains the preferred choice for most suburban extensions. If you are unsure which grade your project requires, it is always best to consult with a master carpenter who understands local building codes.
Another critical consideration is thermal bridging. This is a fancy way of saying that steel conducts heat and cold much faster than wood. In a cold Melbourne winter, a steel frame can act like a highway, sucking heat out of your living space and into the cold air outside. Timber is a natural insulator, which makes it easier to achieve the 7-Star Energy Rating now required for new builds and extensions in Victoria. While you can add thermal breaks to steel frames, timber provides a simpler, more cost-effective path to a comfortable, energy-efficient home.
The Benefits of Timber Framing
Timber is exceptionally forgiving on-site. When you are working on an extension, you almost always find surprises once the old walls are stripped back. An existing floor might be slightly out of level, or a wall might not be perfectly plumb. Timber allows for immediate, on-site modifications; we can plane a stud or sister a joist to ensure everything is perfectly square. Beyond its practical use, timber is a sustainable choice that stores carbon, making it the greener option for environmentally conscious homeowners. It is also widely available through Victorian suppliers, which helps keep project timelines on track.
When to Consider Steel Framing
Steel framing is worth considering if your extension features massive, open-plan spaces with long spans that timber can't easily reach without bulky beams. It is manufactured to millimetre-perfect specifications in a factory, so every piece arrives straight and true. This precision can be a benefit for second-storey additions where weight is a concern, as light-gauge steel can sometimes be lighter than traditional hardwood or large-scale pine rafters. However, keep in mind that this rigidity can be a double-edged sword when trying to tie into an older, shifting Melbourne home that has settled over many decades.
Framing for Extensions: Tying the New into the Old
Framing a brand-new house is relatively straightforward because every measurement starts from zero on a level slab. However, home extension framing Melbourne is a different beast entirely. You aren't just building a box; you're performing structural surgery. You have to marry a new, laser-level frame to an existing structure that has likely settled, bowed, or warped over several decades. It takes a seasoned eye to look at an old wall and know exactly how to brace it so it can carry the weight of a new second storey or a modern open-plan living area.
The hardest part of any extension is the "tie-in." This involves physically connecting new rafters to the old roof and ensuring new floor joists meet the existing ones without creating a trip hazard. If your original bungalow has slightly slumped in one corner, a standard "by the book" approach won't work. You need an experienced carpenter for house extension Melbourne who can identify hidden issues like rotted top plates or undersized lintels before the new timber is even delivered. Finding these problems early is the only way to avoid budget blowouts later.
Managing Structural Transitions
The junction where the old house meets the new is a high-risk area for future defects. If the connection isn't engineered correctly, you'll see cracks in the plaster within six months. This happens because the two structures move independently as the ground shifts. We use specific bracing and tie-down methods to ensure they act as one cohesive unit. We also have to manage era-specific differences in materials. For instance, a Victorian-era floorboard is a different thickness than modern structural flooring. We adjust the frame height at the joist level to make sure the transition is seamless underfoot, preventing those annoying lips between rooms.
Renovation Support and Fit-Outs
A frame is only as good as the finish it allows. We build with the next trades in mind. This means double-studding where heavy cabinetry will hang in your new kitchen or laundry. It means framing openings for windows and doors with millimetre precision so that your new double-glazed units slide in perfectly. We also reinforce the roof structure for modern features like skylights or heavy architectural cladding. This ensures the "bones" of your home extension framing Melbourne project are strong enough to carry the extra weight without sagging over the next twenty years.
Compliance and Standards: Navigating the VBA and AS 1684
Building a home extension framing Melbourne project without following the rules is a recipe for legal and structural disaster. In Victoria, the Victorian Building Authority (VBA) oversees all building work to ensure it meets the National Construction Code (NCC). The primary document we work from is AS 1684, which is the Australian Standard for Residential Timber-Framed Construction. This standard isn't just a suggestion; it is a legally binding set of rules that dictates the size of every stud, the spacing of every rafter, and the type of nails we use. It is your safety net, ensuring your new living space is built to withstand the specific wind loads and environmental pressures we face in Melbourne.
Once the frame is complete, you cannot simply start hanging plasterboard. A licensed building surveyor must issue a Certificate of Compliance for the structural work. This document is vital because it proves the work was done to code. Without it, you may find it impossible to get insurance or sell your home in the future. It provides the paper trail that guarantees the bones of your home are sound. If a builder tries to bypass these steps, they are putting your investment at risk. Precision at this stage is what allows us to get the job done right the first time.
Mandatory Framing Inspections
The inspection process is structured to catch errors before they are hidden behind walls. There are three critical points during the framing stage where a surveyor must sign off on the work:
Step 1: Footing and stump inspection. This happens before any timber is laid, ensuring the ground can support the weight of the new frame.
Step 2: The Frame Inspection. This is the most comprehensive check. The surveyor examines the entire skeleton before internal linings are fixed, looking for correct timber grades and structural integrity.
Step 3: Tie-downs and bracing. Specific attention is paid to how the frame is anchored to the foundation and how bracing is distributed to prevent the house from racking under wind pressure.
Termite Management and Durability
Melbourne’s established suburbs are often high-risk zones for termite activity. When we start a home extension framing Melbourne project, we have to integrate termite management systems into the frame itself. This usually involves a combination of physical barriers, like ant caps or mesh, and chemical barriers or the use of treated timber. Cheap framing quotes often skip these long-term protections to save a few dollars today, but the cost of a termite infestation in five years will far outweigh those initial savings. To ensure your build meets every legal requirement and long-term safety standard, you should work with a licensed master carpenter who prioritises compliance over shortcuts.
Why a Master Carpenter is Essential for Your Melbourne Frame
In the building industry, it is tempting to go with the lowest quote for your home extension framing Melbourne. However, the frame is the one area where you simply cannot afford to cut corners. A volume crew might get the studs up quickly, but they often lack the patience to ensure every corner is perfectly square and every plate is level. When the frame is slightly out, the costs don't disappear; they just get passed down the line. You'll end up paying your plasterer or kitchen installer more to fix the mistakes left behind by a rushed framing job.
Shane Herring brings over 30 years of local experience to every site. This isn't just about swinging a hammer; it's about knowing how to anticipate structural issues before they arise. A master carpenter understands that a straight and true frame is the foundation for a high-quality finish. By getting the "bones" right the first time, we eliminate the need for expensive packing or shaving of timber later on. This level of precision provides a seamless transition between your existing home and the new extension, ensuring the structural integrity of your property for decades to come.
The Herrings Carpentry Difference
When you work with us, you get direct communication with the person responsible for the build. You aren't dealing with a revolving door of subcontractors or a project manager who rarely visits the site. We provide bespoke solutions for tricky Melbourne blocks, including those with heritage overlays or difficult access. Our focus is always on delivering a frame that is straight and true, which makes the job of following trades a breeze. This attention to detail is what sets a master craftsman apart from a standard building crew.
Ready to Start Your Melbourne Extension?
Choosing the right partner for your structural framing provides more than just a sturdy house; it provides peace of mind. You can rest easy knowing that your extension is compliant with all 2026 VBA standards and built to last. We invite you to book a site consultation to discuss your specific plans and how we can bring your vision to life. If you want to see the quality of our workmanship firsthand, we can also show you recent home extension framing Melbourne projects we have completed across the local suburbs. Let's build something together that stands the test of time.
Secure the Future of Your Melbourne Home
Precision framing is the invisible force that keeps your home level and your investment safe. As we have discussed, getting the skeleton right prevents the wonky walls and structural defects that plague lower-quality builds. Whether you are navigating complex VBA inspections or trying to marry a new timber frame to an original weatherboard cottage, the focus must remain on structural integrity and compliance with AS 1684. This isn't just about meeting a code; it's about building a space where you can live without worry for decades.
My 30+ years of local experience ensures that every joint is tight and every span is secure. I specialise in complex residential extensions and renovations, bringing a level of master-crafted detail that volume builders simply can't match. When you get your home extension framing Melbourne right at the start, every trade that follows will have a perfect base to work from. I am fully licensed and committed to doing the job properly the first time.
Get a no-nonsense quote for your Melbourne home framing today. Let's build a foundation that you can trust for years to come.
Frequently Asked Questions
Do I need a building permit for home framing in Melbourne?
Yes, you definitely need a building permit for any structural home extension framing Melbourne project. The Victorian Building Authority (VBA) requires this to ensure the new structure meets safety and energy standards. A permit also ensures the work is inspected by a qualified building surveyor at critical stages. Skipping this step can lead to heavy fines and major issues when you eventually try to sell your property.
How long does it typically take to frame a standard home extension?
A standard single-storey extension usually takes between one and three weeks to frame once the footings are ready. This timeframe can shift based on the complexity of the roofline and how many internal walls are required. We work efficiently to ensure the project stays on track for the following trades like roofers and window installers. Weather conditions in Melbourne can also play a role in the day-to-day progress.
Is timber or steel better for a renovation in Melbourne’s eastern suburbs?
Timber is generally the superior choice for renovations in established areas like Melbourne's eastern suburbs. It allows for easier on-site adjustments when tying into older, non-square structures. Timber also provides better natural insulation than steel, helping you meet the 7-Star Energy Rating without the added cost of thermal breaks. It is a versatile, reliable material that has proven its durability in Victorian homes for over a century.
What is AS 1684 and why should I care about it for my build?
AS 1684 is the Australian Standard for Residential Timber-Framed Construction. It is the rulebook we follow to determine stud sizes, bracing requirements, and tie-down methods. Following this standard is non-negotiable because it ensures your home can withstand local wind loads and remains structurally sound for its entire lifespan. It acts as your safety net, guaranteeing that the bones of your extension are built to a high national benchmark.
Can I change my window sizes once the frame is already up?
You can change window sizes after the frame is up, but it involves structural modifications that can be costly. We have to resize the opening and potentially install a larger lintel to carry the load. You may also need to update your building permit and energy rating documents. It is always best to finalise these details during the planning stage to avoid extra labour and material costs.
How do I know if my carpenter is using the right grade of timber?
You can verify the timber grade by looking for the stamps on the side of the wood. Most modern frames use MGP10 or MGP12 pine, while structural beams might be F17 hardwood or LVL. For termite protection, look for the blue or green tint and stamps indicating H2 or H3 treatment levels. A master carpenter will always be happy to walk you through the materials being used on your site.
What happens if the frame doesn’t pass the building inspector’s check?
If a frame fails inspection, the building surveyor will issue a notice detailing the required rectifications. All work must stop on the following stages until these issues are fixed and a reinspection is passed. This is why we focus on precision from the start to avoid delays and extra surveyor fees. Our goal is always to pass the frame inspection on the first visit through thorough preparation.
Does Herrings Carpentry handle the framing for second-storey additions?
Yes, Herrings Carpentry handles the complex structural work required for second-storey additions. These projects involve more than just building walls; they require careful load-path planning to ensure the existing ground floor can support the new weight. We specialise in home extension framing Melbourne for double-storey projects, tying new structures into your current home seamlessly. This ensures the entire building remains stable and compliant with all current Victorian building regulations.


Comments