
Light Commercial Fit Out Melbourne: Bespoke Carpentry for Small Businesses
- Shane Herring
- 3 days ago
- 12 min read
A high-end shopfront shouldn't require a massive commercial firm or a corporate-sized budget. Most small business owners in Victoria find themselves stuck between "cheap and cheerful" temporary fixes and overpriced contractors who treat a small boutique like a skyscraper project. When you're planning a light commercial fit out Melbourne presents unique challenges, from coordinating multiple trades in tight spaces to avoiding the hidden costs that often creep into large-scale quotes. You need a space that looks professional and stands up to daily wear without the unnecessary overhead.
It's a common frustration to see poor quality finishes that don't last the first year of trade. We believe your business deserves better than a one-size-fits-all approach. This article explores how expert structural carpentry and bespoke timber finishes can transform your boutique, office, or cafe into a high-quality, functional environment. You'll learn the benefits of working directly with a master tradesman to ensure every square metre is used efficiently. We'll look at how to achieve a durable, high-end look that reflects your brand and provides a sense of security for your investment.
Table of Contents
What Defines a Light Commercial Fit Out in Melbourne?
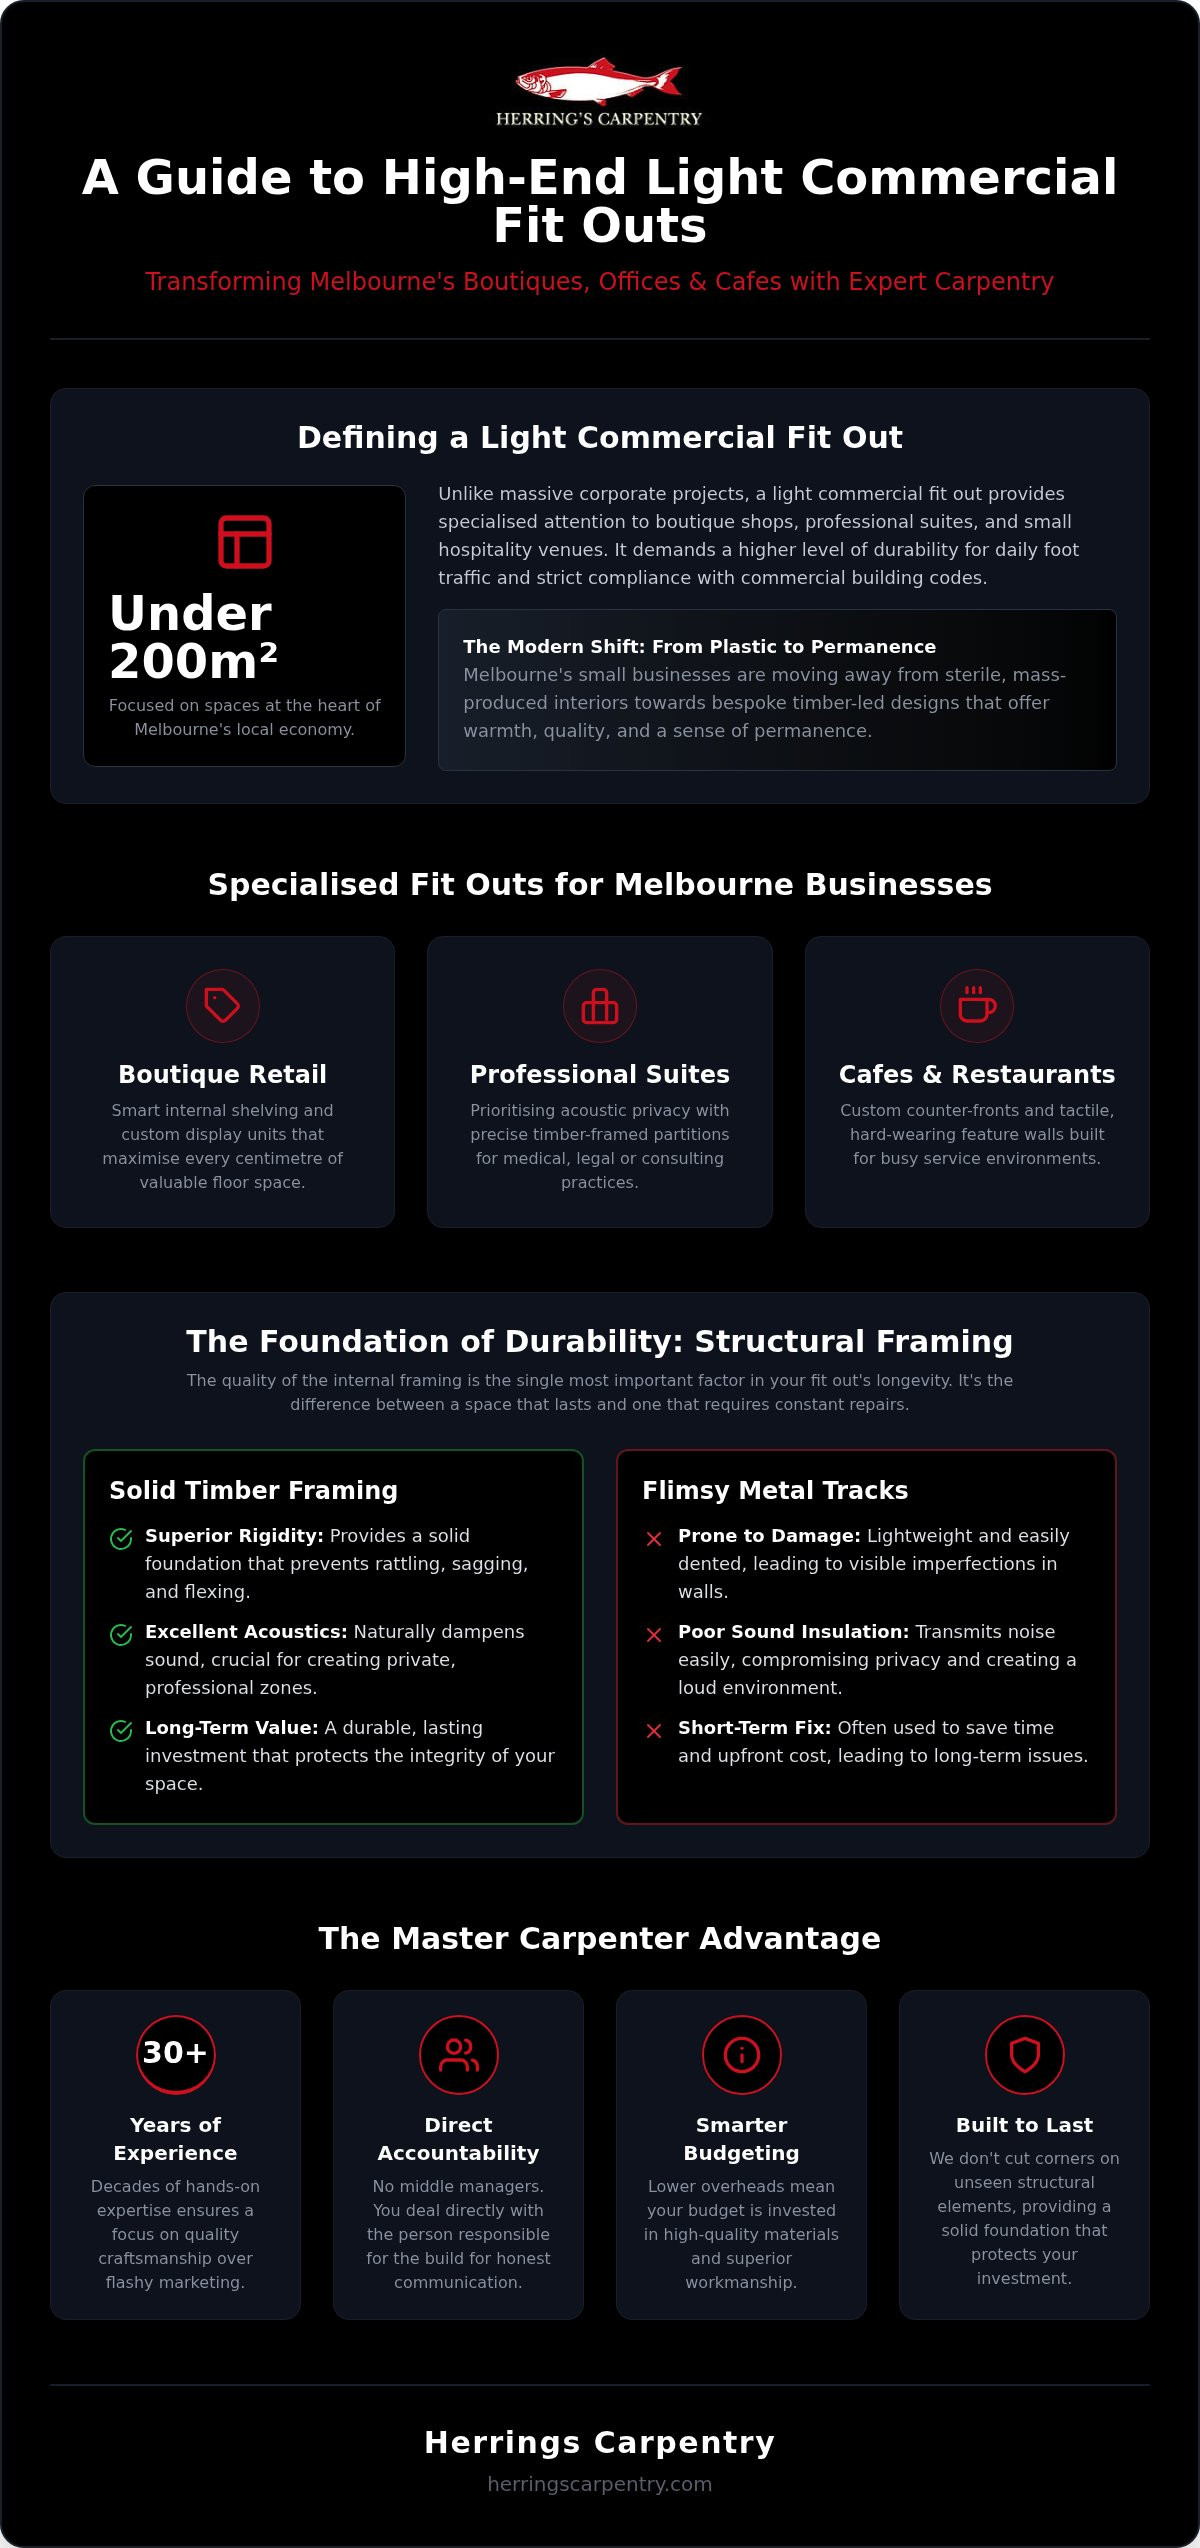
A light commercial fit out Melbourne business owners usually look for involves spaces under 200 square metres. It isn't about massive warehouses or multi-storey office blocks. Instead, it focuses on the heart of our local economy: boutique shops, professional suites, and small hospitality venues. To understand What Defines a Light Commercial Fit Out, you have to look at how we separate the "bones" of the building from the interior elements. While residential carpentry focuses on domestic comfort, commercial work demands a higher level of durability to handle constant foot traffic and strict compliance standards.
In 2026, we're seeing a clear shift. Melbourne small businesses are moving away from sterile, plastic-heavy interiors. They're choosing bespoke timber-led designs that offer warmth and a sense of permanence. It's about creating a space that feels grounded and high-quality from the moment a customer walks through the door. This requires a partner who understands both the structural framing and the fine aesthetic finishes that define your brand.
Common Light Commercial Projects in Melbourne
Most of our work falls into three specific categories. First, there are boutique retail shopfronts. These require smart internal shelving systems and display units that maximise every centimetre of floor space. Second, we handle professional suites for medical, legal, or real estate practices. These projects often prioritise acoustic privacy, requiring precise timber-framed partitions that look as good as they perform. Finally, we renovate cafes and small restaurants. These jobs usually centre on custom counter-fronts and feature walls that need to be both tactile and incredibly hard-wearing for a busy service environment.
The Value of a Master Carpenter in Your Fit-Out
Choosing a master carpenter over a large design agency changes the entire dynamic of your project. You get direct accountability. When you work with us, you're dealing with the person responsible for the build, not a middle manager in a distant office. This direct relationship ensures that the structural framing is built to last. We don't cut corners on the parts you can't see.
Timber framing outlasts cheap, flimsy partition systems every time. It provides a solid foundation for your finishes and allows for easier modifications down the track. This approach is also more cost-effective. By cutting out the high overheads of large agencies, you can invest more of your budget into high-quality materials and better craftsmanship. It's a straightforward way to get a premium result without the corporate price tag.
The Structural Core: Framing and Partitioning for Business
Behind every high-end finish is a structural core that does the heavy lifting. For a light commercial fit out Melbourne businesses need to trust that their internal walls won't rattle, sag, or fail after six months of operation. The quality of your internal wall framing is the single most important factor in the longevity of your space. While many larger firms rely on flimsy, mass-produced metal tracks to save time, we prioritise timber framing for its superior rigidity, acoustic properties, and ease of customisation.
Proper Framing and Partitioning for Business isn't just about dividing a room. It's about ensuring the structure can support heavy retail shelving, withstand the constant movement of a busy cafe, and provide a solid anchor for custom cabinetry. If you're installing heavy equipment or expect high customer volumes, the structural "bones" must be built for that specific stress. We focus on the integrity of the build from the ground up, ensuring your investment is protected for the long term.
Internal Wall Framing and Room Dividers
Creating functional zones in a small office or boutique requires a balance between open-plan collaboration and private consultation. Timber-framed partitions are excellent for this because they offer far better acoustic insulation than standard office dividers. By using specific timber densities and high-quality insulation infills, we create quiet zones for medical or legal suites without making the space feel boxed in or sterile.
We often design these partitions to include glass inserts or partial-height walls to maintain the flow of natural light across the floorplate. This approach allows you to organise your floorplan efficiently while keeping the space feeling airy and welcoming for clients. If you're currently mapping out a new layout, it's worth learning how a master carpenter Melbourne business owners trust manages these technical layout challenges to get the most out of limited square footage.
Doors, Windows, and Natural Light
A commercial door is more than just an entry point. It's a statement of professionalism and a critical security feature. We handle custom door installations that ensure a perfect, square fit, preventing the drafts and sticking that often plague poorly executed fit-outs. In deeper Melbourne floorplates where natural light is scarce, we also specialise in skylight installations. Bringing light in from above can completely change the atmosphere of a retail store, making it feel larger and more inviting to customers.
Every structural modification we make, from a new window to a load-bearing partition, is designed to meet the strict standards set out in the National Construction Code 2025. We don't believe in "near enough" when it comes to compliance or quality. If you want to discuss the best way to structure your new workspace, reach out for a straightforward chat about your project needs.
Bespoke Finishes: Custom Cabinetry and Feature Walls
Once the structural framing is secure, the focus shifts to the elements your customers actually see and touch. In a competitive market, a light commercial fit out Melbourne business owners invest in must do more than just fill a room. It needs to communicate the quality of your brand through tactile, high-end finishes. We don't believe in filling professional spaces with flimsy, mass-produced furniture that begins to peel or wobble after a few months of heavy use. Instead, we focus on bespoke timber work that offers both durability and a distinct aesthetic edge.
Bespoke finishes allow you to define your brand identity without the need for a total architectural rebrand. By using natural wood tones and precise joinery, you create an environment that feels established and trustworthy. This is particularly important for small Melbourne shopfronts where every square metre counts. Custom-built solutions ensure that no space is wasted, turning awkward corners into functional storage or attractive display zones that look like they were always meant to be there.
Architectural Feature Walls and Cladding
Feature walls are a powerful tool for transforming the atmosphere of a cafe or boutique. Timber cladding brings a natural warmth to a space that sterile plasterboard simply can't match. Beyond the look, these walls serve a practical purpose. They are ideal for hiding unsightly service cables, plumbing, or minor structural imperfections that are common in older Melbourne buildings. Whether you prefer the clean lines of vertical slats or the rugged texture of reclaimed boards, the material choice is vital.
While often used for shopfronts, these materials are equally effective for creating a cohesive look throughout your premises. For inspiration on different timber profiles and how they stand up to the elements, you can look at our guide on external cladding Melbourne. Many of the same principles regarding durability and installation precision apply to high-traffic internal commercial environments.
Custom Cabinetry for Commercial Utility
In a professional setting, your cabinetry has to work harder than anything in a standard kitchen. Reception desks and point-of-sale counters are the frontline of your business. They need to be built at the correct ergonomic height, include integrated cable management for tech, and withstand thousands of customer interactions. Custom-built cabinetry always beats flat-pack because we build it to the specific dimensions of your equipment and the unique flow of your foot traffic.
For medical suites or legal offices, we design integrated storage systems that keep files and supplies organised but out of sight. We use heavy-duty hardware and reinforced carcasses to ensure drawers and cupboard doors don't fail under constant use. This level of craftsmanship ensures your light commercial fit out Melbourne project remains an asset for years, rather than a maintenance headache. It's about building it right the first time so you can focus on running your business.
Planning Your Melbourne Fit-Out: Permits and Timelines
A successful light commercial fit out Melbourne project relies on a methodical approach to planning. It isn't just about the final coat of varnish; it's about a clear sequence that starts long before we pick up a hammer. We use a straightforward 5-step process to get the job done right. This includes the initial site assessment, permit lodgement, structural framing, bespoke joinery installation, and final handover. By following this structure, we avoid the expensive delays that happen when trades aren't properly coordinated or compliance is treated as an afterthought.
Budgeting for a fit-out requires a focus on value rather than just the lowest price. We always advise clients to invest heavily in the structural "bones" and high-use surfaces like counters and doors. These are the elements that face the most wear and tear. You can often save on aesthetic trends that don't impact the function of the space. As the lead carpenter, I personally manage the project flow, ensuring that services rough-ins happen at the right time so the build doesn't stall. This direct accountability keeps the budget honest and the timeline realistic.
Navigating Local Regulations
In Victoria, the regulatory landscape for commercial spaces is strict. You need to understand the difference between a planning permit, which deals with the use of the land, and a building permit, which covers the safety and structural integrity of the work. For any building works valued over $10,000, a Victorian Building Authority (VBA) levy is required. We also ensure every project meets AS1428.1 standards for disability access. This is mandatory for small businesses and involves specific requirements for doorway widths and floor levels. Working with a carpenter for house extension Melbourne owners trust means you're hiring someone who understands these structural compliance rules inside out, whether the project is domestic or commercial.
The Fit-Out Timeline
Timing is everything when your livelihood depends on your doors being open. A typical light commercial fit out Melbourne boutique might take four to six weeks, while a more complex professional suite requiring acoustic partitioning can take eight weeks or more. We focus on minimising business downtime by preparing as much as possible off-site. The "handover" is the final stage where we walk through the space together to check the final snag list. We don't consider the job finished until every door swings perfectly and every finish meets our 30-year standard of quality. If you're ready to get your project moving, contact us for a reliable quote and a clear timeline for your build.
Why Herrings Carpentry is the Right Partner for Your Fit-Out
Shane Herring has spent over three decades on Melbourne worksites. That is 30 years of learning exactly what works in the local trade environment and what does not. When you choose us for your light commercial fit out Melbourne project, you are not dealing with a junior project manager or a polished sales representative. You are working with a licensed carpenter who personally oversees every cut, join, and structural fix. We take a distinct pride in our workmanship because we know our reputation is built on the durability of the structures we leave behind. It is a commitment to quality that has been earned through decades of hands-on experience.
Our no-nonsense approach is about more than just plain speaking. It means providing honest quotes that do not hide nasty surprises or "variations" halfway through the build. We value straightforward communication because we know your time is money. If a design choice is not structural or will not stand up to the rigours of commercial use, we will tell you plainly. We are here to be your trusted partner, ensuring the integrity of your business space matches the quality of the service you provide to your own customers across Melbourne.
From Structural Framing to Final Polish
Having a single point of contact for the entire carpentry scope simplifies your project significantly. We handle the heavy structural framing and the delicate custom cabinetry, ensuring they work together as a cohesive unit. Our portfolio covers a wide range of projects across Melbourne's diverse suburbs, from inner-city boutiques to suburban professional suites. This versatility is why many of our clients trust us for both their commercial needs and their high-end residential projects, such as deck and pergola packages Melbourne. The same precision required for a durable outdoor living space is applied to the interior of your business.
Get Started on Your Business Transformation
The first step toward a functional, high-end space is a site consultation with Shane. This is where we look at your floorplan, discuss your brand's vision, and identify any structural challenges early. To get the most out of this initial briefing, it helps to have your basic layout ideas and any specific utility requirements ready for review. We provide a clear, methodical plan that respects your budget and your deadline. We are committed to staying on track because we understand that every day your doors are closed is a day of lost trade. Let's build a space that works as hard as you do.
Build a Workspace That Lasts
Your business environment is an investment in your future. By prioritising structural timber framing and bespoke finishes, you ensure your space is as durable as it is professional. We've explored why the internal "bones" of your build matter just as much as the final polish and how navigating local permits correctly prevents costly delays. A successful light commercial fit out Melbourne project isn't just about appearances. It's about a functional layout that supports your daily operations and reflects the high standards of your brand.
As a family-owned local business, we understand the specific needs of our community. Shane Herring brings over 30 years of experience as a licensed and insured master carpenter to every project. You get the benefit of direct communication and a level of craftsmanship that only comes from decades in the trade. Whether you're launching a new boutique or refurbishing an office, we're here to help you get the job done right.
Request a fit-out consultation with Shane Herring today and take the first step toward a space that truly works for your business. We look forward to helping you build something exceptional.
Frequently Asked Questions
Do I need a building permit for a light commercial fit out in Melbourne?
Yes, a building permit is mandatory for most light commercial fit out Melbourne projects that involve structural alterations or modifications to essential services. This is a requirement of the Victorian Building Authority to ensure the space meets safety and fire standards. We help you navigate these requirements to ensure your build is fully compliant from day one.
How long does a typical small office fit-out take from start to finish?
Most small office or retail fit-outs take between four and eight weeks to complete. This timeline depends on the complexity of the custom cabinetry and whether structural partitions are required. We focus on thorough preparation and off-site construction to minimise the time spent on your premises and reduce business downtime.
What is the average cost per square metre for a commercial fit-out?
The cost of a fit-out is determined by the quality of materials and the scope of structural changes. High-end timber finishes and custom-built reception desks will influence the final budget more than standard off-the-shelf solutions. We provide detailed, no-nonsense quotes that break down the costs of both the structural "bones" and the visible finishes.
Can Herrings Carpentry handle the structural framing for my shop renovation?
Yes, structural framing is one of our core specialisations for any commercial renovation. We build the internal wall systems and partitions that form the foundation of your workspace. Using high-quality timber framing ensures your walls are rigid enough to support heavy shelving and provide better acoustic insulation for private offices.
Do you provide custom cabinetry and reception desks for boutiques?
We certainly do. Custom cabinetry and bespoke point-of-sale counters are essential for maximising utility in small Melbourne boutiques. We design and build these items to fit your specific floorplan exactly, ensuring that every centimetre of space is used efficiently while reflecting your brand's unique aesthetic.
Will you coordinate with other trades like electricians and plumbers?
Yes, we coordinate closely with other essential trades like electricians and plumbers. As the lead carpenter on-site, Shane Herring manages the project flow to ensure that services are roughed in at the correct stage. This prevents trades from tripping over each other and keeps the build moving forward without unnecessary delays.
How do I ensure my fit-out complies with Australian disability access standards?
We build all our commercial projects to comply with the AS1428.1 standards for disability access. This involves ensuring doorways are the correct width and floor levels are consistent for easy movement. Compliance is a mandatory part of the building permit process in Victoria, and we ensure every detail meets these legal requirements.
Do you offer renovation support for existing commercial spaces?
Yes, we provide comprehensive renovation support for existing businesses looking to update their space. Whether you need to reconfigure your layout with new partitions or install durable feature walls, we handle the light commercial fit out Melbourne small businesses need to stay competitive. We focus on making the transition as smooth as possible for your team.


Comments