
Melbourne's Trusted Decking and Pergola Builder
- Shane Herring
- Jul 16
- 12 min read
A poorly constructed deck in Melbourne doesn't just look cheap. It becomes a safety hazard the moment our "four seasons in one day" weather hits. Many homeowners have felt the sting of hiring a "cowboy" decking and pergola builder who promises the world but delivers warped timber and a headache of council compliance issues. You deserve an outdoor space that's built to last, not something that requires constant repairs after the first heavy rainfall.
We understand that you want a seamless extension of your living room without the stress of managing complex Victorian building regulations. Discover how a master-crafted deck and pergola can transform your Melbourne backyard into a durable, stylish structural extension of your home. We will explain how to choose materials that survive our unpredictable climate and how working with a licensed professional ensures your project adds genuine value to your property. This guide provides the clarity you need to move from a rough concept to a completed structure you can actually trust.
Table of Contents
The Value of a Professional Decking and Pergola Build in Melbourne
Australian Hardwoods vs. Composites: Selecting the Right Materials
Structural Integrity: Why Your Builder’s Carpentry Background Matters
Designing Your Space: From Alfresco Layouts to Feature Walls
The Herrings Carpentry Process: Crafting Your Custom Structure
The Value of a Professional Decking and Pergola Build in Melbourne
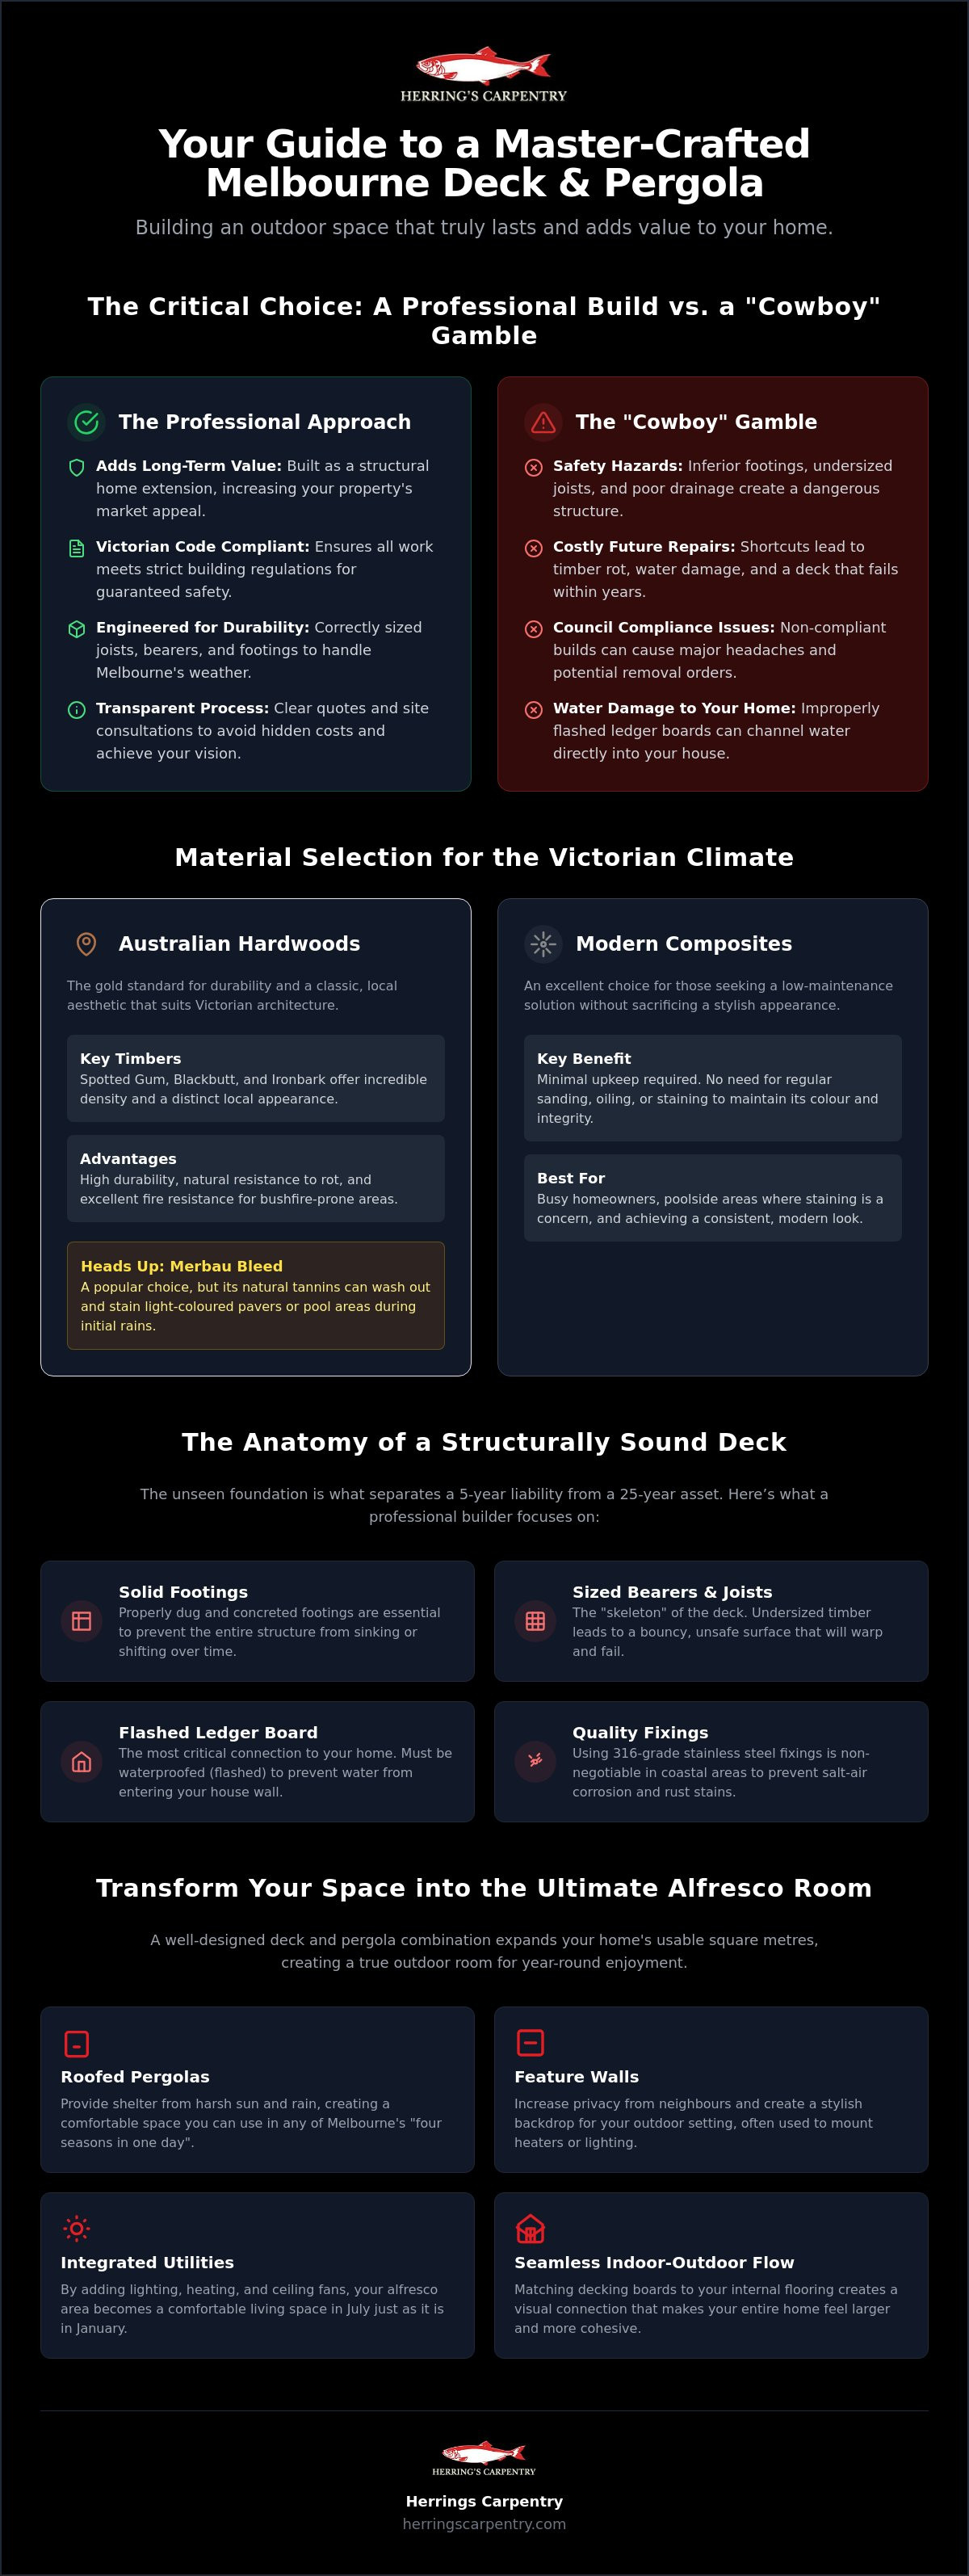
A quality deck isn't just a bit of timber slapped together for a weekend barbie. In Melbourne, we view a master-crafted deck and pergola as a genuine structural extension of your home. It's a space that needs to handle our wild weather shifts while providing a seamless transition from your lounge room to the backyard. Choosing a qualified decking and pergola builder ensures that this new area isn't just an afterthought; it's a high-value asset that increases your property's market appeal. While mass-produced DIY kits might look tempting on a hardware store shelf, they often lack the structural grit required to survive a Victorian winter. A custom build allows for precision framing that accounts for your specific block's levels and soil type, something a flat-pack simply cannot do.
Why "Cheap" Quotes Often Cost More in the Long Run
Cutting corners is common when builders try to win jobs on price alone. You'll often see inferior footings that sink over time, undersized joists that bounce when you walk on them, and poor drainage that leads to stagnant water. These shortcuts are a recipe for timber rot. In the context of Victorian building codes, structural integrity means the capacity of a built element to withstand its intended load and environmental stresses without failing or deforming excessively. Without this foundation, your "bargain" deck could become a structural liability within five years. We've seen plenty of "cowboy" jobs where the ledger board wasn't flashed properly, leading to water damage inside the main house. We insist on doing things right the first time to avoid these costly disasters.
The Alfresco Revolution: Expanding Your Living Square Metres
Melbourne's outdoor culture has shifted toward the "alfresco" lifestyle. We don't just sit outside; we live outside. A well-designed pergola acts as a true outdoor room, effectively increasing your home's usable square metres. By integrating lighting, heating, and ceiling fans, you create a space that works in July just as well as it does in January. Matching your decking boards to your interior flooring creates a visual flow that makes your entire house feel larger. Whether you choose traditional Australian hardwoods or modern composite lumber, the goal is a cohesive look that feels like it was always part of the original floor plan. This level of detail is what separates a basic project from master-crafted house extensions that stand the test of time. A professional decking and pergola builder looks at the big picture, ensuring the new structure complements your existing roofline and garden layout perfectly.
Australian Hardwoods vs. Composites: Selecting the Right Materials
Choosing a material for your backyard isn't just about picking a colour you like. In Melbourne, the timber you select determines how much work you'll be doing every spring to keep the structure looking decent. As an experienced decking and pergola builder, I've seen how different species react to our harsh UV rays and damp winters. Getting the material right at the start saves you from a world of maintenance regret five years down the line.
Merbau remains a popular choice because it's naturally oily and resists rot well. However, you have to manage the "Merbau bleed." This timber contains high levels of tannin that wash out during the first few heavy rains. If your deck is positioned over light-coloured pavers or near a pool, that red run-off can cause permanent staining. For clients who want a cleaner start, we often suggest premium Australian hardwoods like Spotted Gum, Blackbutt, or Ironbark. These timbers are incredibly dense and offer a distinct, local aesthetic that suits Victorian architecture perfectly.
The hardware you use is just as vital as the boards themselves. If you're building near the coast in suburbs like Sandringham or Frankston, 316-grade stainless steel fixings are non-negotiable to prevent salt-air corrosion. Inland builds can often get away with high-quality galvanised screws, but we always weigh up the environment before we drive the first fastener. If you're unsure which material suits your specific block, asking a local professional for a site-specific recommendation is a smart way to start.
Spotted Gum and Blackbutt: The Kings of Australian Timber
Spotted Gum and Blackbutt are the gold standard for durability and fire resistance. Many homes in leafy Melbourne areas like Warrandyte or the Dandenong Ranges must adhere to strict Bushfire Attack Level (BAL) ratings. These species naturally meet BAL-29 requirements, making them a safe and stylish choice for high-risk zones. To keep that rich, honey-toned colour from silvering off, you'll need a consistent oiling schedule. Consulting a professional deck maintenance guide will help you understand the long-term commitment required to keep these hardwoods in top shape.
Is Composite Decking Worth the Extra Investment?
Composite boards are a great alternative for those who want the look of wood without the sanding and staining. While the initial cost is higher than traditional timber, you'll likely see a return on that investment through savings on maintenance products and your own time. Brands like Ekodeck and ModWood are engineered to handle the Melbourne climate without warping or splintering. You should be aware that composite materials can retain more heat than natural timber during a 40-degree January afternoon. We usually recommend lighter shades for north-facing decks to ensure the surface remains comfortable for bare feet and pets.
Structural Integrity: Why Your Builder’s Carpentry Background Matters
A deck or pergola is more than a platform for your outdoor furniture; it is a structural addition that must integrate safely with your existing home. When you hire a decking and pergola builder, you aren't just paying for someone to screw boards together. You are paying for an understanding of load-bearing engineering. A builder who specialises in master-crafted house extensions brings a level of technical oversight that a general handyman simply doesn't possess. They understand how a new structure affects the wind load on your house and how to distribute weight so your floorboards don't start creaking six months later.
The "bones" of your build are what determine its lifespan. We focus heavily on the precision of the sub-structure, which includes:
Bearers and Joists: These must be sized correctly for the span to prevent a "bouncy" deck.
Ledger Boards: The critical point where the deck meets the house, requiring expert flashing to prevent water ingress.
Footings: These are the most ignored part of a build but the most vital. In Melbourne's reactive clay soils, footings must be deep enough to reach stable ground, or the entire structure will heave and crack as the seasons change.
Uneven blocks are a standard feature in many Melbourne backyards. A master carpenter in Melbourne uses advanced levelling techniques to ensure that even on a sloping site, your finish is perfectly level and ties into your internal floor heights. This precision prevents the "step-down" feel that makes an outdoor area feel like an afterthought rather than a genuine room.
Navigating Melbourne Council Permits and Regulations
Permit requirements in Victoria are specific. For example, a building permit is generally required for any deck that is more than 10 square metres in area or more than 1 metre above ground level at any point. Pergolas are often exempt if they are under 20 square metres and don't have a waterproof roof, but heritage overlays or setbacks in older suburbs can complicate things. We handle the "red tape" by coordinating with building surveyors and councils. This ensures your build is legal, insured, and won't cause issues when it's time to sell your property.
The Importance of Precision Framing
The framing is the skeleton of your project. If it isn't square and plumb, your expensive hardwood boards will never line up. We use heavy-duty hardware to secure pergolas to house structures, often going into the internal wall plates for maximum strength. Attaching a pergola directly to a roof fascia without internal bracket reinforcement or structural stiffening puts the weight of the structure on a point never designed to carry it, risking gutter collapse or roof leaks during high winds. We don't take those risks.
Designing Your Space: From Alfresco Layouts to Feature Walls
Designing an outdoor area requires more than just picking a spot on the grass. You need to think about how you will actually use the space once the tools are packed away. As a decking and pergola builder, I often see designs that look great on paper but fail to account for Melbourne's afternoon sun or the need for privacy from the house next door. A roofed pergola with Colorbond or insulated panels offers year-round protection, whereas a louvred system gives you total control over light and ventilation. If you only want shade for a garden path or a vine-covered seating area, a traditional open-top structure might be enough. The goal is to make the transition from your kitchen to the deck feel natural, as if the house just keeps going.
We focus on creating a flow that encourages you to step outside. This involves aligning the deck levels with your internal floorboards and ensuring the doorways are wide and unobstructed. By incorporating built-in seating and custom cabinetry, we can turn a simple deck into a fully functional outdoor kitchen or lounge. We also consider the placement of planter boxes to soften the hard edges of the timber and help the structure sit comfortably within your garden landscape. This integrated approach ensures every square metre of your backyard serves a purpose.
Timber Cladding and Feature Walls
Privacy is a major concern in many established Melbourne suburbs. We use external cladding in Melbourne to turn a standard deck into a private sanctuary. Vertical timber cladding can make a small courtyard feel taller and more modern, while horizontal boards offer a classic, grounded look. These feature walls aren't just for blocking the neighbours; they can hide an old corrugated fence or provide a sturdy backdrop for a wall-mounted television. This kind of architectural carpentry is what makes a custom build superior to a generic hardware store kit.
Lighting and Finishing Touches
The right finishing touches ensure your deck is safe and inviting after the sun goes down. Recessed deck lights are excellent for marking out stairs and changes in level, but LED strip lighting tucked under handrails or built-in seating provides a softer, moodier glow. If you have opted for a solid roof on your pergola, we often suggest integrating skylights. This ensures you don't lose the natural light inside your kitchen or lounge room during the day. Finally, choosing the right oil is essential. A high-quality finish preserves the character of your timber and prevents it from drying out under the Victorian sun. If you are ready to start planning your layout, get in touch with us for a straightforward site consultation.
The Herrings Carpentry Process: Crafting Your Custom Structure
A successful build relies on a straightforward partnership between the homeowner and the tradesperson. When you hire a decking and pergola builder, you should know exactly what to expect from the first phone call to the final sweep of the deck. Our process begins with a thorough on-site consultation. We don't just talk about the look of the timber; we check your site levels, soil conditions, and the structural integrity of your existing house walls. This initial assessment ensures your vision is physically possible and meets Victorian building standards before we even pick up a hammer. It's a technical deep dive that prevents expensive surprises halfway through the project.
Transparent quoting is the backbone of how we operate. We've heard too many stories of "low-ball" quotes that suddenly double in price once the timber arrives. We provide a clear, no-nonsense breakdown of costs for materials, labour, and permit management. During the build phase, you can expect a professional carpentry crew that keeps a tidy site and respects your daily routine. We understand that we are working in your home, not just a construction site. Once the last board is fixed, we conduct a final inspection with you to ensure every joint is tight and every finish is flush. Our guarantee of workmanship is backed by a reputation built over three decades in the Melbourne trade.
A Local Melbourne Tradie You Can Trust
Shane Herring brings over 30 years of master carpentry experience to every project. This local expertise means we have established trade contacts and a deep understanding of how our unique climate affects different building materials. We don't rely on aggressive sales tactics or corporate buzzwords. Instead, we focus on honest communication and high-level craftsmanship. We treat every property as if it were our own, ensuring the structural framing is as precise as the visible decking boards. This "get it done right" attitude is why so much of our work comes from local word-of-mouth recommendations.
Get Your Custom Outdoor Project Started
If you're ready to move forward, a little preparation goes a long way. Having a few photos of your current backyard and some rough measurements ready for our first chat helps us provide a more accurate initial perspective. If you have seen a particular style of screening or roofing you like, keep those inspiration images handy. To ensure your outdoor area is finished and ready for the peak summer entertaining season, we recommend starting the planning and permit process at least three to four months in advance. Ready to build? Contact Herrings Carpentry for a custom deck and pergola package.
Start Your Melbourne Backyard Transformation Today
Building a deck or pergola is a significant investment in your home's value and your family's lifestyle. You now understand that a professional build requires more than just good looks; it needs a solid structural foundation and the right material choice for the Victorian climate. Choosing a qualified decking and pergola builder ensures your new outdoor room is safe, legal, and built to last for decades.
Shane Herring brings 30+ years of hands-on Melbourne carpentry experience to every site. As a VBA Registered and fully insured professional, he specialises in high-end structural timber work that stands up to our unpredictable weather. We take pride in delivering a no-nonsense service that focuses on quality and honest communication. We treat your property with the same respect we'd show our own homes.
If you're ready to stop dreaming and start building, request a straightforward quote from Shane at Herrings Carpentry. We will help you navigate the process from the initial site levels to the final inspection. Let's get your backyard ready for the years of entertaining ahead.
Frequently Asked Questions
Do I need a council permit for a deck or pergola in Melbourne?
Yes, you generally require a building permit for any deck in Melbourne that is over 10 square metres in area or more than 1 metre above the ground. Pergolas are often exempt if they are smaller than 20 square metres, no higher than 3.6 metres, and do not have a waterproof roof. We always recommend checking with a building surveyor to ensure your specific project meets local Victorian regulations.
How much does a custom hardwood deck cost per square metre in 2026?
The investment for a custom deck depends on your choice of timber, the complexity of the sub-structure, and the levels of your site. In 2026, the price of premium Australian hardwoods and the structural requirements for your specific block will be the primary factors. We provide a fixed, transparent quote after a site consultation so you know exactly what the project will cost before the first board is cut.
Which is better for Melbourne weather: Spotted Gum or Merbau?
Spotted Gum is often the superior choice for Melbourne's leafy suburbs because of its natural fire resistance and high density. While Merbau is a durable and rot-resistant timber, it is known for "tannin bleed" which can stain nearby concrete or pavers during heavy rain. If you want a local hardwood that handles our high-UV summers and damp winters with minimal fuss, Spotted Gum is our top pick.
How long does it take to build a standard deck and pergola?
A standard project typically takes between one and three weeks of on-site work to complete. This timeframe can change based on the complexity of the framing and the weather conditions during the build. You should also factor in the time required for council permit approvals, which often takes longer than the actual construction phase itself.
Can Herrings Carpentry build a deck over an existing concrete patio?
We can definitely build a new timber deck over an existing concrete base. We use a low-profile sub-frame system to ensure the new boards sit at the correct height to match your internal floor levels. It's vital to ensure the concrete has adequate drainage before we start to prevent moisture from being trapped under the new structure.
What maintenance does a timber deck require in the Victorian climate?
A timber deck in Victoria needs a fresh coat of high-quality oil every six to twelve months to protect it from the sun and rain. Regular cleaning to remove leaf litter and dirt is also important to prevent moisture traps that lead to rot. This routine maintenance preserves the timber's character and prevents the boards from silvering or splintering over time.
Do you handle the drafting and engineering for the build?
As a professional decking and pergola builder, we manage the technical drafting and engineering requirements for your project. We work closely with building surveyors to ensure every structural plan complies with the National Construction Code and Victorian Building Regulations. This ensures your build is safe, legal, and fully insured without you having to manage the paperwork.
Can you integrate a deck with a new house extension?
We specialise in integrating outdoor structures with new house extensions and renovations. Our background in structural framing allows us to tie the deck and pergola into your home's existing roofline and floor plan seamlessly. This creates a unified look that makes the outdoor area feel like a natural room of the house rather than a separate addition.


Comments