
Expert Alfresco Builders Melbourne: Custom Outdoor Spaces
- Shane Herring
- Jul 15
- 11 min read
What if your new outdoor entertaining area didn't just sit next to your house, but actually felt like it was always part of the original build? Most Melbourne homeowners want that perfect indoor-outdoor flow, but they're rightly worried about "cowboy" tradies who cut corners on structural framing or leave them tangled in council permit red tape. It's a common concern, especially when you're looking for alfresco builders Melbourne residents can actually rely on to get the job done right the first time.
You deserve a space that matches your home's architecture and stands up to the unpredictable Victorian weather. In this article, you'll discover how to design and build a structural alfresco area that seamlessly extends your living space and stands the test of time. We'll walk through the essentials of navigating the Building and Plumbing Commission (BPC) regulations, managing permit requirements, and choosing materials that ensure your investment adds real value. It's about getting honest, straightforward advice from a master craftsman so you can build with total confidence.
Table of Contents
Why an Alfresco Area is the Ultimate Melbourne Home Upgrade
A modern Melbourne alfresco isn't just a roof over some pavers. In years past, you might have looked up What is a Patio? and been happy with a simple flat surface, but today, the standard is much higher. A true alfresco is a structural extension that shares the same architectural DNA as your main house. It's a deliberate living space that bridges the gap between your back door and the garden, designed to look like it was there from day one. It's more than a verandah; it's a room without the walls.
As of 2026, outdoor living projects are one of the top three renovation categories by spending in Australia. For local homeowners, this investment is a practical way to increase property value while improving daily life. A well-executed build by professional alfresco builders Melbourne families can rely on ensures the structure feels permanent. It's about building something that stands the test of time, rather than settling for a flimsy kit that won't survive a decade of Victorian winters.
Indoor-Outdoor Flow: The Heart of Victorian Entertaining
The goal is a seamless transition. We achieve this by matching floor levels and using consistent materials that lead the eye from the lounge straight into the backyard. It's about creating a "built-in" look through custom carpentry. When the decking height perfectly meets your internal floorboards, the boundary between inside and out disappears. You're effectively expanding your usable square metres without the massive price tag of a full-scale internal renovation.
Climate-Ready Construction for Melbourne Weather
Melbourne’s climate is famously fickle. A generic "off-the-shelf" kit often lacks the robust framing needed to handle a sudden winter gale or the weight of a properly tiled roof. We design for the "four seasons in one day" reality. This means considering the orientation of the structure to capture the winter sun while providing shade during a 40-degree January afternoon.
Structural integrity is non-negotiable. During our city’s intense storms, you need the peace of mind that your outdoor area remains a safe, dry haven. This level of dependability only comes from precision framing and a master carpenter's eye for detail. We focus on custom-built solutions that are engineered specifically for your site's unique wind loads and soil conditions. It's about doing the job right the first time so you don't have to fix it later.
The Structural Anatomy of a High-Quality Alfresco Build
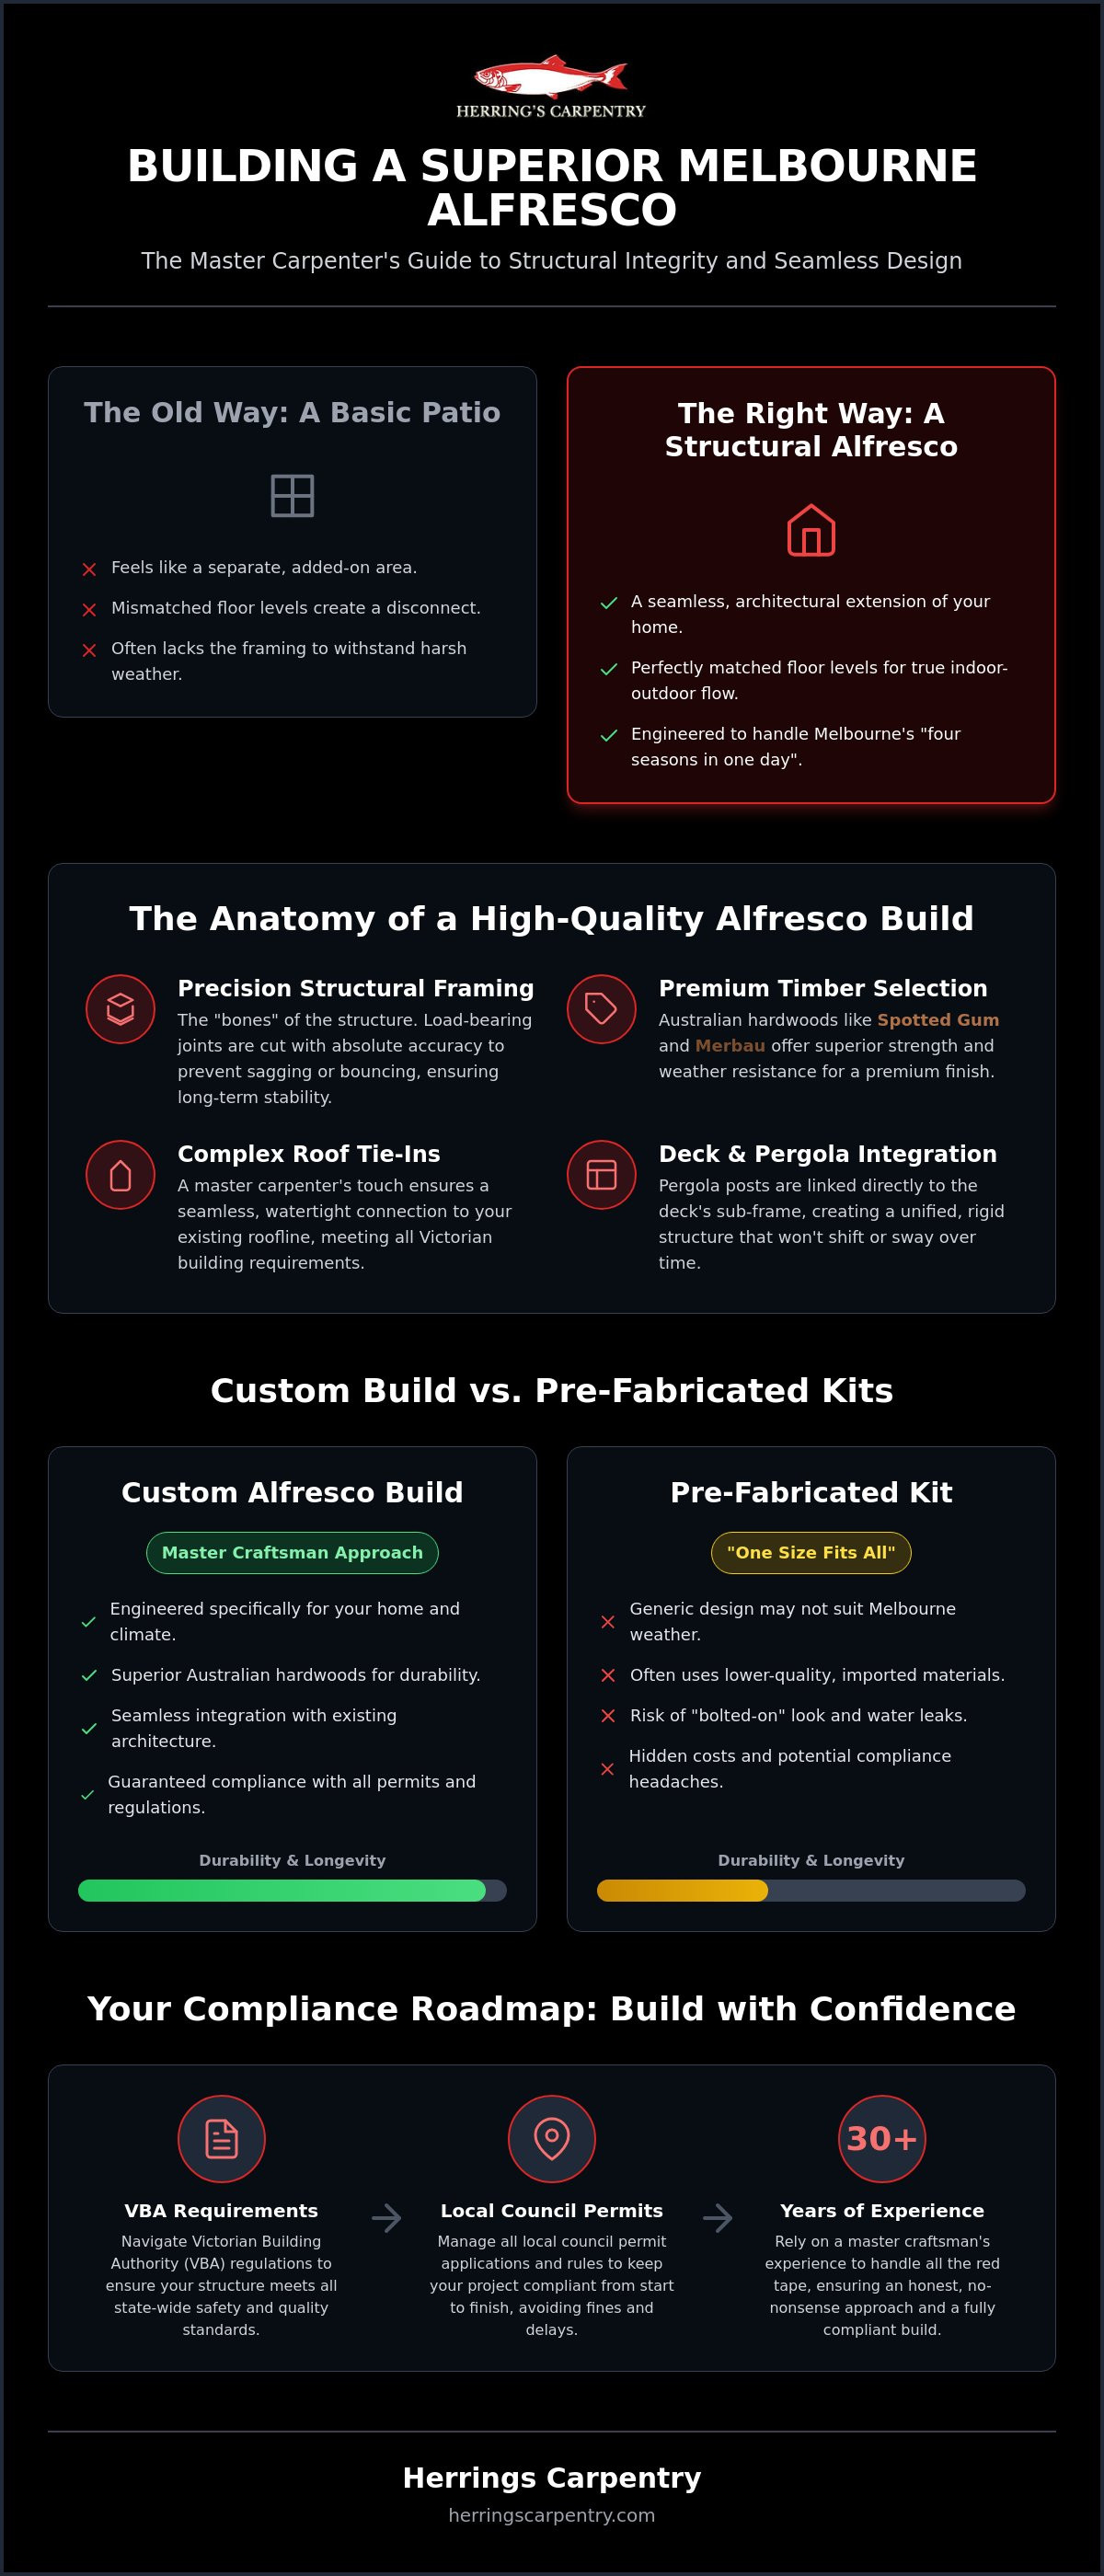
A great alfresco area starts with what you can't see. While the final finish looks beautiful, it's the "bones" of the structure that do the heavy lifting. Precision structural framing is the most critical step in any project. If the load-bearing joints aren't cut with absolute accuracy, you'll eventually see sagging rooflines or bouncing floors. As experienced alfresco builders Melbourne homeowners trust, we focus on the integrity of the framing before a single decorative board goes down.
Choosing the right timber is a balance of durability and aesthetics. For structural posts and visible beams, Australian hardwoods like Spotted Gum or Merbau are top-tier choices. They offer incredible natural strength and a premium finish that stands up to our harsh sun. Treated Pine is a reliable, cost-effective alternative for the hidden sub-structure, provided it's installed with proper moisture protection and drainage. Without these safeguards, even the best timber will struggle against the damp Melbourne earth. If you want to get the job done right, you can discuss your project with us today.
Complex roof tie-ins require a master carpenter's touch. Connecting a new alfresco roof to your existing house isn't just about nailing a few rafters together. It involves careful calculation of weight distribution and ensuring the new structure meets all Victorian building permit requirements. Done poorly, these joints become leak points; done right, they create a seamless, watertight extension of your home.
Decking and Pergola Integration
The sub-frame of your deck is just as important as the top boards you walk on. We ensure maximum stability by linking pergola posts directly to the deck's structural members rather than just bolting them to the surface. This creates a unified, rigid structure that won't shift or sway over time. For a deeper look at how we combine these elements, see our guide on building the perfect deck and pergola in Melbourne.
Advanced Features: Skylights and Cladding
Many homeowners worry that a new roof will make their internal lounge too dark. We solve this by integrating skylights, which pull natural light deep into your home while you enjoy the shade outside. To add architectural flair, we often use external timber cladding or feature walls to tie the new space into your existing house style. You can check out our External Cladding Melbourne guide to see which materials might suit your property best.
Custom Alfresco Builders vs. Pre-Fabricated Kits: Which is Right?
Choosing between a flat-pack kit and a custom-built structure is often a choice between a short-term saving and long-term value. While a pre-fabricated metal kit might look attractive at a big-box retailer, the reality of the build is rarely as simple as the brochure suggests. Cheap DIY kits often hide significant costs that aren't printed on the box, particularly when it comes to site preparation, drainage, and the mandatory building permits required in Victoria. Professional alfresco builders Melbourne residents trust provide a level of site-specific engineering that a "one size fits all" kit simply cannot match.
Durability is where the master-crafted approach really pulls ahead. A custom timber build relies on traditional structural joinery and heavy-duty framing, whereas many kits are held together by light-gauge metal and basic bolts. Over time, the movement in Melbourne's reactive clay soils can cause these lighter structures to rattle, leak, or shift. A structure built with 30 years of carpentry experience is designed to be rigid and permanent, ensuring it remains a stable part of your home for decades.
The Carpenter Advantage: Precision and Problem Solving
Backyards in established Melbourne suburbs are rarely perfect. You might have an uneven block, a tricky roofline, or existing infrastructure like gas pipes and eaves that a standard kit won't clear. A master carpenter doesn't just follow a manual; they solve these site-specific puzzles on the fly. This ensures a "built-in" look where the joinery is tight and every post is perfectly plumb. If you are considering a larger project, you can see how this level of skill applies to our Master Carpenter approach to house extensions.
Bespoke Design: Matching Your Home’s Architecture
An alfresco area should look like it was built with the house, not tacked on as an afterthought. Whether you own a period weatherboard in the inner north or a modern brick home in the outer suburbs, customisation is key. We can match your existing roof pitch, select ceiling linings that mirror your interior style, and use timber species that complement your home’s character. This architectural harmony is impossible to achieve with a generic metal kit, which often stands out for all the wrong reasons. A bespoke build ensures your new outdoor space adds genuine aesthetic and financial value to your property.
Planning Your Project: Permits, Timelines, and Council Rules
A successful outdoor build doesn't happen by accident. It requires a methodical approach that respects both the craft and the local regulations. As professional alfresco builders Melbourne families rely on, we follow a five-step process to ensure your project is completed without any nasty surprises. It begins with a thorough initial site assessment, where we measure the existing footprint and identify how the new structure will tie into your home’s roofline and drainage systems.
The next phase involves navigating the Victorian Building Authority (VBA) and local council permits. This is where many projects stall if handled incorrectly. A building permit is mandatory for almost all structural alfresco work in Victoria, especially when it involves roofing or structural changes. Once the paperwork is sorted, we finalise your material selections, from timber species to integrated lighting and skylights. The build phase then moves from structural framing to the final fit-out, followed by a final inspection and certification to give you complete peace of mind.
Navigating Melbourne Council Requirements
Council rules in Greater Melbourne can be complex. Common triggers for planning permits include heritage overlays, bushfire zones, or builds that exceed specific site coverage limits. Using registered building practitioners is essential for structural work to ensure the build meets current safety standards. We handle the "red tape" on your behalf, coordinating with building surveyors to keep the project on track and legally compliant. If you are ready to start the process, you can get a straightforward quote from us today.
Setting a Realistic Timeline for Your Build
A quality build takes time. Factors like Melbourne’s unpredictable weather, the availability of specific hardwoods, and the complexity of your roof tie-in all influence the schedule. We prioritise a clean and organised worksite to keep construction moving efficiently while respecting your property. For a deeper look at the logistics, check out our tips for planning and executing a master-crafted carpentry project. Being realistic about timelines from the start ensures a smoother experience and a better final result.
Why Herrings Carpentry is Melbourne’s Choice for Alfresco Living
Choosing between different alfresco builders Melbourne offers often comes down to finding a team that values the integrity of the build as much as you do. Herrings Carpentry is led by Shane Herring, a professional with over 30 years of hands-on experience in the trade. We don't employ pushy sales teams or hide behind corporate layers. When you work with us, you're dealing directly with a master carpenter who understands the structural requirements of a high-end outdoor space. It's a grounded, no-nonsense approach that prioritises honesty and straightforward communication from the first quote to the final inspection.
There is a distinct difference between a general builder and a master carpenter specialising in structural framing. While a builder might manage various sub-contractors, a master carpenter is personally invested in the precision of every joint and the durability of every beam. We focus on custom-built solutions specifically designed for the residential needs of our local community. Whether it's integrating skylights into a new roof or ensuring a feature wall aligns perfectly with your existing architecture, our pride in workmanship is earned through decades of practical experience on Melbourne worksites.
The Master Craftsman Guarantee
We operate on a philosophy of quality over quantity. We don't rush the details just to move on to the next project. Our reputation is built on word-of-mouth recommendations throughout Melbourne, which only happens when you consistently deliver structures that stand the test of time. To achieve this, we use high-grade Australian timbers and durable fixtures that can withstand the local climate. Every project is treated with a high level of accountability, ensuring your home is respected and the final product adds genuine value to your property.
Get Started on Your Outdoor Transformation
If you're ready to move beyond the "cowboy" builders and invest in a space that's built to last, we're here to help. Booking a consultation for your custom alfresco build is a simple process. Before our first site visit, it's helpful to have a rough idea of your desired footprint and any specific features you'd like to include, such as integrated seating or feature cladding. We invite you to contact us today to discuss your vision with a local expert who knows the trade inside and out. Let's build something that makes your backyard the best part of your home.
Start Your Melbourne Alfresco Project the Right Way
Building a high-quality outdoor area is a significant investment in your lifestyle and your property's value. A successful project relies on the "bones" of the build, where precision structural framing ensures the extension stands up to the Victorian climate. By choosing a custom approach over a generic kit, you gain a space that matches your home's architecture and meets all local council regulations. It's the difference between a temporary fixture and a permanent, value-adding extension of your lounge.
When you're searching for alfresco builders melbourne homeowners trust for reliability, experience is the most important factor. Herrings Carpentry is a family-owned operation led by a licensed master carpenter with 30+ years of local experience. We focus on expert structural framing and master-crafted finishes that don't cut corners. If you're ready for a no-nonsense approach to your outdoor transformation, Get a straightforward quote from Shane at Herrings Carpentry today. We look forward to helping you build a space you'll enjoy for years to come.
Frequently Asked Questions
Do I need a building permit for an alfresco in Melbourne?
Yes, you almost always need a building permit for a structural alfresco in Victoria. Any project that involves structural changes, roofing, or attaching a new structure to your existing home requires legal oversight. We coordinate with registered building surveyors to ensure your project meets all safety standards and local council requirements, giving you peace of mind that the build is fully compliant.
How much does a custom alfresco area cost to build?
The total investment depends entirely on the size of the area, the materials you choose, and the complexity of the roof tie-in. A project using premium Australian hardwoods and integrated skylights will naturally differ in price from a simpler treated pine structure. We provide detailed, fixed-price quotes after a thorough site assessment so you know exactly what the job requires without any hidden surprises.
What is the best timber for a Melbourne alfresco structure?
Australian hardwoods like Spotted Gum and Merbau are the best choices for visible posts and decking boards due to their natural durability and fire resistance. They handle the harsh Victorian sun and winter dampness much better than softer species. For the hidden structural framing, we typically use high-grade treated pine, which offers excellent termite protection and long-term stability at a sensible price point.
Can you build an alfresco area on an existing deck?
It depends on the integrity of the existing sub-frame. Most standard decks aren't engineered to carry the heavy loads of a structural roof and support posts. As alfresco builders Melbourne homeowners rely on for structural safety, we always inspect the footings and joists first. If the current sub-structure isn't up to scratch, we'll explain how to reinforce or replace it to ensure the new roof is safe.
How long does it take to build a structural alfresco?
A typical on-site build usually takes between three and six weeks, depending on the complexity of the design and the weather. This timeframe covers everything from the initial framing to the final fit-out and cladding. It's important to remember that the planning and permit phase happens before we arrive on-site, which can add several weeks to the overall project timeline depending on your local council.
What is the difference between a pergola and an alfresco?
The primary difference is the roof structure and the level of integration with your home. A pergola is generally an open-roofed structure or one with basic polycarbonate sheeting designed for shade. An alfresco is a true structural extension with a fully lined, insulated roof that matches your house’s architecture. An alfresco area feels like a permanent outdoor room rather than a separate garden feature.
Do you handle the electrical work for lighting and fans?
We manage the structural side of the installation, including creating the necessary cavities for wiring and mounting points for fans and heaters. While we handle all the master carpentry, we coordinate with licensed electricians to perform the actual wiring and certification. This ensures your lighting and climate control features are integrated seamlessly into the ceiling lining without any visible cables or messy finishes.
Will an alfresco area make the inside of my house too dark?
This is a common concern that we solve through smart design and orientation. By integrating high-quality skylights into the new roof, we can actually draw more natural light into your home than you had before. We also consider the pitch of the roof and the placement of the structure to ensure you get the shade you need in summer without losing the warmth of the winter sun.


Comments