
Sherbrooke Carpenter: Expert Local Craftsmanship for Your Home
Why is it so hard to find a tradesman who doesn't go quiet the moment they hear your address is in the Dandenong Ranges? Living in the hills is a privilege, but finding a reliable Sherbrooke carpenter who understands our unique climate and steep blocks can feel like a full-time job. You need a professional who knows that standard building practices often aren't enough for the damp, forested environment we call home.
We know you want more than just a quick fix; you want a beautiful deck or pergola that won't rot away after a few wet winters. It's about having peace of mind that your home's structural integrity is in the hands of a licensed professional who actually values honesty and turns up when they say they will. This article explores how expert local craftsmanship and a deep knowledge of Yarra Ranges Council requirements can transform your property. You will discover the specific materials that thrive in our local conditions and how a methodical approach to structural renovations ensures your home remains safe, functional, and stunning for decades to come.
Table of Contents
Why Hiring a Local Sherbrooke Carpenter Makes a Difference
Living in the Dandenong Ranges presents a set of challenges you won't find in the flat suburbs of Melbourne. The terrain is steeper, the air is wetter, and the shade from our towering mountain ash trees is constant. Hiring a sherbrooke carpenter who understands these specific conditions is the only way to ensure your home improvements stand the test of time. It isn't just about the tools; it's about the decades of local experience that dictate how a project is approached from day one.
A master carpenter brings a level of precision to residential projects that goes beyond basic construction. Whether it's framing a new extension or building a custom deck, the focus is always on structural integrity and longevity. Working with a local expert also streamlines the process. We know exactly where to source the best materials that can handle our climate, and we understand the specific expectations of the Yarra Ranges Council. This saves you from the frustration of delays or non-compliant structures that can cost a fortune to fix later.
Understanding the Dandenongs Environment
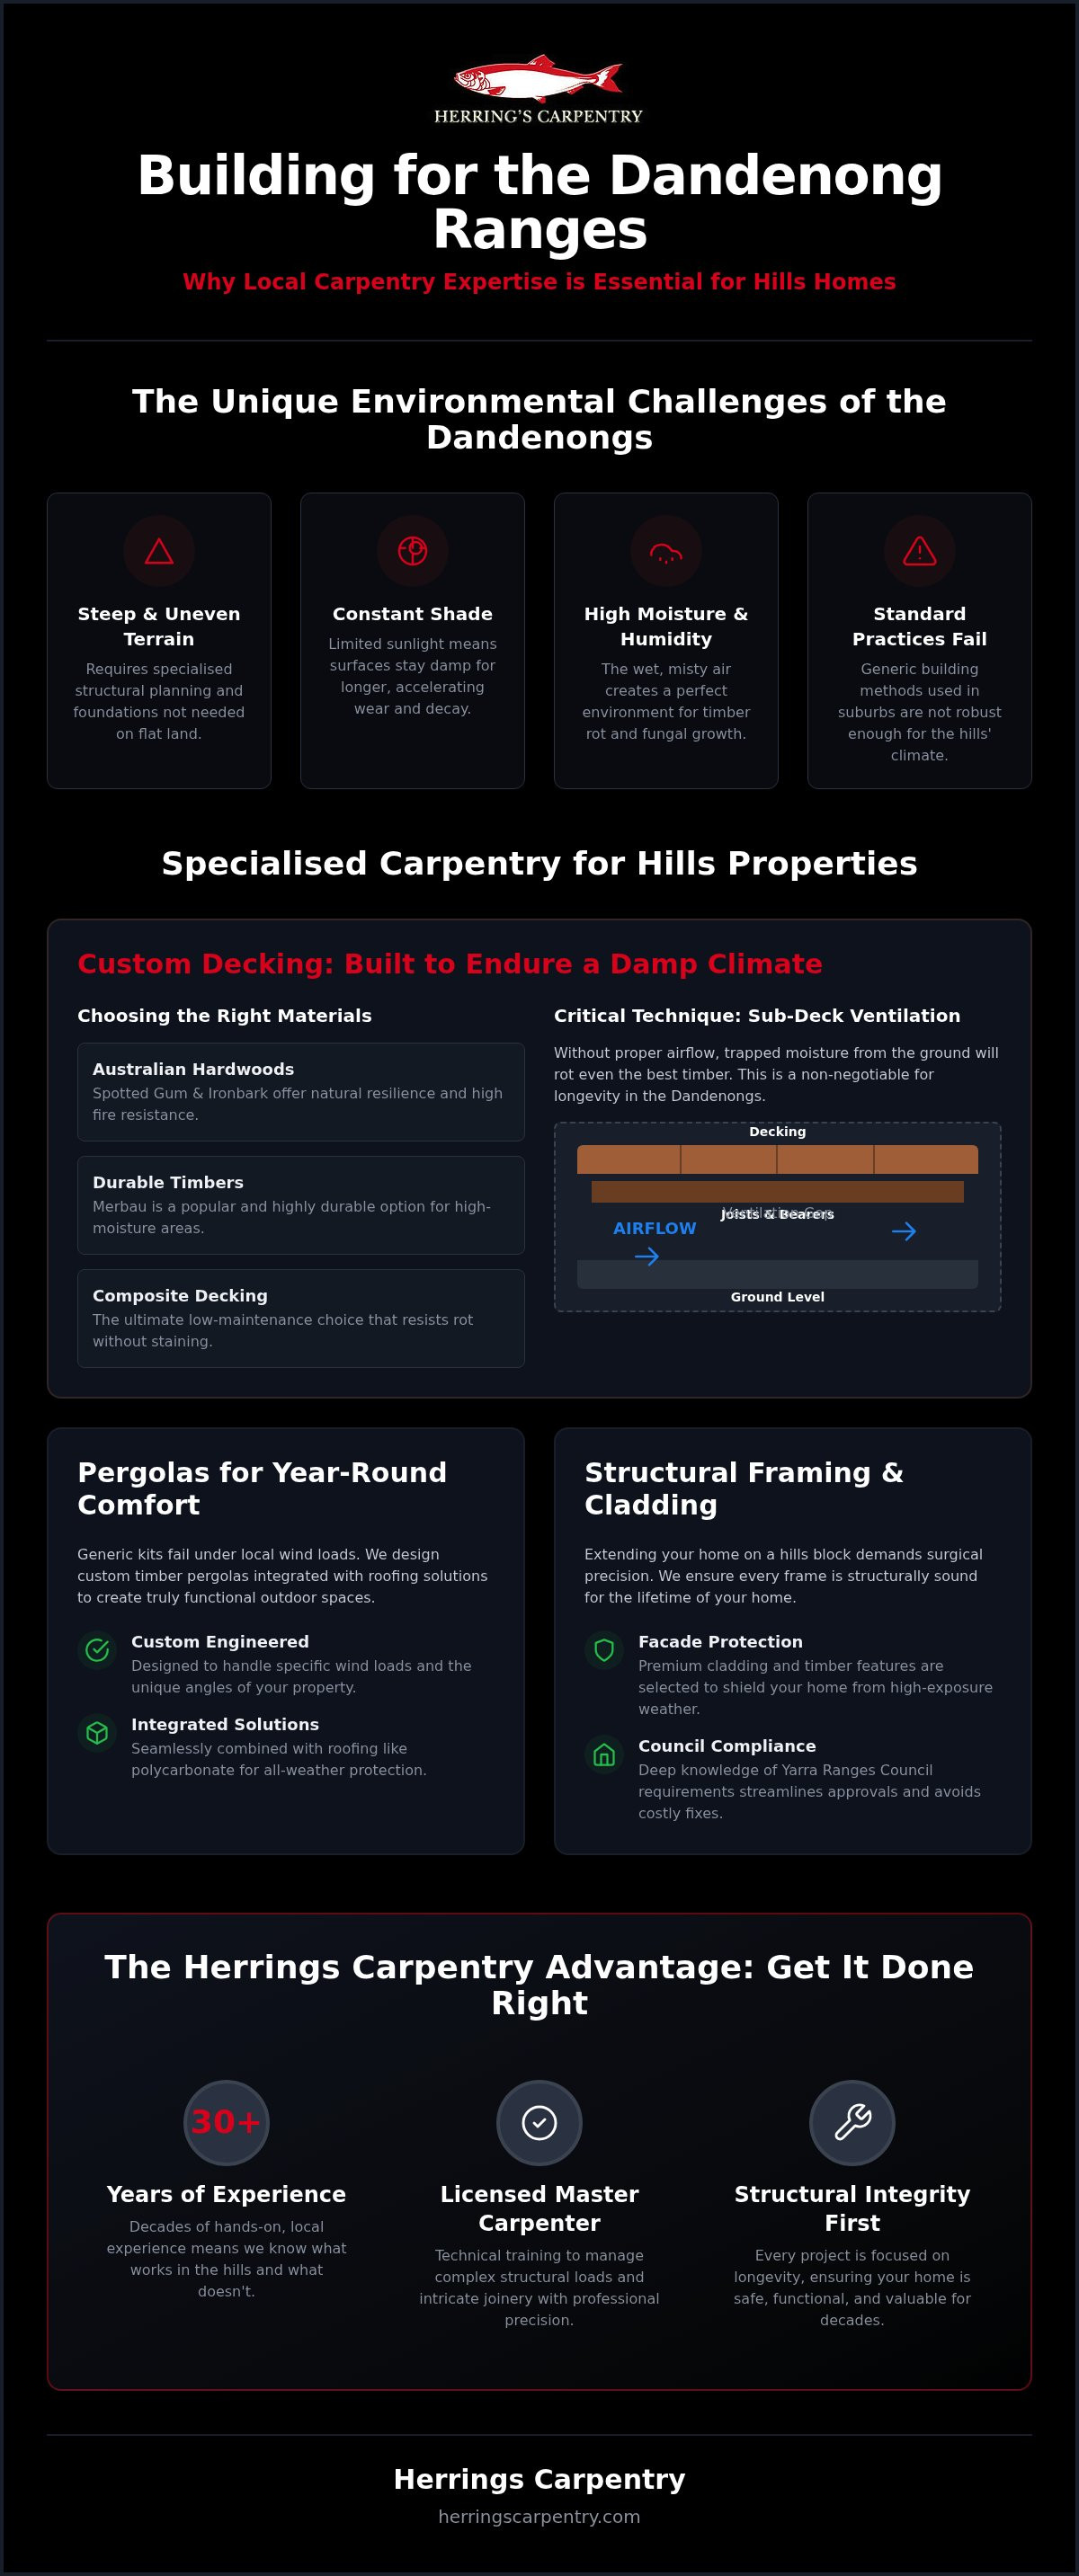
Sherbrooke backyards are beautiful, but they are often high-moisture environments. High humidity and limited sunlight mean that timber is under constant threat from rot and fungal attack. Many "standard" building practices used elsewhere in Victoria simply fail in the hills because they don't account for this persistent dampness. We prioritise selecting timbers and hardware that are specifically rated for high-exposure and forested areas. By choosing materials that naturally resist decay, we build structures that remain solid and safe for your family, regardless of how many wet winters pass through the forest.
The Value of a Licensed Master Carpenter
There is a world of difference between a general labourer and a qualified professional who has mastered the skilled trade of carpentry. A licensed carpenter has the technical training to manage complex structural loads and intricate joinery. When you hire a professional with over 30 years of experience, you are investing in peace of mind. Shane Herring leads every project with a "get it done right" attitude, ensuring that every beam, joist, and board is installed with surgical precision. This level of craftsmanship doesn't just make your home look better; it adds genuine, measurable value to your property by ensuring every renovation is structurally sound and built to last a lifetime.
Custom Decking and Pergolas for Sherbrooke Landscapes
Creating an outdoor living area in Sherbrooke isn't about clearing the land; it's about working with it. The natural beauty of the Dandenongs is the star of the show, so your deck or pergola needs to complement that aesthetic rather than fight it. A master sherbrooke carpenter knows how to design structures that sit comfortably among the ferns and gums. Because many blocks in the hills are steep, we often incorporate custom landscaping structures to manage the terrain. This allows us to turn a sloping, unusable patch of dirt into a series of tiered, functional spaces that feel like a natural extension of your home.
The mist and rain are part of the lifestyle here. While an open-air deck is great for summer, a well-designed pergola provides the protection you need to enjoy the outdoors year-round. It's about finding that balance. You want to feel the breeze and see the forest, but you don't want to be forced inside every time a cloud rolls over the ridge. When you are Choosing the Right Tradesman, it's vital to find someone who understands how to anchor these structures securely against the local winds and weather patterns.
Choosing the Right Decking Materials
In our damp environment, material choice is everything. Merbau is a popular, durable option, but many locals prefer Australian hardwoods like Spotted Gum or Ironbark for their natural fire resistance and resilience. For those who want to spend their weekends relaxing rather than staining timber, composite decking is becoming a common choice. It handles the Sherbrooke moisture without the risk of rot. Regardless of the material, we ensure there is significant ventilation beneath the deck. Without proper airflow, the trapped dampness from the forest floor will eventually compromise even the best timber. It's a small technical detail that makes a massive difference in the life of your investment.
Pergola Designs for Year-Round Comfort
Generic pergola kits rarely work in the hills. They aren't built for our specific wind loads or the unique angles of a mountain home. We focus on custom timber pergolas that are integrated with roofing solutions, like polycarbonate or insulated panels, to keep the rain off while letting the light in. Many clients find that combining these elements through deck and pergola packages Melbourne providers offer is the most efficient way to get a cohesive look. If you're ready to make better use of your outdoor space, feel free to chat with us about your vision for a durable, local build.
Structural Framing and Renovation Support in the Hills
Every successful home renovation or extension starts with what you can't see: the framing. In the Dandenong Ranges, the "bones" of your home have to do more than just hold up the roof. They must withstand the constant pressure of shifting soil on steep blocks and the unique environmental stresses of the hills. A sherbrooke carpenter with structural expertise ensures that your home remains level and secure, even when the ground beneath it isn't. We focus on getting the geometry right from the start, providing a solid foundation for every other trade that follows.
One of the biggest hurdles for local projects is meeting the strict requirements of the Yarra Ranges Council. Whether it's adhering to specific Bushfire Attack Level (BAL) ratings or navigating environmental overlays, your structural work must be compliant. We take the guesswork out of this process. By ensuring every beam and joist meets or exceeds local building codes, we protect your investment and prevent the costly setbacks that come with non-compliant construction. It's about doing the job right the first first time, with no shortcuts on the structural integrity of your property.
Framing for Extensions and Renovations
Adding a new room to an existing Sherbrooke weatherboard is a precision task. You aren't just building a box; you're managing the transition between the old structure and the new one. This requires a carpenter for house extension Melbourne homeowners can rely on for technical accuracy. We specialise in wall framing and custom roof trusses that align perfectly with your original home. This level of craftsmanship ensures that the extension doesn't just look like an afterthought but feels like a seamless part of the building's history. We pay close attention to load-bearing points, ensuring the weight is distributed safely across the uneven terrain typical of our local landscape.
Window and Door Fitting for Energy Efficiency
In Sherbrooke, a poorly fitted window is more than just a nuisance; it's a major source of heat loss during our freezing winters. Precision in door and window installations is critical for maintaining a comfortable internal temperature. We also specialise in installing skylights, which are essential for brightening up homes tucked under heavy tree canopies where natural light is often scarce. Beyond the aesthetics, we prioritise correct flashing and sealing. With the high rainfall we experience in the hills, even a tiny gap in the sealing can lead to internal water damage. Our methodical approach to fitting ensures your home stays dry, warm, and energy-efficient throughout the year.
External Cladding and Timber Features: Protecting Your Facade
Your home’s exterior is more than just a visual statement. In the hills, it’s a shield. High-quality cladding is essential for protecting your property from the elements while significantly boosting street appeal. A seasoned sherbrooke carpenter understands that a facade needs to be as tough as it is attractive. We use modern timber cladding and feature walls to create a look that feels right at home in the forest, ensuring your house stands out for the right reasons. It's about blending the structure into the landscape while providing a durable barrier against the weather.
Beyond the looks, there is a practical side to every feature wall we build. In some of the closer-knit streets around Sherbrooke, a well-placed timber screen or feature wall provides necessary privacy without making you feel boxed in. It’s a clever way to define your space. We focus on creating a sanctuary that feels private yet connected to the surrounding bushland. This approach ensures your outdoor areas are functional and comfortable, even when neighbours are nearby.
Materials for Sherbrooke Cladding Projects
Choosing the right material is a balance of aesthetics and survival. Natural timber offers a warmth that’s hard to beat, but it requires regular maintenance to keep its colour and integrity in our damp climate. Alternatively, fibre cement products can mimic the look of wood while offering superior resistance to rot and fire. We help you navigate these choices based on your home's specific location and exposure levels.
BAL Ratings: Most Sherbrooke properties fall under specific Bushfire Attack Level requirements. We ensure your cladding meets Victorian safety standards to protect your home.
Durability: High-exposure areas need materials that won't warp or crack when the temperature drops or the rain sets in for weeks.
Maintenance: We provide honest advice on how to oil or seal your timber features to prevent them from greying off prematurely in the shade.
Architectural Timber Feature Walls
Feature walls allow you to add texture and depth to a flat facade. The orientation of the timber makes a big difference to the final look. A vertical orientation can mimic the height of the local mountain ash trees, while horizontal boards offer a more traditional, grounded feel. We often combine this work with structural landscaping structures to create a cohesive entrance that flows from the driveway right to your front door. If you want to refresh your home's look with a durable, professional finish, contact us today for an expert cladding installation.
Choosing the Right Tradesman: The Herrings Carpentry Approach
Finding a reliable sherbrooke carpenter shouldn't feel like a gamble. At Herrings Carpentry, we believe that honesty and straightforward communication are just as important as the quality of our joinery. You won't be dealing with a revolving door of site managers or subcontractors who haven't seen the site before. Instead, you work directly with Shane Herring, a licensed professional with over 30 years of experience. This direct relationship ensures that nothing gets lost in translation and that every detail of your project is handled with a master's touch from start to finish.
Our quoting and building process is designed to be transparent and realistic. We provide clear, plain-English descriptions of the work required, so you know exactly what's being built and why. We also hold a deep respect for your property and the local environment. Working in the Dandenongs means being mindful of our unique bushland. We make it a point to leave every site clean, ensuring that offcuts and debris don't impact your garden or the surrounding forest. It's a no-nonsense approach that values your time and your home.
The Process of a Master-Crafted Project
A master-crafted project follows a steady, methodical workflow. We organise our schedule to minimise disruption to your daily life, keeping the work area tidy and safe throughout the build. From the initial consult to the final coat of oil on a new deck, we maintain a 30-year standard of excellence. Every cut is precise; every join is solid. This level of care ensures that your structural renovations or custom cabinetry aren't just finished on time, but are built to a standard that stands up to the rigours of the hills climate.
Getting Your Sherbrooke Project Started
Whether you need bespoke cabinetry to maximise your storage or a massive outdoor deck to host the family, a clear brief is the foundation of success. We help you define your vision by considering how you'll actually use the space and which materials will best suit the Sherbrooke environment. We also help you understand the practicalities of Yarra Ranges Council requirements, ensuring your project is compliant and structurally sound. If you're ready to start your next home improvement, book a consult to discuss your specific carpentry needs and get a professional's perspective on your project.
Build for the Future of Your Sherbrooke Home
Your property in the hills deserves more than a standard suburban approach. We have explored how the right material selection and precise structural framing are the only ways to beat the damp Dandenongs climate and uneven terrain. From durable decks to protective cladding, every element of your renovation needs to be built with a deep understanding of our local environment. Hiring a sherbrooke carpenter who works directly with you ensures the final result is exactly what you envisioned, without the stress of mismanaged sites or cut corners.
Shane Herring brings over 30 years of local Melbourne experience to every project. As a licensed and insured professional, he specialises in the unique conditions of the Dandenong Ranges, ensuring your home remains a safe and beautiful retreat for decades. Whether you're planning a new pergola or a complex structural extension, we are here to get the job done right. Get a no-nonsense quote for your Sherbrooke carpentry project and let's discuss how we can add genuine value to your property. We look forward to helping you transform your home with craftsmanship you can trust.
Frequently Asked Questions
What is the most durable timber for a deck in Sherbrooke?
Australian hardwoods such as Ironbark and Spotted Gum are the most durable choices for the damp, shaded environment of the Dandenong Ranges. These species have a high natural resistance to rot and fungal attack, which is essential when your deck is under constant threat from moisture. Merbau is another reliable option because its high tannin content acts as a natural preservative against the elements.
Do I need a permit for a pergola in the Yarra Ranges Council area?
Most structural pergolas in the Yarra Ranges Council area require a building permit, especially if they are attached to your home or exceed specific height and size limits. Local environmental and bushfire overlays can also trigger the need for additional approvals. It is always best to check the current regulations with the council or a licensed professional before you begin any construction work on your property.
How do bushfire (BAL) ratings affect my choice of carpenter?
Bushfire Attack Level (BAL) ratings dictate exactly which materials and construction techniques can be used on your home. You need a sherbrooke carpenter who understands how to work with BAL-rated timbers and non-combustible materials to ensure your project is compliant. This expertise is vital for protecting your home and ensuring your new structure meets the strict Victorian safety standards required in forested areas.
Can you help with framing for a small home extension?
Yes, we provide expert framing for new builds and extensions, ensuring the "bones" of your project are structurally sound. We specialise in managing the transition between old weatherboards and new structures, which is a precision task on the uneven ground common in the hills. Getting the framing right is the most important step in ensuring the longevity and safety of your home's extension.
How often should I maintain my timber deck in the Dandenongs?
In our high-moisture environment, you should inspect and oil your timber deck every 12 to 18 months. The heavy shade and leaf litter in Sherbrooke can trap dampness against the wood, leading to premature rot if the timber isn't protected. Regular cleaning to remove moss and debris is just as important as the oiling itself to keep the structure solid and safe.
Do you install skylights in existing Sherbrooke homes?
We do install skylights in existing homes, which is a practical way to brighten up living spaces tucked under the heavy tree canopy. Because our region experiences high rainfall, we pay close attention to the flashing and sealing process to prevent any leaks. It is a straightforward renovation that can completely change the feel of a dark room during the winter months.
What is the difference between a carpenter and a builder for renovations?
A carpenter is a specialist tradesman who handles the structural and finishing work involving timber, while a builder typically manages the entire project and various trades. For structural renovations like decks, pergolas, or framing, hiring a sherbrooke carpenter directly gives you a higher level of craftsmanship and a more transparent, personal service. You get to work with the person actually doing the work rather than a site manager.
How long does a typical custom pergola build take?
A typical custom pergola build usually takes between one and two weeks to complete, depending on the complexity of the design and the site's terrain. This timeframe includes the structural framing and the installation of roofing solutions to ensure the space is ready for year-round use. We maintain a steady rhythm to ensure every join and cut is perfect without rushing the process.


Comments