
Pergola Design Ideas Melbourne: Expert Tips for Outdoor Living 2026
- Shane Herring
- Jul 20
- 12 min read
A pergola shouldn't just be a garden ornament; it's a structural extension of your home that needs to withstand four seasons in a single afternoon. If you've been searching for pergola design ideas Melbourne homeowners can actually rely on, you're likely looking for more than a basic kit. You want an outdoor room that matches your Victorian heritage or modern build without the stress of timber rot, dodgy builders, or the maze of local council permits.
We understand that a backyard project can feel overwhelming when you're worried about the structure failing after a few wet winters. That's why we've put together this expert guide. You'll discover how to design a stunning, durable pergola tailored to Melbourne’s unique climate and the specific 2026 building requirements. We'll walk you through the latest trends in biophilic design, explain the current VBA permit thresholds for waterproof roofs, and show you how to choose materials that keep your structure looking sharp for twenty years or more. It's about building it right the first time so you can spend less time on maintenance and more time enjoying your new outdoor space.
Table of Contents
Designing Pergolas for Melbourne’s "Four Seasons in One Day"
Melbourne's weather is a challenge for any builder. It isn't just about providing a bit of shade; it's about creating a space that stays dry in July and cool in January. When homeowners look for pergola design ideas Melbourne climate usually dictates the rules. While the traditional definition found at What is a Pergola? focuses on garden walkways and climbing plants, a Victorian version needs to be a robust, year-round outdoor room that can handle a sudden afternoon downpour without a second thought.
Off-the-shelf kits often fall short in our local environment. They're designed for generic conditions, not the volatile wind and rain we see across the suburbs. These kits often use lighter materials and basic fixings that struggle to cope with Melbourne's sudden temperature shifts and high wind loads. If you're attaching a structure to your existing house eaves, structural integrity is everything. A poorly anchored pergola can cause expensive damage to your roofline or eaves. We build structures that are properly integrated into the home's framing, ensuring they're solid enough to last for decades regardless of what the weather throws at them.
Weather-Proofing Your Outdoor Vision
Orientation is the first thing we look at during the design phase. A North-facing pergola needs roofing that blocks the harsh summer sun, while South-facing designs should focus on maximising light into the house during the darker months. Managing rain is the next priority. We don't just put up a roof; we integrate professional guttering and drainage systems. This keeps your deck dry and prevents water from pooling near your foundations. In bayside suburbs or hilly areas like Warrandyte, we check specific wind ratings to ensure the posts and beams are sized correctly for the local gusts.
The ROI of Custom Carpentry
A bespoke build offers a much better return on investment than a generic kit. It looks like a natural extension of the house, which is exactly what buyers look for in the Melbourne market. Shane Herring uses his 30 years of local experience to ensure every joint is precise and every material is fit for purpose. Many clients choose integrated deck and pergola packages Melbourne homeowners find these provide a seamless transition from the back door to the garden. A master-crafted pergola is a permanent structural asset that adds tangible square footage and long-term value to your living space.
Popular Pergola Styles: From Classic Gables to Modern Flat Roofs
Choosing a style is about more than picking a shape from a catalogue. It requires an understanding of your home’s existing roofline and era. When exploring pergola design ideas Melbourne residents often find that the right pitch or profile makes the difference between a structure that looks "tacked on" and one that feels original to the site. These pergola design ideas Melbourne families choose often prioritise year-round functionality, ensuring the space is as useful in winter as it is in summer.
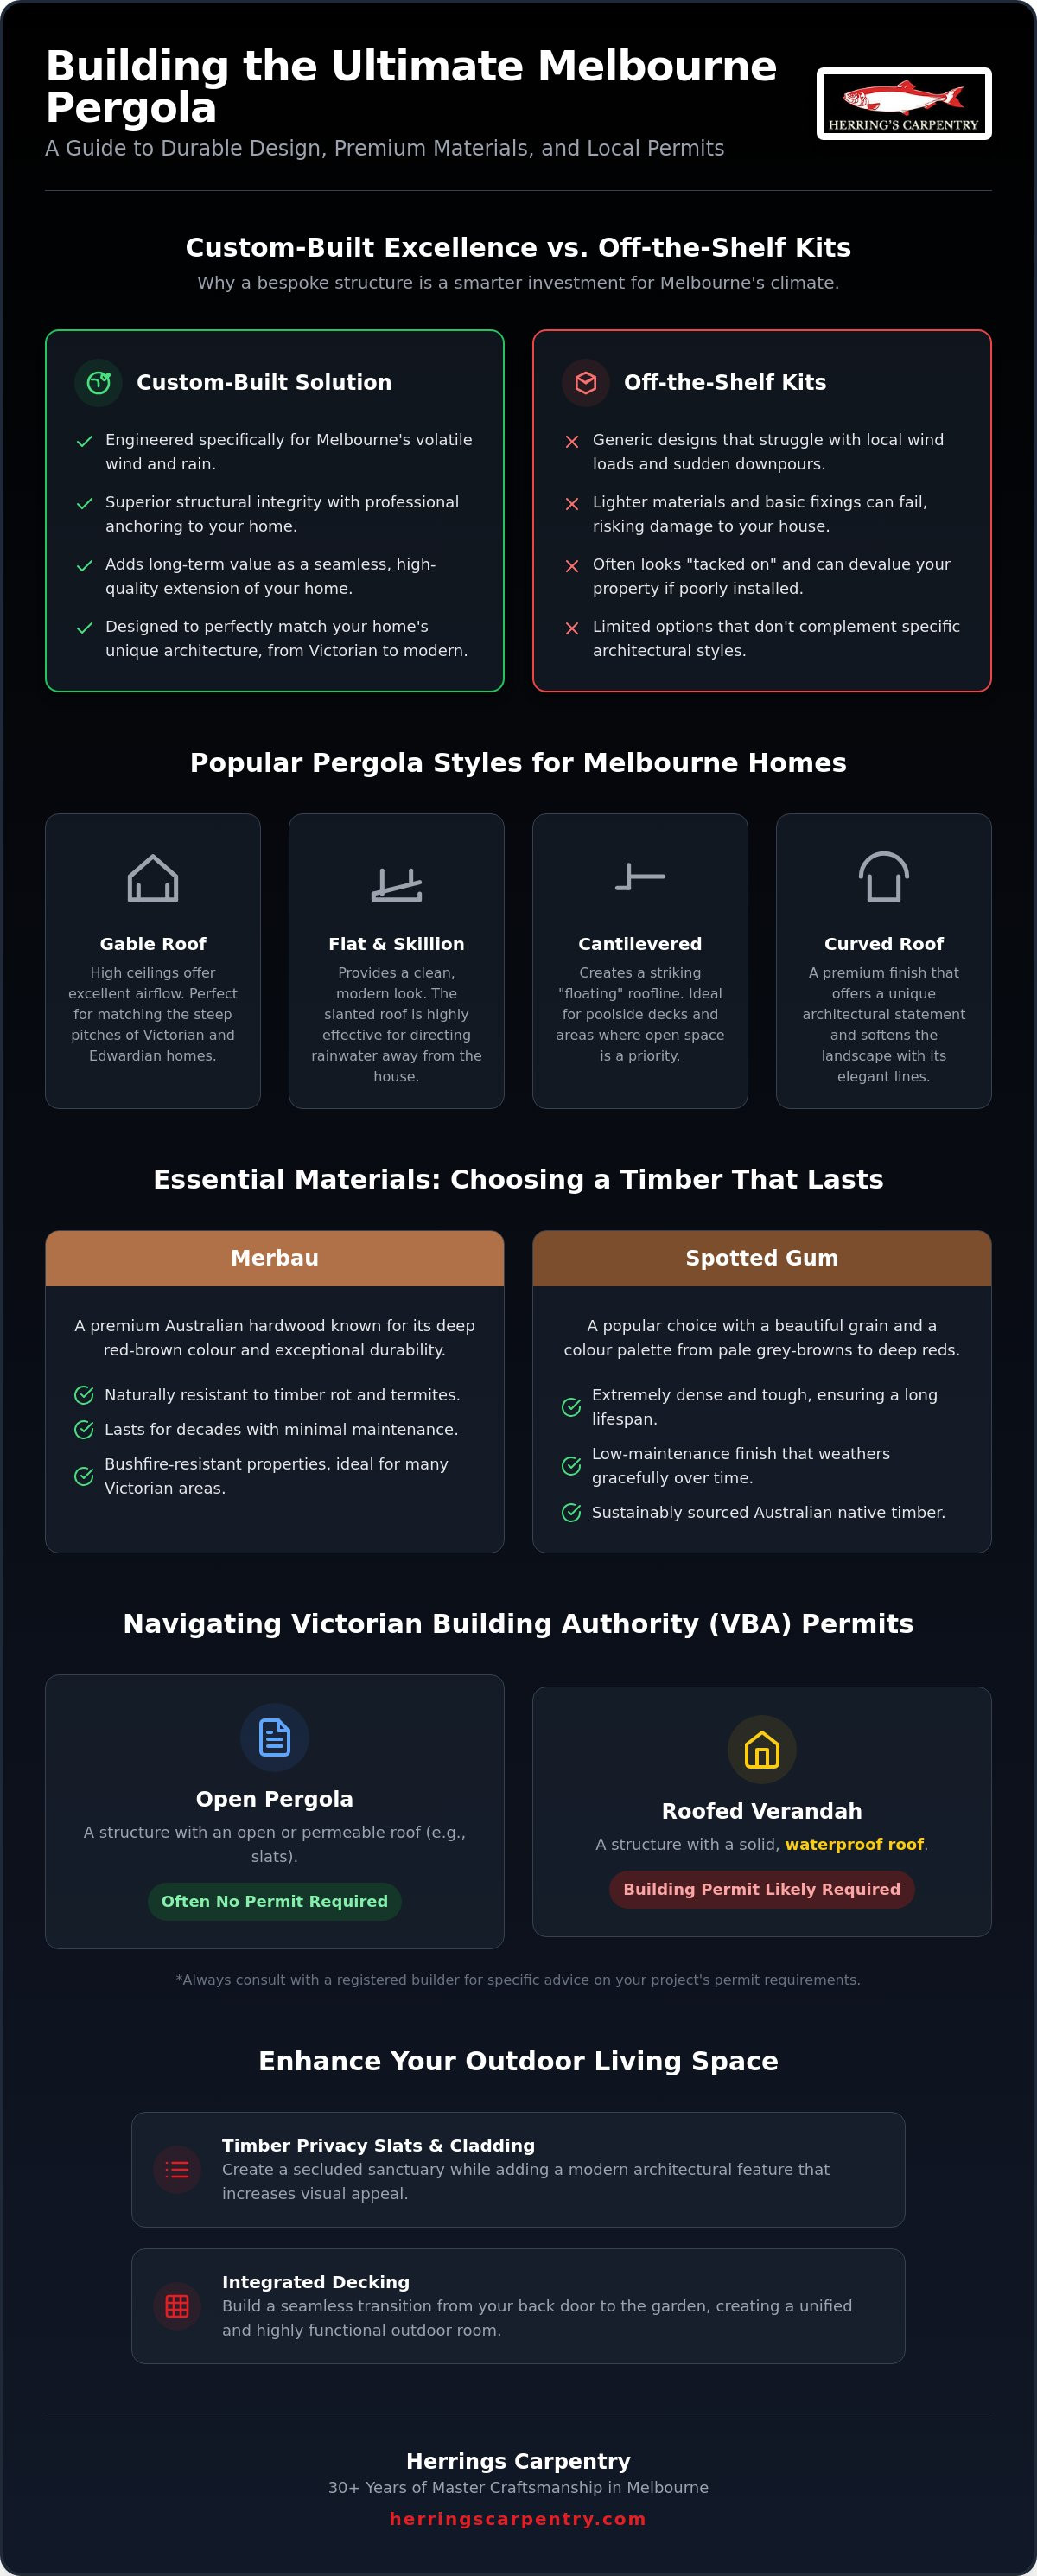
Gable roofs remain a favourite for their high ceilings and excellent airflow. They work perfectly with the steep pitches of Victorian and Edwardian villas, creating a grand, open space for entertaining. For those with modern homes or limited height clearance, flat and skillion designs offer a cleaner, more industrial look. These slanted roofs are particularly effective for directing rainwater away from the house. Cantilevered pergolas provide a "floating" roofline that is ideal for poolside decks where you want to keep the area open. For high-end architectural interest, curved roofs offer a premium finish that softens the landscape and creates a unique visual statement.
Matching Your Home’s Architecture
Heritage homes require a delicate touch. We often use timber finials and decorative rafters to ensure the new timber work complements original period details. If you're in a mid-century pocket like Beaumaris, we focus on exposed beams and clean, horizontal lines that respect the era's design language. For modern minimalist builds, we often integrate external cladding Melbourne homeowners love for creating a cohesive, high-end facade that hides the structural elements and presents a sleek finish.
Freestanding vs. Attached Structures
A freestanding "island" pergola can become a stunning focal point in a large garden, acting as a separate retreat from the main house. However, most Melbourne projects involve attaching the structure to the existing dwelling to create a seamless indoor-outdoor flow. This is technically demanding, especially when working with a recent house extension Melbourne builders have already completed. Achieving a watertight seal requires precision flashing and careful consideration of the house's structural load points. Getting these technical details right is what separates a master-built structure from a DIY kit. If you're unsure which style suits your block, speaking with an experienced carpenter can help clarify the best structural approach for your property.
Essential Materials: Hardwoods, Softwoods, and Roofing
Choosing the right timber is the most critical decision for the longevity of your build. In our experience, hardwoods are the gold standard for withstanding the Melbourne damp. Merbau is often considered the king of local backyards because of its incredible durability and natural resistance to termites and rot. Remember that Merbau requires specific oiling and washing before installation to prevent the tannins from "bleeding" and staining your new deck or pavers. For those seeking a truly native look, Spotted Gum and Ironbark are premium Australian hardwoods. These species offer stunning, varied grain patterns and carry high fire resistance ratings, which is a significant factor for homes in leafier, bushfire-prone outer suburbs.
Treated pine serves as a versatile, budget-friendly alternative if you're planning to paint the structure to match your home's trim. While it's a softwood, modern pressure treatments make it a reliable choice for outdoor use. When we discuss pergola design ideas Melbourne clients often ask about sustainability. We always recommend sourcing FSC-certified timber to ensure your outdoor room doesn't come at the cost of the environment. Hardwood generally handles the constant wet-dry cycle of our southern climate better than softwood, making it the preferred choice for a structure intended to last 20 years or more.
Timber Selection for Longevity
The difference between a structure that lasts a decade and one that lasts a lifetime often comes down to how the timber is handled. Hardwoods have a higher density, which prevents moisture from penetrating deep into the grain during our long, rainy winters. While hardwoods require a higher initial investment, their resistance to warping and cupping provides much better value over time. Regardless of the species you choose, regular maintenance and using the correct fixings are essential to prevent the timber from degrading prematurely in the local elements.
Modern Roofing and Lighting
Your choice of roofing material dictates how the space feels and functions throughout the year. Colorbond provides total shade and is incredibly durable, making it ideal for West-facing areas that get hammered by the afternoon sun. It's a low-maintenance option that ties in perfectly with existing rooflines. On the other hand, polycarbonate roofing allows natural light to filter through, which is vital if the pergola is built over existing windows. Modern heat-reflective polycarbonate can help you stay comfortable even during a 40-degree January. These sheets use advanced technology to block a significant portion of UV rays and infrared heat while still keeping the area bright and airy.
Losing natural light in the rooms behind a new structure is a common worry for many homeowners. A great way to solve this is by integrating skylights Melbourne weather can be gloomy, so keeping that internal natural light is a priority. We also plan for electrical requirements early in the piece. Concealed wiring inside the timber beams allows for seamless installation of LED downlights and outdoor heaters, turning your pergola into a functional space long after the sun goes down. These technical details are what turn basic pergola design ideas Melbourne into a high-end structural asset.
Functional Design: Privacy, Cladding, and Integration
Privacy is a major concern for pergola design ideas Melbourne homeowners usually prioritise, especially in newer estates where neighbours are often close by. We don't just tack on a screen at the end of the job. We integrate timber slats or adjustable louvres directly into the structural frame. This approach ensures the privacy screen is as solid as the rest of the build and won't rattle during a stormy Melbourne night. Using vertical or horizontal slats allows you to control the airflow while blocking the line of sight from next door.
A truly functional space often involves deck and pergola packages Melbourne residents find most effective for total backyard transformations. By designing the deck and the overhead structure together, we can align the post positions and material choices perfectly. We often use feature walls clad in premium timber to create a dedicated outdoor TV area or a focal point for a barbecue setup. Built-in seating and integrated planters are other ways to make the structure work harder for you, turning every square metre of your backyard into usable living space.
The "Outdoor Room" Concept
Creating a seamless transition from your kitchen to the alfresco area requires more than just a roof. We use feature walls strategically to block prevailing winds that can make a Melbourne evening feel chilly even in summer. It takes the skill of a master carpenter Melbourne homeowners trust to hide ugly structural joins and ensure the new work feels like a part of the original house. This level of finish is what transforms a simple timber shelter into a genuine outdoor room that adds value to your lifestyle and your property.
Landscaping and Greenery
Your pergola can also act as a structural support for your garden. We design rafters specifically to handle the weight of climbing plants like Wisteria or Jasmine, which provide natural shade and a great scent in spring. Integration with existing retaining walls or garden beds is common, but we take extra care to protect timber posts from "wet feet". This involves using high-quality galvanised stirrups and proper drainage to keep the timber away from garden moisture. Preventing rot before it starts is the only way to ensure pergola design ideas Melbourne families invest in today will still be standing strong in twenty years. If you're ready to see how these features can work on your block, get in touch with us today to discuss your project.
Planning Your Build: Melbourne Permits and Craftsmanship
Getting the paperwork right is just as important as getting the post holes deep enough. In Victoria, there's a specific legal distinction that many homeowners miss. While you might be looking for pergola design ideas Melbourne councils often view the project differently based on the roof. Technically, a pergola is an unroofed structure. Once you add a waterproof cover like Colorbond or polycarbonate, it's legally classified as a verandah. This change in definition usually triggers the need for a building permit, regardless of the size. We've seen plenty of "cowboy" builders skip this step, but unpermitted work is a massive risk. It can lead to heavy council fines, issues with your home insurance, or major headaches when you eventually try to sell your property.
We believe in doing things properly from the start. That means navigating the Victorian Building Authority (VBA) requirements and local council overlays so you don't have to. Whether it's a heritage overlay in Inner North suburbs or specific bushfire attack level (BAL) ratings in the outer east, we handle the "boring stuff" as part of our service. This ensures your structure isn't just beautiful, but completely legal and built to current 2026 standards. When you invest in high-quality pergola design ideas Melbourne weather won't be your only concern; you need the peace of mind that comes with a licensed and insured builder who stands by their work.
The 5-Step Planning Process
Our methodical approach ensures nothing is left to chance. We follow a clear path to get your project from a sketch to a finished outdoor room:
Site Measure: We don't just look at the space. We check for underground services, easements, and drainage points that could impact the build.
Design and Drafting: We visualise the structure against your home’s existing roofline to ensure it looks like an original part of the house.
Council Submission: Our team manages the paperwork for building and planning permits, keeping the project on the right side of the law.
Material Procurement: We hand-select the best timber from local Melbourne yards, ensuring every beam and post meets our standards for grain and straightness.
Construction: Because we plan every detail, a professional build usually takes weeks, not months. We work efficiently to minimise the disruption to your daily life.
Why Custom Beats a DIY Kit
A kit might look cheaper on paper, but it can't account for the realities of a Melbourne backyard. Most blocks aren't perfectly level, and most house heights aren't "standard." A master carpenter uses precision joins that stay tight for decades, whereas kits often rely on loose bolts and thin brackets that rattle in the wind. We specialise in custom-built structures because they allow us to work around your home's unique quirks. Whether it's matching an awkward eave height or building on a sloping site, a bespoke approach ensures a rock-solid finish that a flat-pack simply can't match. It's the difference between a temporary shelter and a permanent structural asset.
Build Your Outdoor Room for the Long Haul
Designing a structure that survives Melbourne's weather isn't just about aesthetics; it's about structural integrity and choosing materials like Merbau that can handle the damp. We've explored how matching your home's architecture and navigating the legal differences between a pergola and a verandah ensures your project adds genuine value. These pergola design ideas Melbourne homeowners invest in are most successful when they move beyond generic kits and focus on master-crafted, custom solutions that tie into the existing house extension or deck.
With over 30 years of local experience, Shane Herring understands the precision required to build a structure that stands straight for decades. We are licensed, fully insured, and specialised in custom timber work that integrates perfectly with your home's unique footprint. Don't leave your backyard to chance or settle for the loose bolts and flimsy rafters found in flat-pack kits. Your new outdoor room should be a permanent structural asset that looks as good in twenty years as it does on day one.
Your new outdoor room is closer than you think. Let's get the job done right.
Frequently Asked Questions
Do I need a permit for a pergola in Melbourne?
In Victoria, you usually need a building permit if the structure has a solid, waterproof roof, as it's legally classified as a verandah. Exemptions might apply if the structure is under 20 square metres, under 3.6 metres in height, and has an open-weave covering like timber slats or shade cloth. It's always best to check with a registered building surveyor to ensure your project complies with the latest 2026 regulations.
What is the best timber for a pergola in Victoria?
Merbau is the most popular choice for Melbourne backyards due to its high durability and natural resistance to rot. Australian hardwoods like Spotted Gum and Ironbark are excellent premium alternatives that offer beautiful grain patterns. If you're looking for pergola design ideas Melbourne builders often use for painted finishes, treated pine is a versatile and cost-effective option.
How much does a custom pergola cost in Melbourne?
The total investment for a custom build varies based on the size, the timber species selected, and the complexity of the roofline. While premium hardwoods and integrated features like skylights increase the initial cost, they provide significantly better long-term value and durability than cheap kits. We provide transparent, fixed-price quotes after a site inspection so you know exactly what to expect before the first post is sunk.
What is the difference between a pergola and a verandah?
The main difference is the roof covering. A pergola has an open-weave roof designed for shade or climbing plants, while a verandah has a solid, waterproof roof like Colorbond or polycarbonate. In Victoria, adding a roof changes the legal classification and usually means you'll need a building permit to ensure the structure meets safety standards for wind and rain loads.
Can I attach a pergola to my existing house roof?
Attaching a pergola to your house is possible, but it must be done with precision to avoid damaging your home's structure. We specialise in integrating these builds into the existing house framing or rafters to ensure they are secure and watertight. This approach is far safer than simply bolting a structure to the fascia board, which isn't designed to take heavy structural loads.
How long does it take to build a custom pergola?
A standard custom build typically takes about one to two weeks to complete once we start on-site. Larger projects that involve complex roofing or integrated decking will naturally take a bit longer. We pride ourselves on a methodical workflow that keeps the project moving steadily without cutting corners on the structural details that matter.
How do I maintain my timber pergola in the Melbourne weather?
Hardwood pergolas require a coat of high-quality oil every 6 to 12 months to protect the timber from UV damage and moisture. It's also a good idea to keep the roof and gutters clear of leaves to prevent water from backing up and causing rot. A well-maintained timber structure will stay solid and look great for twenty years or more in the local climate.
Can a pergola be built over an existing deck?
Yes, we can build a pergola over an existing deck, but we must verify that the sub-frame can support the additional weight. Often, we'll install new posts that go through the deck boards and into proper concrete footings to ensure the structure is safe. This is a popular way to update pergola design ideas Melbourne families use to turn an exposed deck into a functional outdoor room.


Comments