
Outdoor Entertainment Area Ideas: Creating the Ultimate Melbourne Alfresco Space in 2026
- Shane Herring
- Jun 15
- 13 min read
Why do so many Melbourne homeowners spend thousands on a backyard that they can only use for a few months of the year? It's a common frustration when you're searching for the right outdoor entertainment area ideas but feel held back by our unpredictable weather. You want a space that flows naturally from your living room, yet the confusion surrounding council permits and structural compliance often makes the dream feel out of reach.
Building a space that actually works requires a focus on structural precision rather than just picking out furniture. This guide provides practical, builder-led advice to transform your backyard into a year-round hub. We promise to cut through the noise and give you the straightforward information needed to build an alfresco area that adds genuine property value and stands up to the local climate without constant maintenance.
We will cover everything from the latest 2026 Victorian building regulations for decks and pergolas to the honest truth about timber versus composite materials. You'll also learn how to organise your layout for a seamless flow, ensuring your new space is as functional as it is beautiful and stays compliant with all local standards.
Key Takeaways
Master the "Outdoor Room" concept to turn your backyard into a seamless extension of your home that functions through every Melbourne season.
Explore practical outdoor entertainment area ideas such as multi-level decks and pergolas designed to balance natural light with effective weather protection.
Identify the best materials for durability, comparing the natural strength of Spotted Gum and Merbau against the minimal upkeep of high-quality composites.
Learn how to use vertical cladding and low-profile framing to create a high-end feel in even the smallest Melbourne courtyard or backyard.
Gain clarity on Victorian building permits and structural requirements to ensure your build is safe, legal, and adds significant value to your property.
Table of Contents
Defining Your Outdoor Entertainment Area: The 'Outdoor Room' Concept
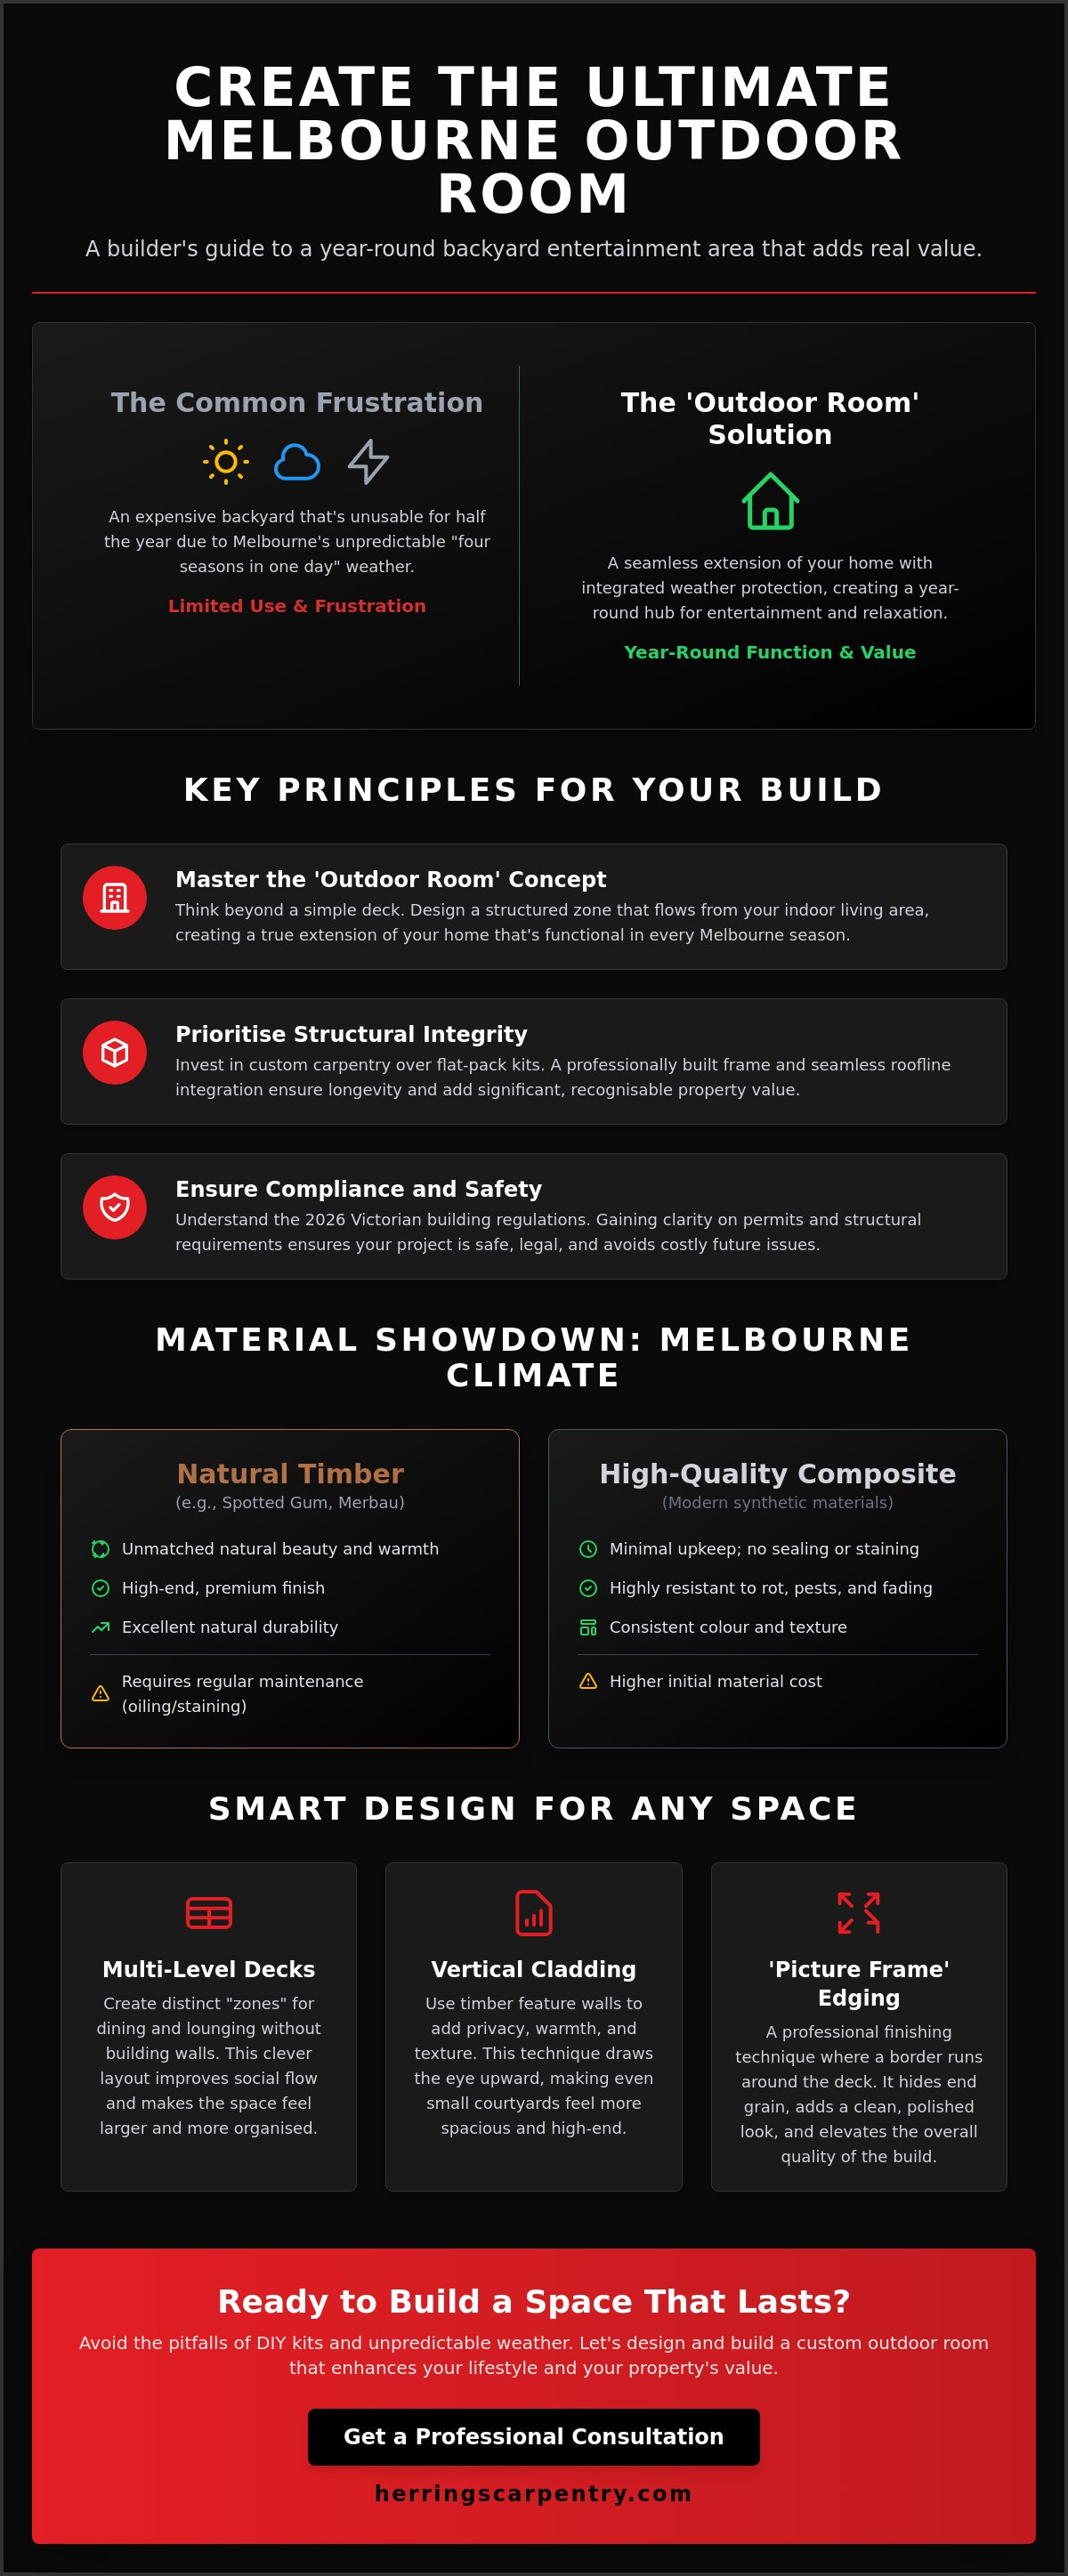
The traditional Australian backyard has undergone a massive shift. In 2026, Melbourne homeowners are moving away from simple patches of grass and towards the "Outdoor Room" concept. This isn't just about putting a table outside. It's about creating a structured entertainment zone that feels as intentional as your kitchen or lounge. While a simple patio might give you a place to stand, a well-designed alfresco space solves the "unused backyard" problem by providing a reliable hub that works even when the weather turns sour. We see too many people leave their outdoor spaces empty because they haven't planned for the local climate. A proper build changes that.
In Melbourne, we often deal with four seasons in one day. This makes a standard open-air patio a bit of a gamble for any host. The shift towards a structured room is about finding a balance between open-air freedom and necessary protection. By using clever outdoor entertainment area ideas like integrated pergolas or feature walls, you create a micro-climate. This allows you to stay outside during a light drizzle or find shade during a 40-degree January afternoon. It's about making the most of your land without being at the mercy of the Bureau of Meteorology.
Assessing Your Lifestyle and Space
Before looking at specific outdoor entertainment area ideas, you need to be honest about how you'll use the space. Are you hosting large weekend BBQs for the whole extended family, or is it a spot for quiet Friday night dinners? We always look at the natural light and wind exposure of your site first. If you're building a deck that catches the brunt of a southerly wind without any protection, you'll never use it. We also consider your home's internal floor plan. The exit point to your deck should be a natural progression from your kitchen or main living area. It shouldn't feel like an awkward detour through a laundry or a spare bedroom.
The Value of Custom Carpentry Over Flat-Pack Solutions
It's tempting to look at flat-pack kits from the big hardware stores, but they often fall short in the harsh Australian environment. These DIY solutions have structural limitations and rarely fit the unique dimensions of a Melbourne home. Custom carpentry allows for a seamless integration with your existing roofline. This makes the new structure look like it was always part of the house. We focus on "built-to-last" framing and joinery because a temporary fix won't survive five years of Melbourne winters. A custom-built pergola or deck doesn't just look better; it adds significant property value because buyers recognise the quality of a permanent, professionally finished structure. It's about doing the job once and doing it right.
The Foundation of Entertaining: Decking and Pergola Ideas
A great alfresco space starts with the bones of the build. While it is easy to get distracted by outdoor cushions or fire pits, these things won't fix a poorly structured foundation. When we look at outdoor entertainment area ideas, we focus on the structural elements that define how you'll actually use the space. Premium Australian hardwoods like Spotted Gum or Merbau remain the gold standard for these projects. They offer a natural durability and a high-end finish that synthetic materials struggle to replicate. A well-built deck provides the solid ground your home needs to extend its living space effectively.
Multi-level decking is one of the most effective ways to organise a backyard without building restrictive walls. By introducing a simple step down between the dining area and a lounging zone, you create a visual boundary. This keeps the flow of a party moving and ensures the BBQ chef isn't tripped over by kids playing nearby. We also use timber feature walls and cladding to provide privacy from neighbours. This is particularly useful in Melbourne's newer estates where houses are built closer together. These timber elements do more than provide shade; they soften the look of modern, rendered extensions, adding warmth and texture to the property.
Custom Decking Layouts for Social Flow
The difference between a DIY job and a professional build often comes down to the details in the layout. We use a "picture frame" decking board technique where a border of boards runs perpendicular to the main floor. This hides the end grain of the timber and creates a clean, polished look. You can also use different board orientations to define "rooms" within the deck. Integrating built-in seating or planter boxes is another smart way to maximise floor space. It keeps the area uncluttered and ensures you always have enough room for guests without dragging out heavy furniture every weekend.
Pergola Designs for Year-Round Use
When exploring outdoor entertainment area ideas for year-round use, a pergola should provide shade without making your indoor living areas feel like a cave. We often recommend adding skylights into a solid-roof pergola. This allows natural light to flood into your home's windows while you stay dry underneath. When considering drainage, a pitched roof is usually superior to a flat roof for heavy Melbourne downpours. Whether you prefer traditional timber rafters for a classic look or a more modern louvred system, the goal is the same. You want a structure that feels like a natural part of the house. If you are ready to start planning your build, a professional decking and pergola installation can turn these concepts into a reality.
Choosing Materials for the Melbourne Climate
Melbourne's weather is famously fickle. One minute it's clear skies, the next it's a cold front blowing in from the south. When you're looking at outdoor entertainment area ideas, your choice of materials is what determines if your deck looks good for two years or twenty. We always steer clients toward hardwoods like Merbau and Spotted Gum because they're naturally suited to our high moisture levels and temperature swings. These timbers have high density and natural oils, making them resistant to rot and termites. They don't just look solid; they are built to handle the expansion and contraction that comes with our "four seasons in one day" lifestyle.
The roof over your head is just as important as the boards under your feet. If your alfresco area is tucked into a dark corner of the house, polycarbonate roofing is a smart choice because it lets the light through during our grey winters. For those with north-facing backyards that bake in the summer sun, insulated panels are the superior option. They act like a ceiling, keeping the space significantly cooler in January and holding the heat better if you're using outdoor heaters in July. We also insist on using high-quality galvanised or stainless steel fixings. Standard screws will rust and leave ugly black streaks on your timber within a single season, so we don't cut corners on the hardware.
Timber vs Composite: The Honest Builder's Take
There is a lot of talk about composite decking being a "set and forget" solution. It's true that composite doesn't require the same sanding and oiling as natural timber, which suits a low-maintenance lifestyle. However, it can't match the tactile feel or the heat dissipation of real wood. Timber stays cooler underfoot on a hot day. If you choose timber, you'll need to commit to a maintenance schedule of oiling every six to twelve months to keep it looking new. Acclimatisation is the process of allowing timber boards to sit on-site for a period before installation so their moisture content can stabilise with the local environment. Without this step, your boards are much more likely to cup or warp once they're nailed down.
Weather-Proofing Your Investment
Proper sub-frame ventilation is something many people overlook, but it's vital in damp Melbourne suburbs. If air can't circulate under your deck, moisture builds up and rots the joists from the inside out. For surface protection, we generally prefer oil-based stains for hardwoods because they penetrate deep into the grain, though some modern water-based options offer excellent UV protection. You also need to organise your drainage so that water flows away from your house and doesn't pool under the structure. A flooded entertainment area in winter is a fast way to ruin your sub-floor and your weekend plans. We build with a slight fall to ensure every drop of rain has a clear path to the garden or the stormwater drain.
How to Design for Small Melbourne Backyards
You don't need a sprawling half-acre block to implement high-end outdoor entertainment area ideas. In fact, much of our work in inner-city Melbourne involves making the most of compact courtyards and narrow side-strips. The key is to stop thinking only about the floor and start thinking about the walls. By using vertical cladding and feature walls, you can draw the eye upward. This makes a cramped space feel taller and more open. We also focus on slimline pergola posts. Traditional, chunky posts can dominate a small area, so we use structural timber that provides the necessary strength without obstructing your movement or your view of the garden.
Structural clearance is often the biggest hurdle in small yards. If your backyard is almost level with your indoor floor, a standard deck frame simply won't fit. This is where a low-profile deck comes in. We use specific framing techniques to create a stable platform even with minimal clearance. This ensures you get that seamless indoor-outdoor flow without needing to excavate. Multi-functional carpentry is another essential tool for tight spaces. We often build fold-down BBQ stations or integrated storage benches that hide away the clutter of gardening tools and cushions, keeping your entertaining zone clear for guests.
Maximising Every Square Metre
Visual tricks make a massive difference in a small footprint. We often recommend using light-coloured timbers, such as Silvertop Ash, to brighten the area and make it feel more spacious than it actually is. Another professional trick is the "diagonal deck." By laying your decking boards at a 45-degree angle to the house, you create longer lines that give the illusion of greater depth. To keep the area from feeling crowded, custom cabinetry and storage built directly into the deck structure ensures every centimetre of space has a purpose.
Zoning and Privacy in Tight Spaces
Privacy is usually the number one concern in Melbourne's high-density suburbs. We use timber batten screens to create a sense of enclosure without completely blocking out the breeze or the light. These screens provide a modern look that feels much more intentional than a standard paling fence. If you are adding a roof to a small undercover area, it can quickly start to feel dark. Integrating skylights Melbourne homeowners trust for their quality ensures natural light still reaches your back door, keeping the space bright and inviting throughout the day. Strategic pergola placement allows you to define your dining zone while maintaining an open feel for the rest of the yard.
Bringing the Vision to Life: The Herrings Carpentry Process
Experience isn't just a number on a business card. It is the difference between a deck that sags after three winters and one that remains rock-solid for decades. With over 30 years of local experience, we have seen how Melbourne soil moves and how our coastal winds test every joint. We don't believe in aggressive sales tactics or flashy promises. Instead, we focus on honest communication and no-nonsense quotes. When you work with us, you get a clear explanation of the structural requirements and a fair price for skilled labour. We take pride in being a trusted partner for your home, treating every property with the respect it deserves.
Navigating the Melbourne council permit process is often the biggest headache for homeowners. In Victoria, the rules are strict. You generally need a building permit for any deck over 800mm high or any structure with a solid roof. If your project is valued at over $16,000, you are legally required to use a registered domestic builder. We handle the coordination with building surveyors and ensure everything meets the Victorian Building Authority (VBA) standards. This removes the stress of red tape and ensures your investment is fully compliant and insured. You won't be left wondering if your new alfresco area is legal; you'll have the paperwork to prove it.
From Initial Sketch to Final Nail
The build starts with a conversation. We collaborate with you to refine your outdoor entertainment area ideas into a workable structural plan. Precision framing is our specialty. We ensure every joist and bearer is perfectly level, providing a foundation that feels like a natural extension of your indoor flooring. During the construction phase, we maintain a tidy site and keep you informed of our progress. We understand that we are working in your home, not just a building site. Our goal is to leave your property clean and your new space ready for a BBQ the moment the final nail is driven.
Start Planning Your Melbourne Outdoor Transformation
Timing is everything. While most people wait until the first warm day of spring to think about their backyard, booking your build in autumn or winter is the smartest move. This ensures your deck or pergola is finished and seasoned before the summer entertaining peak arrives. You can review our deck and pergola packages Melbourne for inspiration on how to combine quality materials with functional design. Don't settle for a temporary fix or a DIY kit that won't last. Get the job done right the first time with a licensed carpenter who understands the specific needs of the Melbourne community.
Ready to Build Your Year-Round Alfresco Retreat?
Transforming your backyard from a patch of grass into a functional living space is about more than just aesthetics. It requires a solid understanding of how structural carpentry meets the demands of the Victorian climate. Whether you are working with a narrow inner-city block or a large suburban yard, the best outdoor entertainment area ideas always prioritise durability, drainage, and smart zoning. By choosing the right materials and ensuring your build meets all local council regulations, you create a space that adds lasting value to your home and your lifestyle.
At Herrings Carpentry, we bring over 30 years of licensed carpentry experience to every project. As a family-owned and operated business, we specialise in custom Melbourne outdoor structures built to the highest standards of craftsmanship. We don't do flashy marketing; we just get the job done right. If you want a space that is ready for everything from winter dinners to summer BBQs, book a consultation with Shane and the team at Herrings Carpentry today. Let's build something that stands the test of time.
Frequently Asked Questions
Do I need a council permit for a pergola or deck in Melbourne?
A building permit is generally required in Melbourne for any deck over 800mm above ground level or any structure with a solid roof. Pergolas are exempt if they stay under 20 square metres and remain unroofed. If you add a solid polycarbonate or metal roof, it becomes a verandah and legally requires a permit. Always check with a registered building surveyor to ensure your structural landscaping complies with the Victorian Building Regulations 2018.
What is the most durable timber for an outdoor entertainment area in Victoria?
Spotted Gum and Merbau are the most reliable timber choices for a Melbourne outdoor entertainment area ideas project because of their high density and natural resistance to rot. Spotted Gum is an Australian hardwood that handles our temperature fluctuations exceptionally well. Merbau is another popular choice due to its durability and high oil content. Both timbers require regular oiling to maintain their structural integrity and deep colour in our harsh UV conditions.
How much value does a professional deck and pergola add to a Melbourne home?
A professionally built deck and pergola can add significant value to a Melbourne home by increasing the usable living space without the cost of a full room extension. Real estate professionals often report that high-quality alfresco areas are a major selling point for buyers. By creating a seamless indoor-outdoor flow, you effectively increase the footprint of your home. This makes the property more attractive in a competitive market while providing an immediate lifestyle benefit.
Can I build an outdoor entertainment area in a very small backyard?
You can absolutely build a high-end entertainment area in a small backyard by using vertical design elements and low-profile framing. We often install low-profile decks for inner-city courtyards where clearance is limited. Using slimline pergola posts and integrated storage benches helps maximise every square metre of floor space. With the right outdoor entertainment area ideas, even a narrow side-strip can be transformed into a functional and private retreat.
How long does it typically take to build a custom outdoor area?
Most custom outdoor projects take between two to four weeks to complete once the site is prepared and materials have arrived. This timeframe depends on the complexity of the design, such as multi-level decks or integrated feature walls. Weather conditions in Melbourne can occasionally cause delays, but a well-organised team keeps the momentum going. We focus on precision during the framing stage to ensure the final structure is level and built to last.
What is the difference between a veranda, a pergola, and an alfresco area?
A pergola is technically an unroofed structure, while a veranda is a roofed structure attached to the house. An alfresco area is typically a more permanent extension of the home's roofline, designed to feel like an outdoor room. The distinction is important for council permits, as adding a solid roof to a pergola reclassifies it as a veranda. Each style offers different levels of weather protection and natural light for your backyard.
Is composite decking better than timber for the Melbourne weather?
Composite decking is an excellent choice for those who want a low-maintenance lifestyle, but it doesn't quite match the tactile feel of natural timber. While composite won't rot or require oiling, it tends to retain more heat under the summer sun than wood. Timber remains the gold standard for premium builds due to its natural cooling properties and structural strength. Your choice should depend on how much time you want to spend on yearly maintenance.
How do I maintain my outdoor timber area so it doesn't grey off?
To prevent your timber from greying off, you must apply a high-quality oil or stain every six to twelve months. UV rays and moisture are the primary causes of silvering, so regular cleaning and recoating are essential. We recommend using an oil-based product that penetrates deep into the grain of hardwoods like Merbau or Spotted Gum. Keeping the deck clear of leaf litter and dirt also prevents mould growth and keeps the timber looking like new.


Comments