
Outdoor Entertainment Area Ideas: Creating the Ultimate Melbourne Alfresco Space
- Shane Herring
- Jul 18
- 12 min read
Why do so many Melbourne backyards sit empty the moment the temperature drops or the rain sets in? It's a common frustration for homeowners who've invested in a space that looks great in a brochure but fails to handle the reality of our local climate. You want a deck that doesn't warp and a pergola that doesn't just look the part but stands up to the wind and rain. Finding the right alfresco living ideas Melbourne families can actually use year-round is about more than just picking out furniture; it's about solid structural bones and smart, all-season design.
We believe a backyard should be a natural extension of your home, not a maintenance headache or a source of permit-related stress. This guide will show you how to transform your outdoor area into a functional, durable entertainment hub that adds genuine value to your property. We'll cover the structural carpentry secrets that prevent rot, the latest on Victorian building regulations for 2026, and how to choose materials that survive the elements. It's about getting the job done right so you can enjoy your space in every season.
Table of Contents
Planning Your Alfresco Space: The Foundation of a Great Design
A successful outdoor area starts long before the first timber is cut. You need to be clear about what you're actually going to do out there. A space designed for quiet Sunday morning coffees with the kids looks very different from one built to host thirty people for a milestone birthday. We often see homeowners rush into the build without considering the "flow" of the house. If you're constantly tripping over the sofa to get a tray of steaks from the kitchen to the BBQ, the design has failed. You want a layout that feels like a natural extension of your indoor living zones, not a clumsy bolt-on.
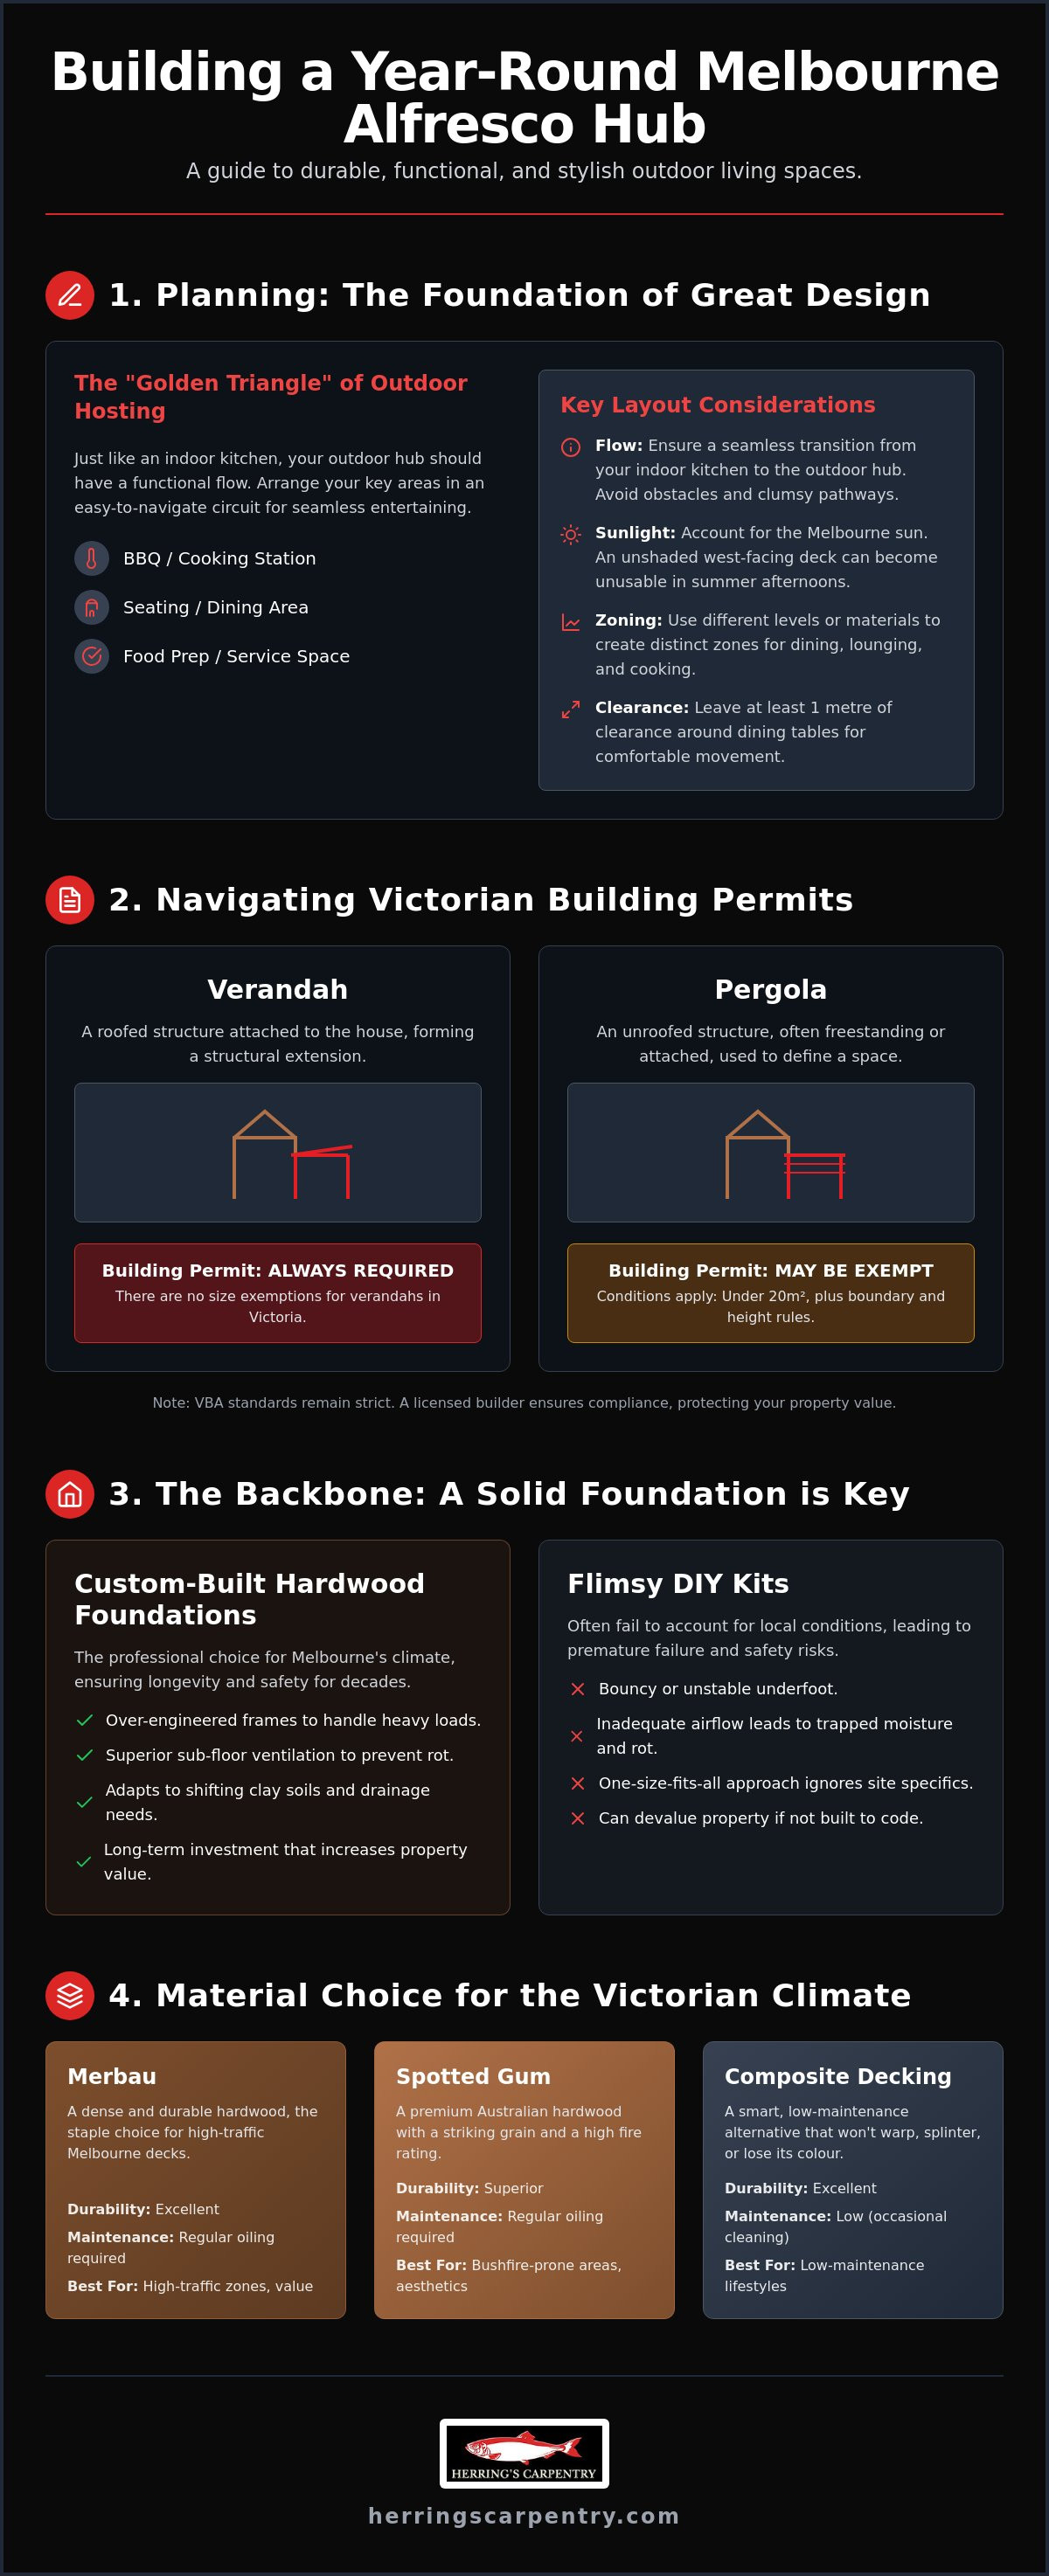
Think about the "Golden Triangle" of outdoor hosting. Just like a high-end indoor kitchen, your BBQ, seating area, and food prep space should form a functional, easy-to-move-between circuit. You also need to account for the Melbourne sun. An unshaded west-facing deck will be a furnace by 4:00 PM in January, making your expensive investment unusable when you want it most. Integrating basic landscape architecture principles ensures the structure works with your land and the local climate, not against them. These are the practical alfresco living ideas Melbourne families need to consider to get the most out of their backyard year-round.
Mapping the Layout and Footprint
Measurement is the first step. You need to look at your natural boundaries, like a brick fence or a significant tree, and plan your footprint accordingly. We recommend creating distinct "zones" within the area. By using different levels or subtle material changes, you prevent the space from feeling like a single, characterless slab. Always leave at least one metre of "clearance" around dining tables. Nobody likes shimmying past a seated guest just to get to the garden. Smart planning ensures the area stays functional even when the whole family is over.
Navigating Melbourne Council Permits
In Victoria, the rules are clear but often misunderstood by DIYers. If you're building a verandah, which is any roofed structure attached to the house, you need a building permit. There are no size exemptions here because it's considered a structural extension of your home. For an unroofed pergola, you might be exempt if it's under 20 square metres, but you still have to respect boundary offsets and height restrictions. As of 2026, the Victorian Building Authority (VBA) remains strict on these standards to ensure safety and neighbourhood amenity. Having a licensed builder handle the red tape ensures your project complies with the law and protects your home insurance and property value.
The Backbone of Your Backyard: Custom Decking and Pergola Ideas
A flashy outdoor kitchen won't save a deck that's bouncing under your feet or a pergola that rattles in a southerly gale. The real success of any project comes down to the "bones" of the structure. In Melbourne, where the ground can stay damp for months, sub-floor ventilation and proper drainage are non-negotiable. Without enough airflow beneath your boards, timber traps moisture, leading to rot and joist failure long before the wood's natural lifespan. We build for the long haul, ensuring every frame is over-engineered to handle the weight of heavy furniture and the stress of our shifting clay soils.
When looking at alfresco living ideas Melbourne families can rely on, the choice between a pergola and a verandah is often the first big decision. A pergola is traditionally unroofed, designed to define a space while letting light through. A verandah is a roofed extension of your home. While many patio makeover ideas focus on the furniture, we focus on how the structure integrates with your existing roofline. Opting for deck and pergola packages Melbourne homeowners trust ensures that both elements are designed in tandem, creating a seamless look that doesn't feel like an afterthought.
Choosing the Right Timber for the Victorian Climate
Material choice dictates your maintenance schedule for the next decade. Merbau is a staple for a reason; it's dense, durable, and handles high-traffic zones without complaining. For those in bushfire-prone areas, Spotted Gum is a premium Australian hardwood with an impressive fire rating and a striking, varied grain. If you'd rather spend your weekends firing up the BBQ than applying oil, composite decking is a smart alternative. It won't warp or splinter, and it stands up to the Melbourne rain without losing its colour. If you're unsure which material suits your lifestyle, it's best to talk to a local deck builder who understands the local conditions.
Structural Pergola Features for Impact
The details make the difference between a basic frame and a master-built feature. Exposed rafter tails provide a traditional, craftsman-style finish that adds immediate architectural character to your backyard. You also need to consider your roofline; a pitched roof pergola creates a sense of volume and helps with heat dissipation, while a flat roof can offer a modern, minimalist profile. To balance privacy with light, we often use timber slats. These screens block the neighbours' view and the harsh afternoon sun while still allowing a breeze to move through your alfresco room.
Beating the Melbourne Weather: All-Season Entertainment Solutions
Everyone knows the "four seasons in one day" cliché, but for a homeowner, it's a genuine design challenge. A space that feels perfect on a 25-degree afternoon can quickly become a wind tunnel the moment a southerly change hits. To make alfresco living ideas Melbourne residents can actually use in July, you have to think about climate control from the ground up. This isn't about buying a portable heater after the fact. It's about building structural windbreaks and integrated systems that handle the chill and the heat with equal ease.
Strategic windbreaks are the secret to a comfortable winter deck. By using timber screens or high-quality external cladding on the weather-facing side of your pergola, you can block the biting wind without sacrificing the outdoor feel. We also plan for the "invisible" comforts during the structural build phase. It's much easier to hide wiring for radiant strip heaters and ceiling fans inside the rafters while the frame is open than to try and retrofit them later. This forward-thinking approach ensures your entertainment hub remains functional even when the mercury drops.
Undercover and Protected Spaces
Adding a solid roof to your alfresco area is the best way to ensure year-round use, but it often comes with a trade-off: losing natural light in the adjacent indoor living rooms. We solve this by incorporating skylights Melbourne homeowners find essential for keeping their interiors bright and airy. Using insulated roofing materials also helps regulate the temperature, keeping the space cooler in mid-summer and trapping warmth during a winter lunch. We pay close attention to roof pitches, ensuring they are steep enough to shed our heavy winter rain effectively and prevent water from pooling near the house foundations.
Lighting for Atmosphere and Safety
A well-lit outdoor space is about more than just seeing your steak on the BBQ. You need a mix of task and ambient lighting to create the right mood. We often integrate low-voltage LED strip lighting directly into the timber deck or stair treads. It's a subtle touch that makes the area safer at night without the glare of a floodlight. For the lounge and dining zones, we prefer softer, recessed lighting in the ceiling lining. This highlights the architectural carpentry and the texture of the timber, making the space feel like a high-end room rather than just a backyard deck.
Elevating the Aesthetic with Cladding and Feature Walls
A great outdoor room is about more than just what's under your feet. While the deck provides the foundation, the vertical surfaces define the atmosphere. Many Melbourne homes have standard brick exteriors that can feel cold or industrial. By using external cladding Melbourne homeowners can transform a plain wall into a warm, textured focal point. This isn't just a cosmetic fix; it adds a layer of protection and creates a sense of enclosure that makes the space feel like a true extension of the house.
We also use carpentry to solve the "ugly" problems. Every backyard has them: wheelie bins, air conditioning condensers, or pool pumps. Instead of letting them ruin the view, we build specialised screens and gates that blend into your feature walls. It's these small, practical alfresco living ideas Melbourne families appreciate because they clear the visual clutter. When you combine this with custom-built cabinetry for your BBQ or bar area, you get a space that works better than any store-bought modular kit ever could. Custom units are built to fit your exact dimensions, meaning no awkward gaps and a much longer lifespan in the weather.
Architectural Cladding Trends
Orientation matters as much as the material itself. Vertical timber cladding is a smart choice for smaller yards because it draws the eye upward, making a cramped courtyard feel significantly taller. Horizontal cladding remains a timeless choice that helps broaden the feel of a narrow space. For a modern look, consider mixing materials. Combining a timber feature wall with rendered surfaces or stone creates a high-end, layered aesthetic. If you want something bold and durable, charred timber, known as Shou Sugi Ban, is an excellent choice. It's naturally resistant to rot and insects, requiring very little maintenance over its life.
Bespoke Storage and Bench Seating
Standard outdoor furniture can be bulky and often gets in the way. We prefer building "floating" timber benches directly into the deck or wall structure. This keeps the floor clear, making the area easier to clean and giving it a sleek, architectural look. These benches can also do double duty. We design them with integrated storage lids to keep your seat cushions dry or to store firewood for a winter fire pit. Custom cabinetry for your prep areas ensures your BBQ fits perfectly, leaving no room for debris to collect. If you're looking to elevate your backyard with these kinds of details, reach out to Shane and the team to discuss a custom build.
Turning Ideas into Reality: Why Professional Carpentry Matters
It’s tempting to look at a flat-pack pergola kit and think it’s a simple weekend job. However, those generic kits often lack the specific wind ratings required for Melbourne's unpredictable weather. A structure that isn't properly anchored or framed can fail during a storm, posing a genuine risk to your family and your property. Beyond the safety aspect, non-compliant DIY builds often void home insurance and cause major headaches when it’s time to sell. Real alfresco living ideas Melbourne families can trust aren't found in a box. They are built on-site by someone who knows how to tie a new structure into an existing roofline without causing leaks or structural stress.
This is where hiring a carpenter for house extension Melbourne makes all the difference. We don’t just "slap a deck down." We look at the levels of your yard, the height of your interior floorboards, and the drainage of your land to ensure the new addition feels like it was always part of the original house. High-quality craftsmanship increases your property's resale value far more than a "quick fix" ever will. A buyer can spot a DIY deck from a mile away, but a master-built alfresco area is a major selling point that stands the test of time.
The Herrings Carpentry Difference
We take a no-nonsense approach to every build. If your idea won't work because of a boundary offset or a drainage issue, we'll tell you straight. We’d rather lose a job than build something that’s going to rot in five years. Our 30+ years of experience means we’ve seen every mistake in the book and know how to avoid them. Whether it’s ensuring your new doors and windows align perfectly with the outdoor structure or selecting materials that won't bleach white in the harsh Australian sun, we focus on the details that matter. It’s about precision fit-outs and honest communication from start to finish.
Getting Started on Your Project
Before we sit down for a consultation, it helps to have a few things ready. Take some photos of your backyard from different angles and grab some rough dimensions of the area you want to cover. Think about your "must-haves" versus your "nice-to-haves." Once we have a plan, we handle the process methodically, from the initial design and permit checks through to the final coat of oil on the boards. A typical project timeline varies depending on council approvals, but we keep you informed every step of the way. Ready to build something that lasts? Contact Herrings Carpentry for a custom outdoor quote today.
Build a Backyard That Lasts for Decades
Creating a functional outdoor space is about more than just picking a deck colour. It requires a solid understanding of structural framing, local permit requirements, and how to design for the unique Melbourne climate. By focusing on the "bones" of the build and incorporating smart features like windbreaks and integrated lighting, you can turn a basic backyard into a year-round extension of your home. These alfresco living ideas Melbourne homeowners value are successful because they prioritise durability and craftsmanship over quick, flimsy fixes.
As a family-owned business with over 30 years of local experience, we know how to get the job done right the first time. Herrings Carpentry specialises in custom structural carpentry and high-end finishes, ensuring your project is both safe and stylish. We are licensed and insured master craftsmen who take pride in every join and every board we lay. If you're ready to transform your property, Book a Consultation with Melbourne’s Master Carpenter to discuss your vision. Let's build a space your family will enjoy for years to come.
Frequently Asked Questions
Do I need a council permit for a pergola in Melbourne?
In Melbourne, a building permit is generally required for any roofed structure attached to your home, such as a verandah. For an unroofed pergola, you might be exempt if the structure is under 20 square metres and meets specific height and boundary requirements. It's vital to check with your local council or a registered building surveyor before starting work to avoid fines or potential issues with your home insurance.
What is the best timber for a low-maintenance outdoor deck in Victoria?
Spotted Gum and Merbau are popular choices for Victorian conditions because of their natural durability and high fire resistance. While these hardwoods are incredibly reliable, they still require annual oiling to maintain their deep colour. If you want a truly low-maintenance option that won't warp or splinter, composite decking is the best alternative as it never needs sanding, staining, or painting.
Can I build an outdoor entertainment area in a small Melbourne backyard?
You can absolutely build a functional entertainment area in a small yard by using clever design and vertical elements. Integrating "floating" bench seating and vertical timber cladding helps maximise floor space while creating a high-end, architectural feel. These types of alfresco living ideas Melbourne homeowners use in inner-city suburbs turn even the smallest courtyard into a usable, stylish outdoor room.
How much value does a custom deck add to a Melbourne home?
A custom-built deck adds significant resale value to a home by effectively increasing the usable square meterage of your living space. Buyers in the Melbourne market often view a well-constructed alfresco area as an additional room rather than just a backyard feature. Professional craftsmanship ensures the structure looks like a natural extension of the house, which is a major drawcard during property inspections.
How do I protect my outdoor entertainment area from the Melbourne wind?
Protecting your space from the wind involves building structural barriers like timber slat screens or external cladding on the weather-facing side of the structure. We often design these features to block the cold southerly breeze while still allowing for natural light and airflow. Integrating these elements during the structural framing phase ensures they are sound and aesthetically consistent with the rest of your deck.
Is it better to use hardwood or composite decking for an alfresco space?
The choice between hardwood and composite depends on whether you value natural character or ease of maintenance. Hardwood decks offer a traditional look and can last for decades if oiled regularly, whereas composite decking is perfect for those who want a "set and forget" solution. Both materials work well for an alfresco space, but hardwood typically provides a higher level of structural warmth and a premium finish.
How long does it typically take to build a custom pergola and deck?
A standard custom deck and pergola project usually takes between two to four weeks for the actual build on-site. However, you should factor in several weeks or months prior for the design phase and council permit approvals. We provide a structured timeline during our initial consultation so you know exactly when the site will be ready for your first family BBQ or social gathering.
Can a carpenter help with outdoor kitchen cabinetry and storage?
A professional carpenter is the best person to build custom outdoor kitchen cabinetry and integrated storage solutions that match your deck. Unlike modular units, custom-built cabinetry is designed to fit your specific BBQ and the exact dimensions of your space. This ensures a seamless look and allows for clever storage ideas, such as hidden compartments for wood-fire fuel or weather-proof cushion boxes built into bench seating.


Comments