
Light Commercial Carpentry Melbourne: Reliable Fit-outs and Structural Solutions
- Shane Herring
- Jun 17
- 12 min read
Why should a shopfront fit-out or a structural partition feel like a roll of the dice with your business's timeline? It's a common frustration for Melbourne business owners who are tired of chasing tradespeople who don't show up or deliver work that falls short of the National Construction Code 2025. You deserve a workspace that reflects your professionalism, and finding reliable light commercial carpentry Melbourne shouldn't be the hardest part of your project.
I understand that every day your site is under construction is a day of lost trade. You want a functional, polished result without the headache of poor communication or sub-standard finishes that don't meet Victorian building standards. This article explains how expert boutique carpentry can transform your business space through precision framing and architectural fit-outs. We'll look at how direct communication with a lead carpenter ensures your vision is realised while keeping downtime to an absolute minimum.
Key Takeaways
Understand the specific scope of light commercial carpentry Melbourne, focusing on retail and hospitality fit-outs that require both durability and high-end finishes.
Learn why precision structural framing is the foundation of a successful business space, ensuring every wall and partition is perfectly square and level.
Discover the benefits of working with a boutique specialist where you deal directly with the master carpenter rather than a junior site manager.
Get practical insights into navigating Victorian building regulations and selecting timber materials that stand up to the heavy foot traffic of a commercial environment.
See how over three decades of local experience can streamline your renovation and provide a straightforward, no-nonsense approach to your business fit-out.
Table of Contents
What is Light Commercial Carpentry for Melbourne Businesses?
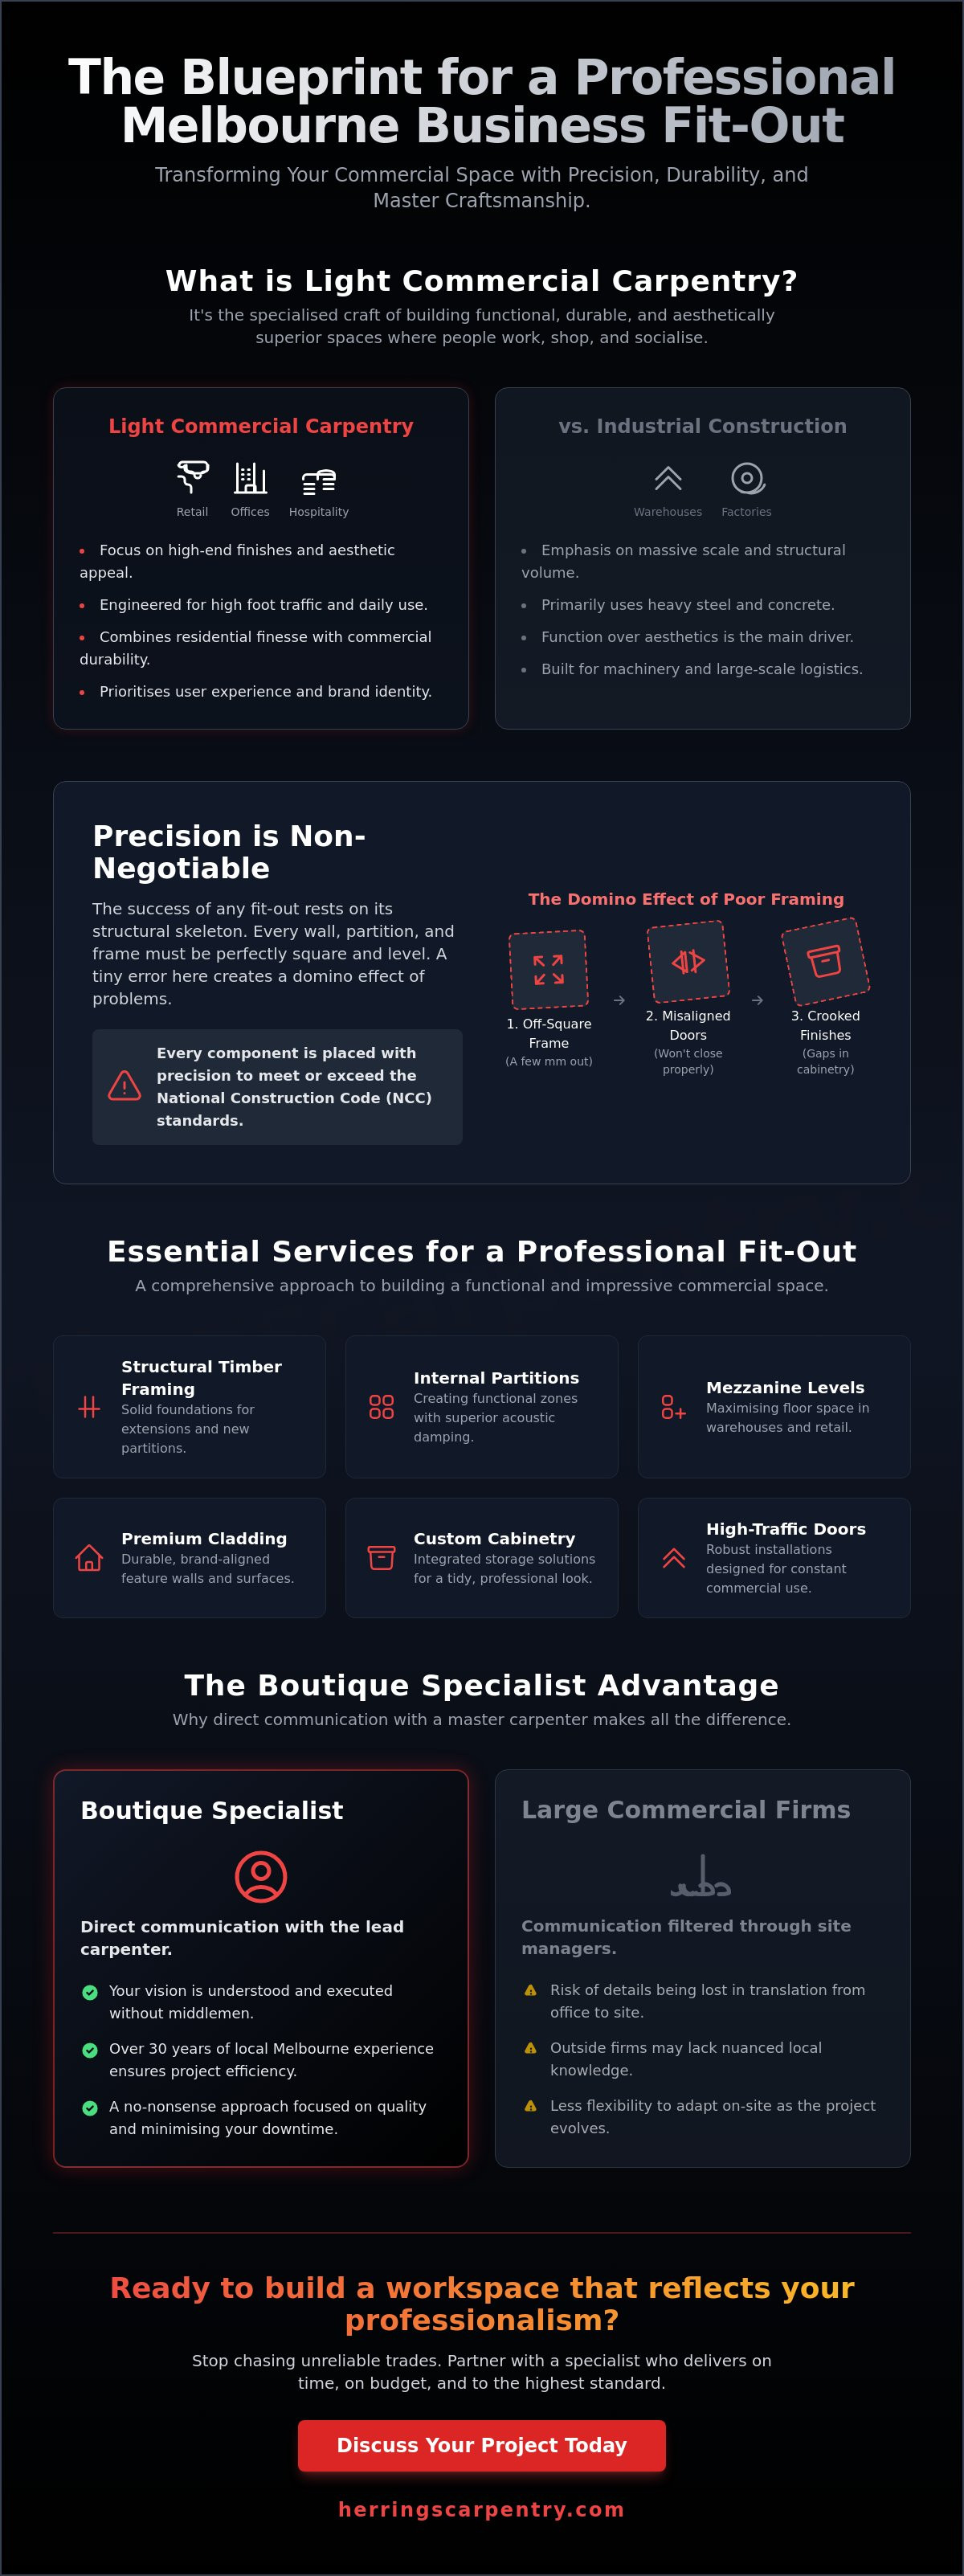
Light commercial carpentry isn't just a scaled-down version of industrial building. It's a specialised field that bridges the gap between high-end residential craftsmanship and the rugged durability required for business environments. While industrial construction focuses on massive steel structures and sheer volume, light commercial carpentry Melbourne focuses on the spaces where people work, shop, and eat. It’s about creating a functional shopfront or an efficient office layout that can handle hundreds of visitors every week without losing its aesthetic appeal.
This work requires a unique skillset. You need the precision of a fine furniture maker to ensure architectural finishes are flawless, but you also need the structural knowledge to build partitions and mezzanines that meet strict commercial safety standards. Carpentry has always been a skilled trade and a craft; in the commercial sector, that craft must be combined with an understanding of how businesses operate. Whether it's a boutique retail space in the CBD or a hospitality fit-out in the suburbs, the goal is always the same: a structure that looks professional and stays that way under pressure.
The Scope of Light Commercial Work
Most projects in this category involve internal fit-outs where timber stud partitioning is used to divide open-plan offices into productive workspaces. It's about more than just putting up walls; it's about ensuring those walls are perfectly square and ready for high-traffic door installations. We also handle structural timber framing for extensions or small-scale mezzanine levels in warehouses, providing extra floor space without the need for heavy industrial machinery. Every component, from the door jambs to the custom storage solutions, is selected for its ability to withstand the daily grind of a commercial setting.
Why Local Expertise Matters in Melbourne
Melbourne’s architectural landscape is diverse. A carpenter working in a heritage building in Richmond faces completely different challenges than one working on a modern glass-fronted office in South Yarra. You need to understand how to work within the constraints of older structures while adhering to the latest National Construction Code 2025 and Victorian Building Authority (VBA) standards. Logistics also play a huge role. Navigating tight city lanes or coordinating deliveries in busy shopping precincts requires a level of local knowledge that outside firms often lack. We know how to get the job done without causing a scene in the neighbourhood or missing a critical deadline because of a local council requirement.
Essential Services for a Professional Business Fit-out
A successful fit-out begins long before the final coat of paint or the installation of a feature wall. It starts with the structural skeleton. For any light commercial carpentry Melbourne project, ensuring the 'bones' of the space are perfectly level and square is non-negotiable. If your framing is off by even a few millimetres, it creates a domino effect that impacts everything from door alignment to custom cabinetry. We build with the understanding that commercial spaces endure far more stress than a standard home. Every stud, plate, and noggin is placed with precision to meet the National Construction Code (NCC), providing a solid foundation for the visible finishes that follow.
Internal Fit-outs and Partitions
When organising an office or retail space, the choice between timber and metal stud partitions often comes down to the desired feel and acoustic performance. Timber framing offers a tactile quality and superior acoustic damping, making it ideal for private meeting rooms or high-end retail zones. We use architectural timber features to create functional zones in open-plan layouts, allowing for integrated storage solutions that disappear into the wall cladding. This approach keeps your workspace tidy and professional without the need for bulky, mismatched furniture. If you're planning a layout change, our renovation support and fit-outs can help you maximise your available square metreage.
Your business's first impression is often defined by its texture. We specialise in installing premium cladding and feature walls that align with your brand identity. Whether it's a reclaimed timber wall in a cafe or sleek, modern cladding for a tech office, these elements do more than just look good. They provide a durable surface that can handle the bumps and scrapes of a busy commercial environment. Custom cabinetry and storage solutions are equally vital, ensuring that every centimetre of your retail or office space serves a practical purpose while maintaining a clean, cohesive aesthetic.
Exterior Architectural Finishes
Melbourne’s weather is notoriously unpredictable, which is why exterior architectural finishes must be chosen for their resilience. Modernising a shopfront requires a steady hand and a deep understanding of light commercial carpentry Melbourne standards. We use high-quality timber cladding to refresh tired facades, ensuring they can withstand 'four seasons in one day' while remaining visually striking. Professional window fitting and door installations are also critical. These services provide the security your business needs while improving thermal efficiency. For deep-plan office spaces where natural light is scarce, fitting skylights can transform the atmosphere, boosting employee well-being and reducing your reliance on artificial lighting throughout the day.
Boutique Specialist vs. Large Commercial Firms
Large commercial firms often measure success by the volume of their contracts and the size of their machinery. While they have their place in high-rise construction, they aren't always the best fit for a local business owner. When you're looking for light commercial carpentry Melbourne, you need a partner who is as invested in the final result as you are. Big-box builders often delegate tasks to junior site managers who might lack the hands-on experience to solve a structural problem on the fly. In contrast, a boutique specialist offers a direct line to the master carpenter. This ensures every cut and joint is overseen by someone with over 30 years of industry experience, keeping quality control at the forefront of the project.
Cost-effectiveness is another major factor. Larger firms carry significant overheads, from head office staff to expensive marketing campaigns. When you hire a boutique team, your budget goes exactly where it should: into high-quality materials and skilled labour. We focus on providing straightforward advice and honest quotes, ensuring you aren't paying for corporate bloat. As part of our commitment to the trade, we align our standards with the peak building and construction industry association, ensuring our workmanship meets the highest professional benchmarks in Australia.
The Master Craftsman Advantage
Shane Herring’s 30 years in the trade have shaped a no-nonsense approach to problem-solving. In a commercial setting, unexpected challenges are common, whether it's an uneven subfloor in an old Richmond shopfront or a complex structural requirement for a new mezzanine. A master craftsman doesn't just follow a blueprint; they understand the nuances of the timber and the site. This level of pride in workmanship transforms a standard fit-out into a durable, professional space. We view every project as the start of a long-term partnership, not just a one-off contract to be ticked off a list.
Flexibility for Small Businesses
We understand that for a small business, time is literally money. Boutique teams are inherently more agile, allowing us to pivot quickly to meet tight retail opening deadlines. We prioritise reliable scheduling and clear communication to ensure the job is done right the first time, avoiding the costly delays that often plague larger, more bureaucratic operations. This flexibility extends to how we work on-site:
Minimal Disruption: We can often work around your trading hours to keep your doors open for customers.
Budget Management: We help you tailor material choices to balance your aesthetic goals with commercial budget constraints.
Direct Accountability: You deal with the lead carpenter from the first quote to the final walkthrough, ensuring no details are lost in translation.
Navigating Your Melbourne Commercial Project
Executing a successful fit-out in a city like Melbourne requires more than just technical skill; it demands a deep understanding of local logistics and regulation. For any light commercial carpentry Melbourne project, the first hurdle is often compliance. Every structural change or partition installation must align with the National Construction Code 2025 and meet the specific requirements of the Victorian Building Authority (VBA). Failing to account for these standards early can lead to costly rework or delays in your occupancy permit. We take the guesswork out of this process by ensuring our work is compliant from the first day on-site.
Timeline management is the second pillar of a smooth project. A carpentry fit-out doesn't happen in a vacuum. We coordinate closely with other essential trades, including sparkies and plumbers, to ensure a logical workflow. This prevents the common "trade overlap" where work is stalled because one professional is waiting on another. By maintaining a clean, safe site and sticking to a methodical schedule, we minimise the downtime your business experiences. If you need a team that respects your opening deadline, our straightforward quotes and reliable scheduling provide the certainty you need.
Preparing for Your Fit-out
Before the first hammer swing, it's vital to define your project scope clearly. This involves more than just a floor plan; it's about understanding the structural integrity of your existing space. You should ask your carpenter specific questions about load-bearing walls and how new timber stud partitions will integrate with the original structure. In Victoria, commercial building codes are significantly more stringent than residential ones, particularly regarding fire ratings and accessibility. Knowing these differences beforehand ensures your project moves through the planning phase without unnecessary friction.
Sustainable and Durable Material Choices
Commercial spaces are high-wear environments. For surfaces like flooring, feature walls, or service counters, Australian hardwoods such as Spotted Gum or Blackbutt are excellent choices. These timbers offer the density needed to handle heavy foot traffic while providing a warm, professional aesthetic. For the modern, green-conscious business, we also offer eco-friendly options for cladding and external structures. Keeping these features looking sharp for years comes down to simple, regular maintenance. A light re-coating of timber oil every 12 to 18 months is often all it takes to protect your investment from the rigours of daily commercial use.
Partnering with Herrings Carpentry for Your Next Project
Choosing a trade partner for your business is a decision that directly impacts your bottom line and your brand's reputation. At Herrings Carpentry, we don't believe in flashy marketing or aggressive sales tactics. We've built a legacy of reliability across Melbourne over the last 30 years by simply doing what we say we'll do. When you're investing in light commercial carpentry Melbourne, you need the confidence that your carpenter understands the stakes. You need someone who values honesty, provides straightforward quotes, and delivers exceptional finishes that stand the test of time.
Our versatility is one of our greatest strengths. We've handled everything from precision framing for new office layouts to the installation of commercial-grade doors and custom cabinetry for retail spaces. Every project, regardless of its size, receives the same level of attention to detail. We take immense pride in our workmanship because we know that a job done right the first time saves you money and prevents future headaches. This commitment to quality has turned many of our clients into long-term partners who trust us with every stage of their business's growth.
Our Approach to Light Commercial Work
When you work with us, you get personalised service directly from Shane Herring and our experienced team. We aren't a massive firm where your project gets lost in a pile of paperwork; we're local craftsmen who are on-site and accountable. Our philosophy has always been to "get the bones right." Whether we're installing timber stud partitions or framing a complex extension, we ensure the structural foundation is flawless before moving on to the architectural finishes. This methodical approach ensures that your fit-out isn't just aesthetically pleasing, but structurally sound for decades.
For hospitality venues or retail outlets with outdoor components, we offer a cohesive service that bridges the gap between interior and exterior. We can integrate custom outdoor solutions, such as our deck and pergola packages Melbourne, to expand your trading space while maintaining a consistent design language. This versatility allows you to deal with a single, trusted carpentry team for your entire renovation, from the internal cladding to the landscaping structures out the front.
Ready to Organise Your Consultation?
We've kept our contact process as simple and direct as our building style. There's no corporate run-around here. When you reach out to discuss your light commercial carpentry Melbourne needs, you'll speak with someone who actually understands the trade. We provide thorough on-site assessments to ensure our pricing is accurate, fair, and transparent from the start. This allows us to identify potential challenges before they become expensive problems, giving you a clear path forward for your transformation.
If you're ready to partner with a carpenter who values your time and your property as much as you do, we're here to help. Let's build a space that works as hard as your business does. Contact Herrings Carpentry today to organise your consultation and take the first step toward a professional, reliable commercial fit-out.
Start Your Business Transformation Today
Your workspace is more than just four walls; it's the foundation of your daily operations and a direct reflection of your professional standards. We've explored how precision framing and architectural finishes create a functional environment that meets strict Victorian building codes. By choosing a boutique specialist over a large commercial firm, you ensure that every detail is overseen by a master craftsman who values the integrity of the final product as much as you do.
With over 30 years of licensed carpentry experience, Shane Herring provides the honest advice and no-nonsense approach your project requires. Whether you're planning a retail fit-out or a new office layout, our focus remains on getting the structural bones right while delivering an exceptional finish. When you're ready to elevate your space, get a straightforward quote for your Melbourne light commercial project. Partnering with a reliable expert for your light commercial carpentry Melbourne needs ensures your business is built to last. We look forward to helping you create a space that supports your success.
Frequently Asked Questions
What qualifies as "light commercial" carpentry in Melbourne?
Light commercial carpentry covers small-scale structural work, fit-outs, and renovations for businesses in the retail, office, and hospitality sectors. It focuses on spaces where people work and shop, such as boutique storefronts or cafe interiors, rather than high-rise apartments or heavy industrial warehouses. This niche requires a blend of high-end residential precision and the durability needed for a busy commercial environment.
Do I need a building permit for an internal office fit-out?
You generally need a building permit if your fit-out involves structural changes, affects fire safety, or alters essential services. While minor cosmetic updates might be exempt, most internal office partitions and structural modifications require approval from a building surveyor. It's vital to confirm this early to ensure your project complies with the National Construction Code 2025 and Victorian Building Authority standards.
How long does a typical boutique shop fit-out take?
Most boutique shop fit-outs take between two and six weeks to complete, though the exact timeline depends on the project's complexity. We understand that every day your doors are closed is a day of lost revenue. By maintaining a methodical schedule and coordinating with other trades, we work to get your space trade-ready as quickly as possible without cutting corners on the finish.
Can you work on heritage-listed commercial buildings in Melbourne?
We can work on heritage-listed commercial buildings, which is a common requirement in older Melbourne precincts like the CBD or Carlton. These projects demand a respectful approach to the original structure while integrating modern light commercial carpentry Melbourne solutions. We focus on preserving the building's character while ensuring any new structural framing or fit-out work meets current safety and compliance standards.
Do you provide structural framing for commercial extensions?
Yes, we specialise in structural timber framing for commercial extensions and new builds. This includes constructing wall frames, roof structures, and mezzanine levels for small warehouses or retail outlets. We ensure the structural skeleton is perfectly square and level, providing a reliable foundation for all subsequent cladding, windows, and internal finishes.
How do you ensure commercial work is compliant with VBA standards?
Compliance is managed by strictly adhering to the National Construction Code 2025 and relevant Victorian Building Authority (VBA) guidelines. We build every structure to meet specific load-bearing and safety requirements. Our team works alongside building surveyors during the inspection process to ensure all work is certified, giving you peace of mind that your business premises are safe and legally compliant.
Can you integrate custom cabinetry into a retail space?
We certainly can integrate custom cabinetry and storage into your retail or office space. Custom joinery is essential for maximising utility in smaller footprints where off-the-shelf furniture doesn't fit. We build durable, professional storage solutions and service counters that align with your brand's aesthetic, ensuring your space remains organised and visually appealing for your customers.
What is the difference between residential and commercial carpentry durability?
The primary difference is the requirement for extreme durability in high-traffic commercial environments. Commercial carpentry uses denser timbers, reinforced structural joints, and heavy-duty hardware designed to withstand constant daily use. While residential work focuses on comfort, light commercial carpentry Melbourne prioritises long-term resilience and the ability to handle the wear and tear of hundreds of visitors every week.


Comments