
Kitchen Renovation Carpentry Melbourne: Structural Integrity & Custom Fit-outs 2026
- Shane Herring
- Aug 2
- 12 min read
Your brand-new stone benchtop is only as reliable as the timber frame hidden beneath it. When you're planning a kitchen renovation carpentry Melbourne specialists will tell you that the most important work happens long before the first cabinet is installed. It's natural to feel a bit of nerves when peeling back the plaster in an older Melbourne home. You might be worried about uncovering hidden structural issues or frustrated that standard, off-the-shelf cabinets won't quite fit your unique floor plan. You want a kitchen that looks incredible, but you also need the peace of mind that comes with a solid foundation and smart, maximised storage.
We understand that a renovation is a significant investment in your home's future. This article explains how professional carpentry ensures your project is built on structural integrity and finished with bespoke timber precision. You'll discover how to manage the carpentry stage effectively, including meeting the latest 2026 standards set by the Building and Plumbing Commission. We will look at everything from hidden framing to high-quality custom cabinetry, giving you a clear path to a kitchen that is as sturdy as it is beautiful.
Table of Contents
The Critical Role of Carpentry in Melbourne Kitchen Renovations
Many homeowners think a kitchen renovation is simply a matter of picking out new cupboards and a shiny tap. It's actually much more involved than that. Professional kitchen renovation carpentry Melbourne involves the vital structural work that keeps those cupboards level and your walls straight for decades. While a surface-level update might look decent for a month or two, it's the carpentry behind the scenes that determines if your drawers will still glide smoothly in five years' time.
Melbourne is famous for its diverse architecture. You'll find everything from 1890s Victorians to 1970s clinker bricks and modern townhouses. These houses have plenty of character, but they also have floors that slope and walls that have settled over time. A bespoke carpentry approach is the only way to handle these unique quirks properly. A "fitter" is usually someone trained to assemble pre-made units by following a basic diagram. In contrast, a qualified carpenter understands the load-bearing requirements of your home. They know how to reinforce a subfloor for a heavy stone island bench or how to adjust a stud frame so your new pantry sits perfectly flush. In the 2026 Melbourne property market, buyers are increasingly savvy. They can feel the difference between a kit that's been forced into a space and a professional, high-quality fit-out. Solid workmanship adds real, tangible value to your home.
Carpentry vs. Cabinet Making: What is the Difference?
While there's plenty of overlap between the two trades, their roles in a kitchen project are distinct. A cabinet maker focuses on the precision of the individual units. A carpenter focuses on how those units interact with the building's structure. This requires a deep understanding of joinery to ensure every connection is tight, durable, and aesthetically pleasing. If you're moving a sink or installing heavy modern appliances, you need a professional who understands the "bones" of the house. You don't want your floor joists compromised just to fit a new drain pipe or a gas line. A carpenter ensures the structural integrity of your home remains intact while the new elements are integrated seamlessly.
Why DIY Kitchen Kits Often Fall Short in Older Homes
If you've ever tried to put a square box into a wonky corner, you know the frustration. Melbourne's older homes are rarely perfectly square. Standard DIY kits are manufactured for perfect 90-degree angles that simply don't exist in a 100-year-old cottage. When these kits don't fit, you end up with unsightly gaps or doors that won't swing properly. This is where professional levelling and scribing become vital. Scribing is the technique of fitting timber perfectly against uneven walls. It creates a seamless, professional finish that makes the kitchen look like it was built specifically for that room rather than just dropped into it. Without these skills, even the most expensive flat-pack will end up looking like a budget compromise.
Structural Integrity: Why the "Bones" of Your Kitchen Matter Most
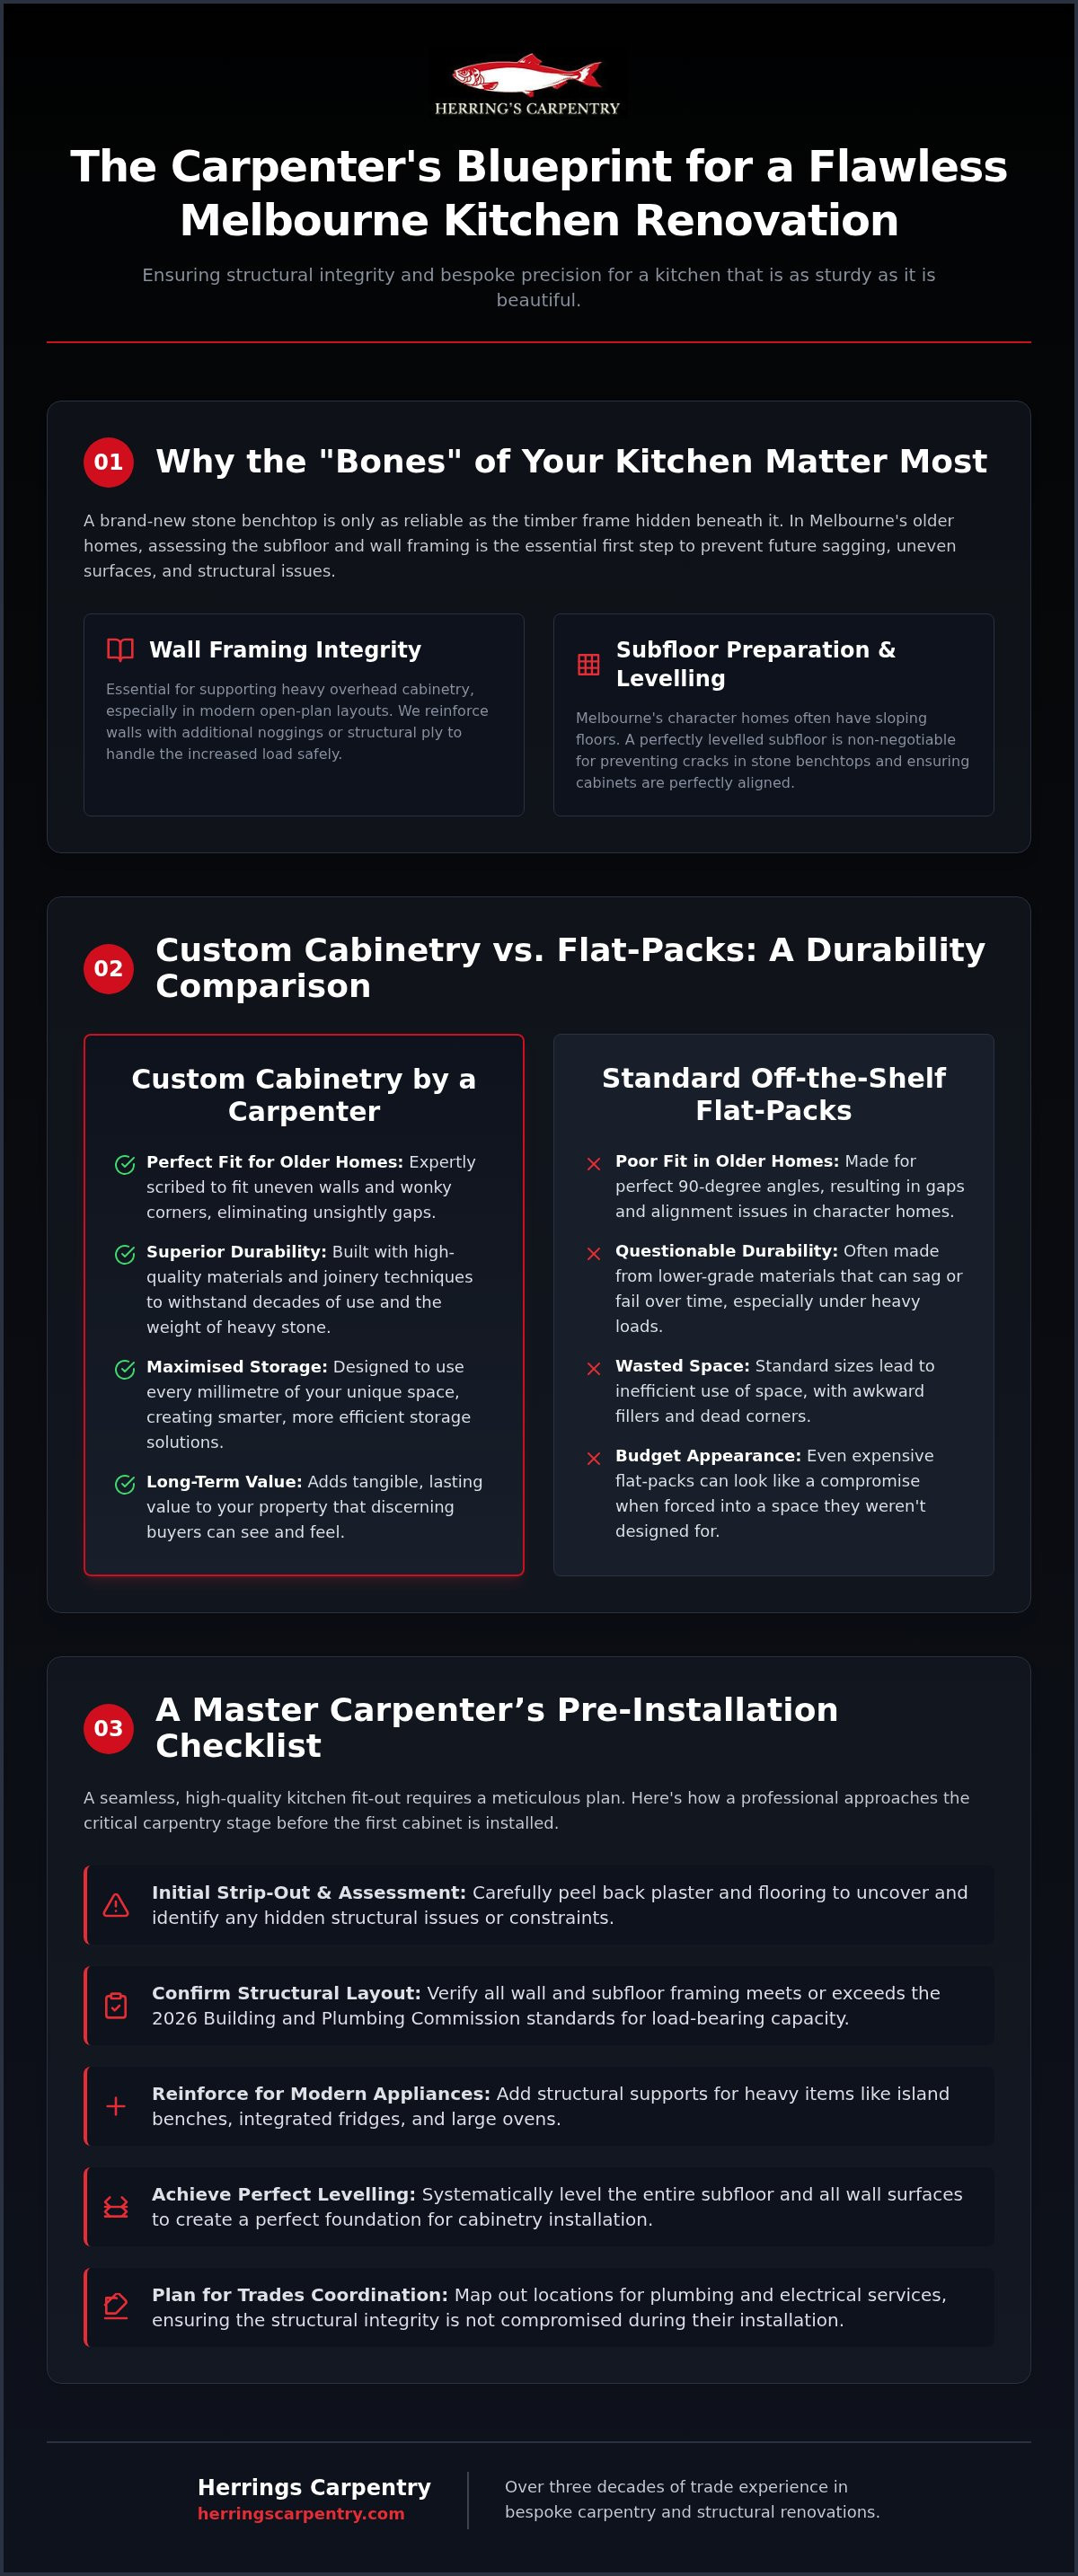
A kitchen is only as good as the structure it sits on. When we talk about kitchen renovation carpentry Melbourne, we're looking at the framework that holds everything together. If your subfloor is wonky or your wall studs are out of alignment, even the most expensive Italian marble benchtop will eventually cause issues. We start by looking at what’s behind the plaster and under the floorboards to ensure the "bones" are healthy. It's about more than just a fresh coat of paint; it's about ensuring your home can handle the weight of a modern fit-out.
Wall Framing and Modifications for Open-Plan Living
Most Melbourne homeowners want to open up their living spaces. This often involves removing internal walls to create that seamless flow from the kitchen to the dining area. It's a job that requires a nationally recognised qualification to ensure the house remains stable. While a non-load-bearing wall might seem simple to pull down, you still need to consider how the new layout will support heavy overhead cabinetry. We often reinforce these walls with additional noggings or structural ply to handle the weight of modern storage solutions. If you're looking at bigger changes, you might need a Master Carpenter for House Extensions in Melbourne to handle the heavy-duty structural framing.
Subfloor Preparation and Levelling
This is the part of a reno that most people ignore until it's too late. If you have a bouncy floor, your beautiful tiled splashback will eventually crack. Modern kitchens are heavy. A large stone island bench can weigh hundreds of kilograms. We assess the joists and bearers to ensure they can handle the load without sagging. Creating a perfectly level base isn't just about aesthetics. It's about making sure your appliances sit correctly and your drainage works as intended. We use professional levelling techniques to get the floor spot-on before any cabinetry is installed. It's about doing the hard work early so the finish lasts for decades.
Moisture is another big factor. We use moisture-resistant materials where necessary to prevent rot and swelling in high-humidity areas. Modern appliances like wide-format ovens and double-door fridges also need specific framing to ensure they fit snugly and safely. If you're ready to get the foundations of your project right, it's a good idea to speak to a professional about renovation support and fit-outs that stand the test of time.
Custom Cabinetry vs. Flat-Packs: Comparing Durability and Value
Choosing between a flat-pack kit and custom-built units is often the biggest decision in a kitchen project. While the price tag on a pre-made kit is tempting, it's worth looking at the long-term cost-to-value ratio. In the 2026 Melbourne market, homeowners are moving away from disposable interiors. They want kitchens that last as long as the house itself. Professional kitchen renovation carpentry Melbourne provides the precision needed to make high-quality materials, like moisture-resistant MDF or solid hardwood features, work in harmony with your space.
A flat-pack is built to a standard size. Your house, especially if it's a Victorian terrace or a mid-century brick veneer, is anything but standard. When you use pre-made cupboards, you often end up with "filler panels" to hide the gaps where the units didn't quite reach the wall. Custom carpentry eliminates this. Every millimetre of your wall is used for storage, not just covered up with a piece of plastic-coated board. It’s about making the kitchen fit the house, rather than forcing the house to fit the kitchen.
Maximising Storage with Bespoke Carpentry
Custom work allows you to use every awkward corner and narrow gap. We can design built-in pantries that reach right to the ceiling or corner units that actually let you reach the back of the shelf. It’s about tailoring the space to how you cook. If you have a specific collection of appliances or need a dedicated space for heavy mixers, custom-built storage is the only way to ensure they fit perfectly. This level of custom cabinetry and storage transforms a kitchen from a room where you cook into a workspace that actually helps you. It removes the clutter and organises your life through smart design.
The Longevity of Professional Joinery
The difference between a hand-crafted kitchen and a mass-produced kit is something you can feel. It's in the way a drawer closes and the solid sound of a door shutting. We use high-quality hardware and traditional timber joints that are designed to withstand the daily chaos of a busy Melbourne family. Cheap assembly methods often rely on plastic cams and staples that loosen over time. A professional fit-out uses structural screws and proper joinery techniques that keep everything tight and square for decades. It’s an investment in durability that pays off every time you use the space. You aren't just buying cupboards; you're buying peace of mind that the doors won't sag and the shelves won't bow under pressure.
Planning Your Kitchen Renovation: A Master Carpenter’s Checklist
A successful project depends on the order of operations. You can't rush the finish if the foundations aren't ready. When managing a kitchen renovation carpentry Melbourne project, we follow a strict sequence to ensure nothing is missed and no work has to be redone. It's about working smart and respecting the house. Here is the logical progression for a professional kitchen fit-out:
Step 1: Finalise the layout. Identify every structural constraint, such as load-bearing walls or existing plumbing stacks, before you buy a single cupboard.
Step 2: The strip-out. Remove the old kitchen to see what's actually happening behind the walls. This is when we assess the timber for rot or historical movement.
Step 3: The rough-in. We coordinate with the plumber and sparkie to ensure they have the right framing and support in place for their pipes and wiring.
Step 4: Structural carpentry. This is the heavy lifting. We level the floors, straighten the walls, and modify any windows or doorways to suit the new design.
Step 5: Installation. Once the "bones" are perfect, we install the cabinetry and add the fine timber finishes that make the room shine.
Coordinating Trades: The Carpenter as the Linchpin
A carpenter is usually the first trade on-site and the last to leave. We act as the linchpin for the entire project. If the framing isn't square, the tiler will struggle. If the floor isn't level, the stone mason can't install the benchtop. We make sure the plumber and sparkie have the structural support they need so they aren't cutting into vital joists or studs. Good communication prevents trade overlap headaches where people are tripping over each other. It keeps the site safe and the timeline moving. If you need someone to manage these technical details, we provide expert renovation support and fit-outs to keep your project on track.
Permits and Regulations in Melbourne
As of July 1, 2026, the Building and Plumbing Commission (BPC) is the new regulator for the Victorian building industry. You need to know the rules before you start. A building permit is generally not required for cosmetic work, but you must have one if you are removing load-bearing walls or making structural changes. For any project costing more than $10,000 that involves structural work, you are legally required to hire a registered building practitioner under a major domestic building contract. If the total contract value exceeds $16,000, your builder must also provide domestic building insurance. Hiring a licensed professional ensures your renovation meets the latest safety standards and protects your property value for the long term.
Crafting Your Dream Kitchen with Herrings Carpentry
Building a kitchen that stands the test of time requires more than just technical skill. It requires a partner who treats your property with the same respect as their own workshop. Shane Herring brings over 30 years of hands-on experience to every kitchen renovation carpentry Melbourne project. This depth of knowledge means we have seen every possible structural quirk Melbourne houses have to offer. We don't believe in flashy sales pitches or over-promising. Instead, we focus on a no-nonsense approach that puts quality and honesty first.
Local homeowners trust Herrings Carpentry because we understand the specific needs of the community. Whether you need heavy-duty structural framing for a new open-plan layout or high-end custom cabinetry and storage to finish the space, we handle the job with quiet confidence. Our reputation is built on the integrity of our work and the transparency of our communication. You will always know exactly where your project stands. We show up. We do the work. We get it right the first time.
Our Process: From First Cut to Final Polish
We start with honest advice. If a design idea won't work structurally or doesn't fit your budget, we will tell you straight. We believe that transparency at the start prevents headaches at the end. Once the work begins, our focus shifts to precision and cleanliness. A reno is disruptive enough without having to worry about a messy site. We treat your home with respect, ensuring every cut is accurate and every joint is tight. This pride in workmanship is what defines a Herrings project. We aren't just installing cupboards; we are building the heart of your home.
Get Your Melbourne Kitchen Renovation Started
A successful kitchen is the result of a trusted partnership. We want to hear about your specific vision and the challenges your current space presents. Whether you are dealing with an out-of-square Victorian terrace or planning a modern fit-out in a new extension, we have the skills to help. We value straightforward communication and a master craftsman’s eye for detail. This ensures the final result is exactly what you expected, without the stress of coordinating confused trades.
If you are ready to move forward, we invite you to discuss your project needs with us for a clear, professional perspective. Get in touch for a no-obligation chat about your renovation support and fit-outs. Let’s make sure your new kitchen is built on a foundation that lasts for decades.
Secure the Future of Your Kitchen Renovation
A successful project relies on getting the technical details right from the very first day. We've looked at why the structural "bones" of your house matter just as much as the final timber finishes. Whether it's levelling a subfloor for a heavy stone benchtop or crafting bespoke storage that uses every millimetre of space, professional kitchen renovation carpentry Melbourne is the difference between a temporary update and a lifelong investment. You deserve a workspace that is both functional and built to last.
With 30+ years of carpentry experience in Melbourne, Shane Herring provides the expert structural and finish carpentry needed for a seamless fit-out. As a licensed and reliable local professional, he takes the guesswork out of complex renovations. You won't have to worry about hidden issues or poorly fitted cabinets. Instead, you can focus on enjoying your new home.
Talk to Shane about your Melbourne kitchen renovation today to ensure your project is handled with the precision and honesty it deserves. We look forward to helping you build something great.
Frequently Asked Questions
Do I need a building permit for a kitchen renovation in Melbourne?
You generally don't need a building permit for cosmetic kitchen renovations that keep the existing layout. However, a permit is mandatory for any work affecting the building's structure, such as removing load-bearing walls. Since July 1, 2026, the Building and Plumbing Commission (BPC) has overseen these regulations. If your project involves structural changes and costs more than $10,000, you must hire a registered building practitioner under a major domestic building contract.
How long does the carpentry phase of a kitchen renovation typically take?
The carpentry phase usually takes between one and three weeks depending on the complexity of the project. A standard kitchen renovation carpentry Melbourne project involves several stages, including the initial strip-out, structural wall and floor preparation, and the final cabinetry installation. If we need to level a subfloor or modify framing for open-plan living, it will naturally sit toward the longer end of that timeframe.
Can a carpenter help me remove a wall to create an open-plan kitchen?
Yes, a qualified carpenter is the right professional to handle wall removals. We first assess whether the wall is load-bearing or provides lateral bracing to the house. If it is structural, we install the necessary beams and supports to keep the home stable before the wall comes down. This ensures your open-plan layout is safe and meets all Victorian building standards.
Is it worth getting custom cabinets instead of buying from a big-box retailer?
Custom cabinetry offers significantly better value for Melbourne homes, especially older ones with "out of square" walls. Big-box retailers sell standard-sized units that often leave awkward gaps or require unsightly filler panels. Custom-built units use every millimetre of available space and are constructed from superior materials. This results in a kitchen that fits perfectly and lasts decades longer than mass-produced alternatives.
What is the best timber for kitchen benchtops and features in Australia?
Australian hardwoods like Blackbutt, Spotted Gum, and Victorian Ash are the best choices for kitchen features. These species are incredibly dense and durable, making them ideal for the heavy use a kitchen receives. When used for benchtops or breakfast bars, these timbers provide a warm, natural aesthetic that handles the local climate much better than softer, imported varieties.
How do I coordinate a carpenter with my plumber and electrician?
The carpenter should act as the linchpin for the other trades. We ensure the wall framing and subfloor are correctly positioned before the plumber and electrician arrive for their "rough-in" work. By providing clear markings and sturdy framing, we make it easy for them to run pipes and wires exactly where your new appliances will sit. This prevent trade overlap headaches and keeps the project moving smoothly.
What should I do if my kitchen floor is uneven before starting a reno?
You must have the floor professionally levelled before any new cabinetry or stone benchtops are installed. We inspect the subfloor joists and bearers to identify why the floor has slumped. We then use packing or sistering techniques to create a perfectly level surface. This is a vital step because an uneven floor will cause cabinet doors to misalign and can lead to cracked stone benchtops or tiled splashbacks.
Why is moisture-resistant (MR) board important for kitchen cabinetry?
Moisture-resistant (MR) board is essential because kitchens are high-humidity zones with constant exposure to steam and occasional spills. Standard particleboard or MDF will swell and lose its structural integrity if it gets damp. MR board is specifically treated to resist this moisture, ensuring your cabinet carcasses stay solid and rot-free. It is a small investment that prevents the entire kitchen from failing prematurely due to water damage.


Comments