
How Much Does a Deck Cost in Melbourne? 2026 Homeowner’s Price Guide
- Shane Herring
- Jul 13
- 13 min read
If you are only looking at the price of timber boards, you are missing half the story of your new outdoor space. Most homeowners start by asking how much does a deck cost Melbourne wide, but the real answer depends on what is happening beneath the surface. In our city's unpredictable climate, a cheap frame is a recipe for a sagging structure within five years. We believe in doing the job right the first time; that means looking at the site prep, the soil, and the quality of the materials that will actually stand up to our four-seasons-in-one-day weather.
It is frustrating to find vague price ranges online that don't account for Victorian building codes or the specific slope of your backyard. You deserve a clear picture before you commit. This guide provides a transparent breakdown of the variables that determine your investment, from material choices to the latest 2026 council requirements. We will walk through the permit process, compare the longevity of hardwood versus composite, and explain the costs like engineering and building surveyor fees that often catch people by surprise. By the end, you will have a practical roadmap to build a deck that lasts a lifetime.
Table of Contents
Understanding the Core Drivers of Decking Costs in Melbourne
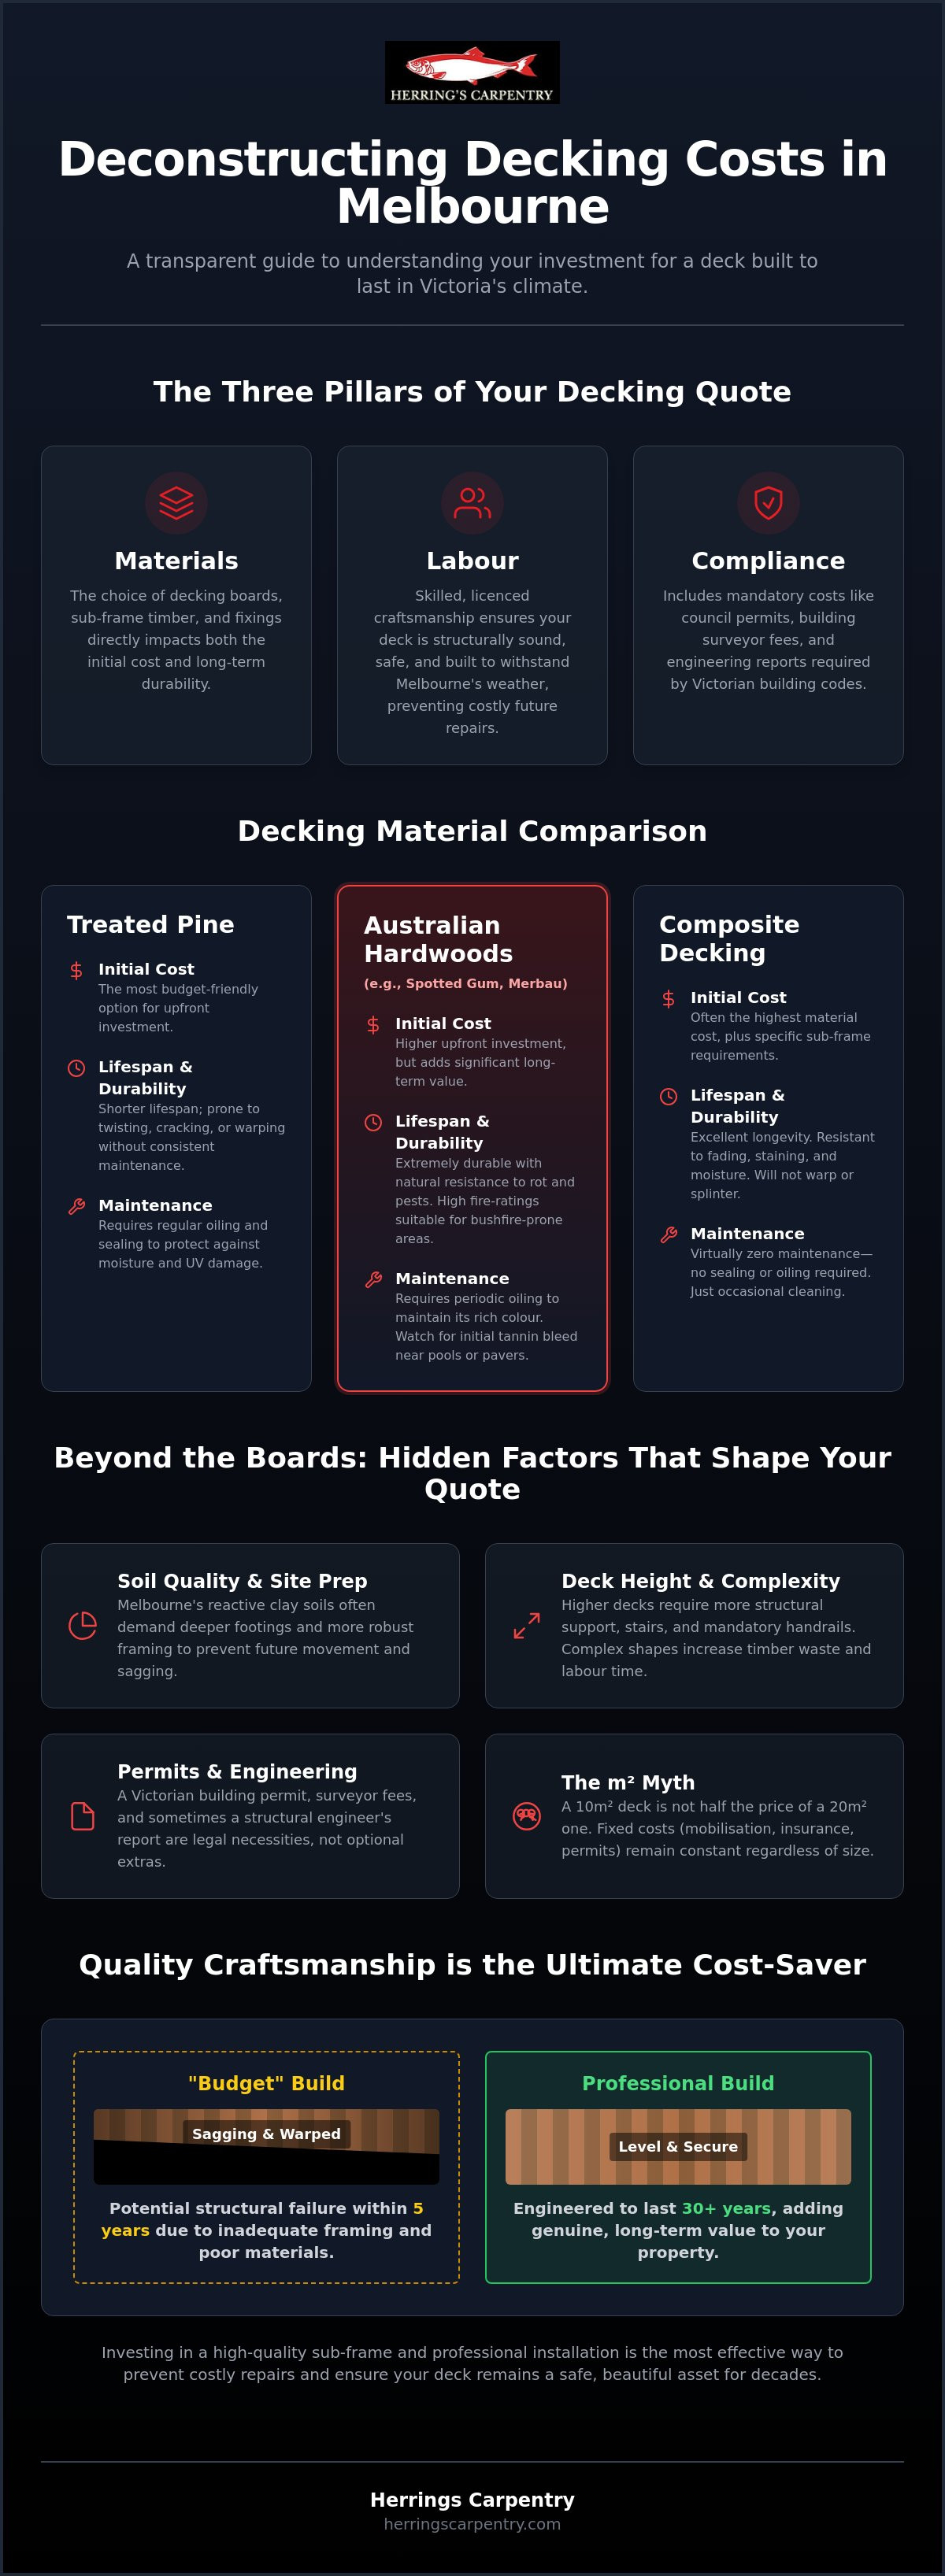
Pricing for a new outdoor space isn't a one-size-fits-all calculation. If you have been browsing online forums or national websites, you have likely seen figures that simply do not match the reality of a Victorian building site. We often see homeowners surprised by the gap between a "budget" online estimate and a professional quote. This happens because a standard price often ignores the specific demands of our local environment. To get an accurate answer to how much does a deck cost Melbourne wide, you have to look at the project through a three-pillar model: materials, labour, and compliance.
The "Melbourne factor" plays a massive role in your initial investment. Our city is known for reactive clay soils and weather that can swing from scorching heat to lashing rain in a single afternoon. These conditions dictate the structural requirements from day one. We aren't just talking about the boards you walk on; we are talking about the depth of the footings and the strength of the sub-frame. There is a world of difference between a surface refresh, where you might just swap out old boards, and a ground-up structural build that is engineered to stay level for thirty years.
The m2 Myth: Why Square Metre Rates Can Be Deceiving
One of the biggest traps is relying on a flat square metre rate. It sounds logical, but it doesn't account for fixed costs that exist regardless of the deck's size. Every project requires mobilisation, insurance, and permit lodgements. These expenses don't scale down just because the deck is smaller. A 10m2 deck won't be half the price of a 20m2 deck because those baseline costs remain the same. We also have to consider waste percentages. A simple rectangle is efficient, but custom curves or diagonal board patterns require more cuts and more timber, which pushes the price per metre higher than a standard layout.
Labour vs. Materials: Where Your Investment Actually Goes
Your budget is generally split between the physical supplies and the skilled hands that install them. While choosing high-quality decking materials is vital for the look of your home, the labour component is what ensures the structure's longevity. A licensed carpenter brings more than just tools to your backyard; they bring an understanding of load-bearing capacities and Victorian safety standards. With over 30 years of experience, we have seen how "cheap" labour often leads to "bouncy" decks or warped frames that need replacing within five years. Investing in professional craftsmanship means the framing is precise, the drainage is correct, and the finish is seamless. It is the difference between a deck that looks good for a season and one that adds genuine value to your property for decades.
Material Tiers: Comparing Hardwood, Pine, and Composite
The boards you choose will be the most visible part of your budget, but they also dictate how much work you will be doing in your backyard every October. In the 2026 market, we are seeing a shift toward materials that can handle Melbourne's high UV index and sudden downpours without constant attention. When homeowners ask how much does a deck cost Melbourne wide, they are often surprised to learn that the surface material is only one part of the equation. Different materials require different subframe setups, which changes the total labour and timber requirements beneath the surface.
Australian Hardwoods: Spotted Gum and Merbau
Local hardwoods like Spotted Gum are a top-tier choice for a reason. They offer incredible natural durability and carry high fire-ratings, which is essential if you are building in Melbourne's fringe suburbs or bushfire-prone areas. Merbau remains a popular, slightly more cost-effective hardwood option, though it requires a bit more foresight during the build. Tannin bleed is the natural process where timber releases organic oils and pigments when it first encounters rain, which can permanently stain light-coloured pavers or pool coping if your carpenter hasn't planned for proper drainage. All material choices must still comply with the load-bearing and safety requirements set out in the National Construction Code (NCC).
Treated Pine: The Budget-Friendly Entry Point
Treated pine is the most affordable way to get a deck under your feet. It is a practical choice for rental properties or a first home where you want an immediate outdoor area without a massive upfront investment. The trade-off is a shorter lifespan and a higher likelihood of boards twisting or cracking if they aren't oiled religiously. We often suggest a hybrid approach to balance quality and cost: use treated pine for the hidden subframe and joists, but invest in a hardwood or composite for the top layer that you actually see and walk on.
Composite Decking: The Low-Maintenance Alternative
Composite decking has moved from a niche product to a mainstream favourite in Melbourne's busy professional suburbs. While the initial cost is higher than timber, you are essentially buying back your weekends because there is zero sanding or staining required. It is important to note that composite boards are generally heavier and less rigid than timber, meaning they require tighter joist spacing, often 350mm or 400mm centres instead of the standard 450mm. This adds a bit more to the subframe material list but ensures the deck doesn't feel "spongy" underfoot. If you are torn between the look of wood and the ease of synthetics, you can read our detailed breakdown of Merbau vs Composite Decking: Which is Better? to see which fits your lifestyle. If you are planning a larger project, a custom deck and pergola package often provides the best value by streamlining the build process and ensuring a cohesive look for your outdoor living area.
Structural and Site Variables That Shift the Quote
A professional quote is built on more than just a material list. While the surface boards are easy to calculate, the "hidden" variables of your specific block often dictate how much does a deck cost Melbourne wide. As a licensed carpenter with over 30 years of experience, I look at the site's bones before I even touch a tape measure. We have to consider how the terrain, the existing structures, and the soil will interact with your new build. It is the difference between a deck that sits comfortably in your landscape and one that fights against it from day one.
Site Access and Demolition
Inner-Melbourne suburbs present a unique set of logistical challenges. If we can't get a bobcat or a large delivery truck into your backyard because of a narrow side-access, labour time increases. Hand-carrying every length of timber through a terrace house or down a steep side-path isn't just hard work; it is a significant time investment that shows up in the final quote. We also have to account for the removal of any existing structures. Rotting timber must be ethically disposed of, and the site must be cleared and levelled before we can start the precision work of the new subframe.
Elevation, Stairs, and Balustrades
The height of your deck is a major cost driver due to safety regulations. Once a deck surface sits 1,000mm or more above the ground, a balustrade becomes a legal requirement. This isn't just an aesthetic choice; it is a mandatory safety feature that adds to the material and labour budget. Elevated decks also require more complex engineering to ensure the posts and beams can handle the load. Whether you are looking at a simple set of steps or custom-built feature seating, every addition requires structural integrity. Before you start, it is a good idea to review the Consumer Affairs Victoria checklist to understand your rights and obligations as a homeowner.
Ground Conditions and Footings
Melbourne is famous for its reactive clay soil, which expands and contracts with the seasons. If your footings aren't deep enough, your deck will move, leadings to warped boards and sticking doors. We often have to choose between traditional concrete footings and modern screw-piles depending on the soil report and the slope of the land. Getting the foundation right is the only way to prevent structural failure. If you are planning a more ambitious transformation, our Building the Perfect Deck and Pergola in Melbourne guide explains how we integrate these structures for a seamless, long-lasting result.
The Legal Bit: Permits, Regulations, and Council Fees
The legal side of building isn't the most exciting part of a backyard renovation, but it is the most critical for your bank account and your property’s future value. When calculating how much does a deck cost Melbourne homeowners often overlook the mandatory compliance fees that ensure the structure is safe and legal. In Victoria, we operate under the watchful eye of the Victorian Building Authority (VBA). This isn't just red tape for the sake of it; it's about making sure your deck doesn't collapse during a family barbecue or get you in trouble with the council when you eventually try to sell your home.
Melbourne’s diverse geography also introduces specific material requirements that can shift your budget. If you live in a leafy suburb like Eltham or out toward the Dandenongs, your property likely has a Bushfire Attack Level (BAL) rating. These ratings dictate exactly what materials we can use to ensure the structure can withstand potential ember attacks. For example, higher BAL zones might require non-combustible subframes or specific fire-resistant timbers like Spotted Gum. Ignoring these regulations isn't an option, as they are essential for your home insurance and, more importantly, your family's safety.
When Do You Actually Need a Building Permit?
Many people assume that because they own the land, they can build whatever they like. In Victoria, the rules are quite clear. You generally need a building permit if your deck is higher than 800mm above the ground, larger than 10 square metres, or attached to the house regardless of its size. A Planning Permit deals with the use and appearance of the land in the local area, while a Building Permit focuses on the structural safety and construction standards of the deck itself. In 2026, council lodgement fees are $142.10, with additional information requests regarding flooding or termites costing $55.10 each. Skipping these steps is a high-risk gamble that can lead to heavy fines and the potential for the council to order the removal of the structure.
Working with a Registered Building Practitioner
Hiring a licensed carpenter like Shane Herring gives you a level of protection that a "handyman" simply cannot offer. As registered practitioners, we carry the necessary domestic building insurance for projects, which protects you if something goes wrong during construction. Some homeowners consider an "Owner Builder" permit to save money, but this often complicates your insurance and makes the resale process much harder, as you remain legally responsible for the work for years. We manage the entire permit process and coordinate with building surveyors to ensure every footing and joist meets the current standards. This allows you to focus on the design while we handle the paperwork. If you want to ensure your project meets every Victorian standard without the stress, we can help you organise your Melbourne deck permit and get the build started the right way.
Why Quality Craftsmanship is the Ultimate Cost-Saver
Asking how much does a deck cost Melbourne wide is the right place to start, but the final figure on a quote only tells you part of the story. Our philosophy at Herrings Carpentry is simple: do it once and do it right. A deck that has been precisely framed and finished with care doesn't just look better; it adds genuine architectural value to your home that pays dividends when you decide to sell. We treat every project as a long-term investment in your property’s structural integrity rather than a quick cosmetic fix.
The True Cost of a "Cheap" Deck
Choosing the lowest quote often leads to hidden expenses down the track. Some builders take shortcuts in the subframe to keep their prices down, such as using undersized posts or inadequate ledger attachments. These are the critical components that keep your deck level and safe. When these structural elements are neglected, you end up with the "bouncy" or "warped" deck syndrome within just a few years. Fixing a poorly constructed build often costs double the original price because we have to demolish the failing work and dispose of the materials before we can even begin the repairs. A deck should be a source of relaxation, not a safety risk or a future financial burden.
Planning Your Project with Herrings Carpentry
Shane Herring brings over 30 years of licensed carpentry experience to every site. We understand the nuances of Victorian soil and weather, allowing us to organise custom solutions that fit your specific lifestyle without compromising on quality. We don't believe in high-pressure sales; we prefer straightforward communication and a focus on earned pride in our workmanship. Learning How to Plan and Execute a Master-Crafted Carpentry Project is the first step toward a backyard you can be proud of. We work with you to ensure the design is functional and the structure is bulletproof.
When you compare quotes, look beyond the bottom line. Check the depth of the footings, the spacing of the joists, and the quality of the hardware being used. A master craftsman will be happy to explain why they have chosen specific structural details to handle Melbourne's climate. By focusing on quality from the start, you ensure that the answer to how much does a deck cost Melbourne includes a structure that remains solid, level, and beautiful for decades to come.
Build Your Melbourne Deck with Confidence
Building a quality outdoor space is about balancing your design vision with the practical realities of Victorian building codes and site conditions. We have explored how material selection, soil quality, and mandatory permits all influence how much does a deck cost Melbourne residents in 2026. While it might be tempting to cut corners on the subframe or skip the paperwork, the long-term value of your home depends on doing the job right from the ground up.
With over 30 years of master carpentry experience, Shane Herring provides the local expertise needed to navigate complex council requirements and reactive soils. As a Registered Victorian Building Practitioner, we take pride in delivering structural integrity and high-quality finishes that last. We are ready to help you turn your backyard into a functional, beautiful extension of your home.
Get a Fair and Accurate Quote for Your Melbourne Deck
Your new deck is a major addition to your lifestyle. We look forward to helping you create a space where your family can gather for decades to come.
Frequently Asked Questions
Do I need a council permit for a deck in Melbourne if it is low to the ground?
You usually need a building permit if the deck is larger than 10 square metres or attached to your home, regardless of how low it sits to the ground. For unattached structures, the height threshold for a permit is typically 800mm above ground level. It is always safer to check with your local council or a building surveyor before starting, as Victorian regulations are strict about structural additions and property boundaries.
How much extra does it cost to build a deck on a sloping block?
Sloping blocks increase the total investment because they require more complex engineering and additional materials. We have to dig deeper footings and use longer structural posts to ensure the frame is perfectly level. Labour time also rises as the team spends more time on precision bracing and safety scaffolding. These variables are a major reason why homeowners ask how much does a deck cost Melbourne wide, as our hilly eastern suburbs present different challenges than the flat bayside areas.
Is composite decking actually cheaper than hardwood in the long run?
Composite decking is generally more cost-effective over a ten-year period because it eliminates the need for annual sanding, staining, and oiling. While the initial purchase price is higher than most timbers, you save hundreds of dollars each year on maintenance supplies and professional labour. Hardwood remains a beautiful, natural choice, but you must be prepared for the ongoing commitment to keep the timber protected from Melbourne's harsh UV rays and heavy rain.
What is the best timber for a deck in Melbourne’s climate?
Spotted Gum is widely considered the best timber for Melbourne’s volatile weather due to its high density and natural durability. It also has an excellent fire rating, making it suitable for properties in bushfire-prone fringe suburbs. Merbau is a reliable and popular alternative, though it requires careful management of tannin bleed during the first few months after installation to avoid staining surrounding pavers or pool coping.
How long does a professional deck build take from start to finish?
A professional deck build typically takes between one and three weeks once the materials are on-site and the permits are approved. A simple 20-square-metre ground-level deck might be finished in a few days, whereas an elevated structure with stairs and balustrades requires more intricate framing. We focus on a methodical pace to ensure every joist is perfectly aligned and the structural integrity is never compromised for the sake of speed.
Can I save money by buying the materials myself?
Buying materials yourself rarely leads to genuine savings and often causes logistical headaches. Registered builders have access to trade pricing and established relationships with timber yards that ensure high-quality stock is delivered on time. When you manage the orders, you are also responsible for any shortfalls, incorrect sizes, or the disposal of offcuts, which can quickly erase any perceived cost benefits and delay the project.
What happens if I build a deck without a permit in Victoria?
Building without a permit in Victoria can lead to significant council fines and a legal order to demolish the structure at your own expense. It also creates major issues for your home insurance, as most policies don't cover damage related to unpermitted work. When you sell your property, a lack of compliance paperwork can stall the contract or force a significant price reduction to account for the risk to the buyer.
Do you offer deck and pergola packages to save on total costs?
We specialise in integrated "Deck and Pergola" packages that provide a holistic solution for your outdoor living area. Bundling these structures often reduces the total cost because we can streamline the permit process and manage the construction as a single, organised project. This approach ensures the framing for both the deck and the overhead pergola is perfectly integrated, creating a more durable and aesthetically cohesive result for your home.


Comments