
Home Extension Carpenter Melbourne: Busting the Myths of Structural Framing
- Shane Herring
- Jun 28
- 13 min read
Most homeowners spend weeks picking out floorboards and paint colours, but the most expensive mistakes in a Melbourne extension are the ones hidden behind the plaster. Whether you're searching for a timber gazebo builder in Melbourne or planning a major structural addition, the integrity of your timber frame determines if your home stays solid or starts to sag. It's the "invisible" work that prevents jammed doors and cracked ceilings down the track.
We know the anxiety that comes with navigating Victorian building permits and the fear of hiring a "cowboy" tradie who might cut corners on your structural timber. You want a home that lasts decades, not a project that fails its first VBA inspection. This article explains the truth about structural carpentry and why choosing a seasoned Melbourne extension specialist is the only way to avoid a costly disaster. We'll walk you through the framing process and show you how to ensure your extension is as reliable as the day it was built.
Table of Contents
Common Myths About Hiring a Home Extension Carpenter in Melbourne
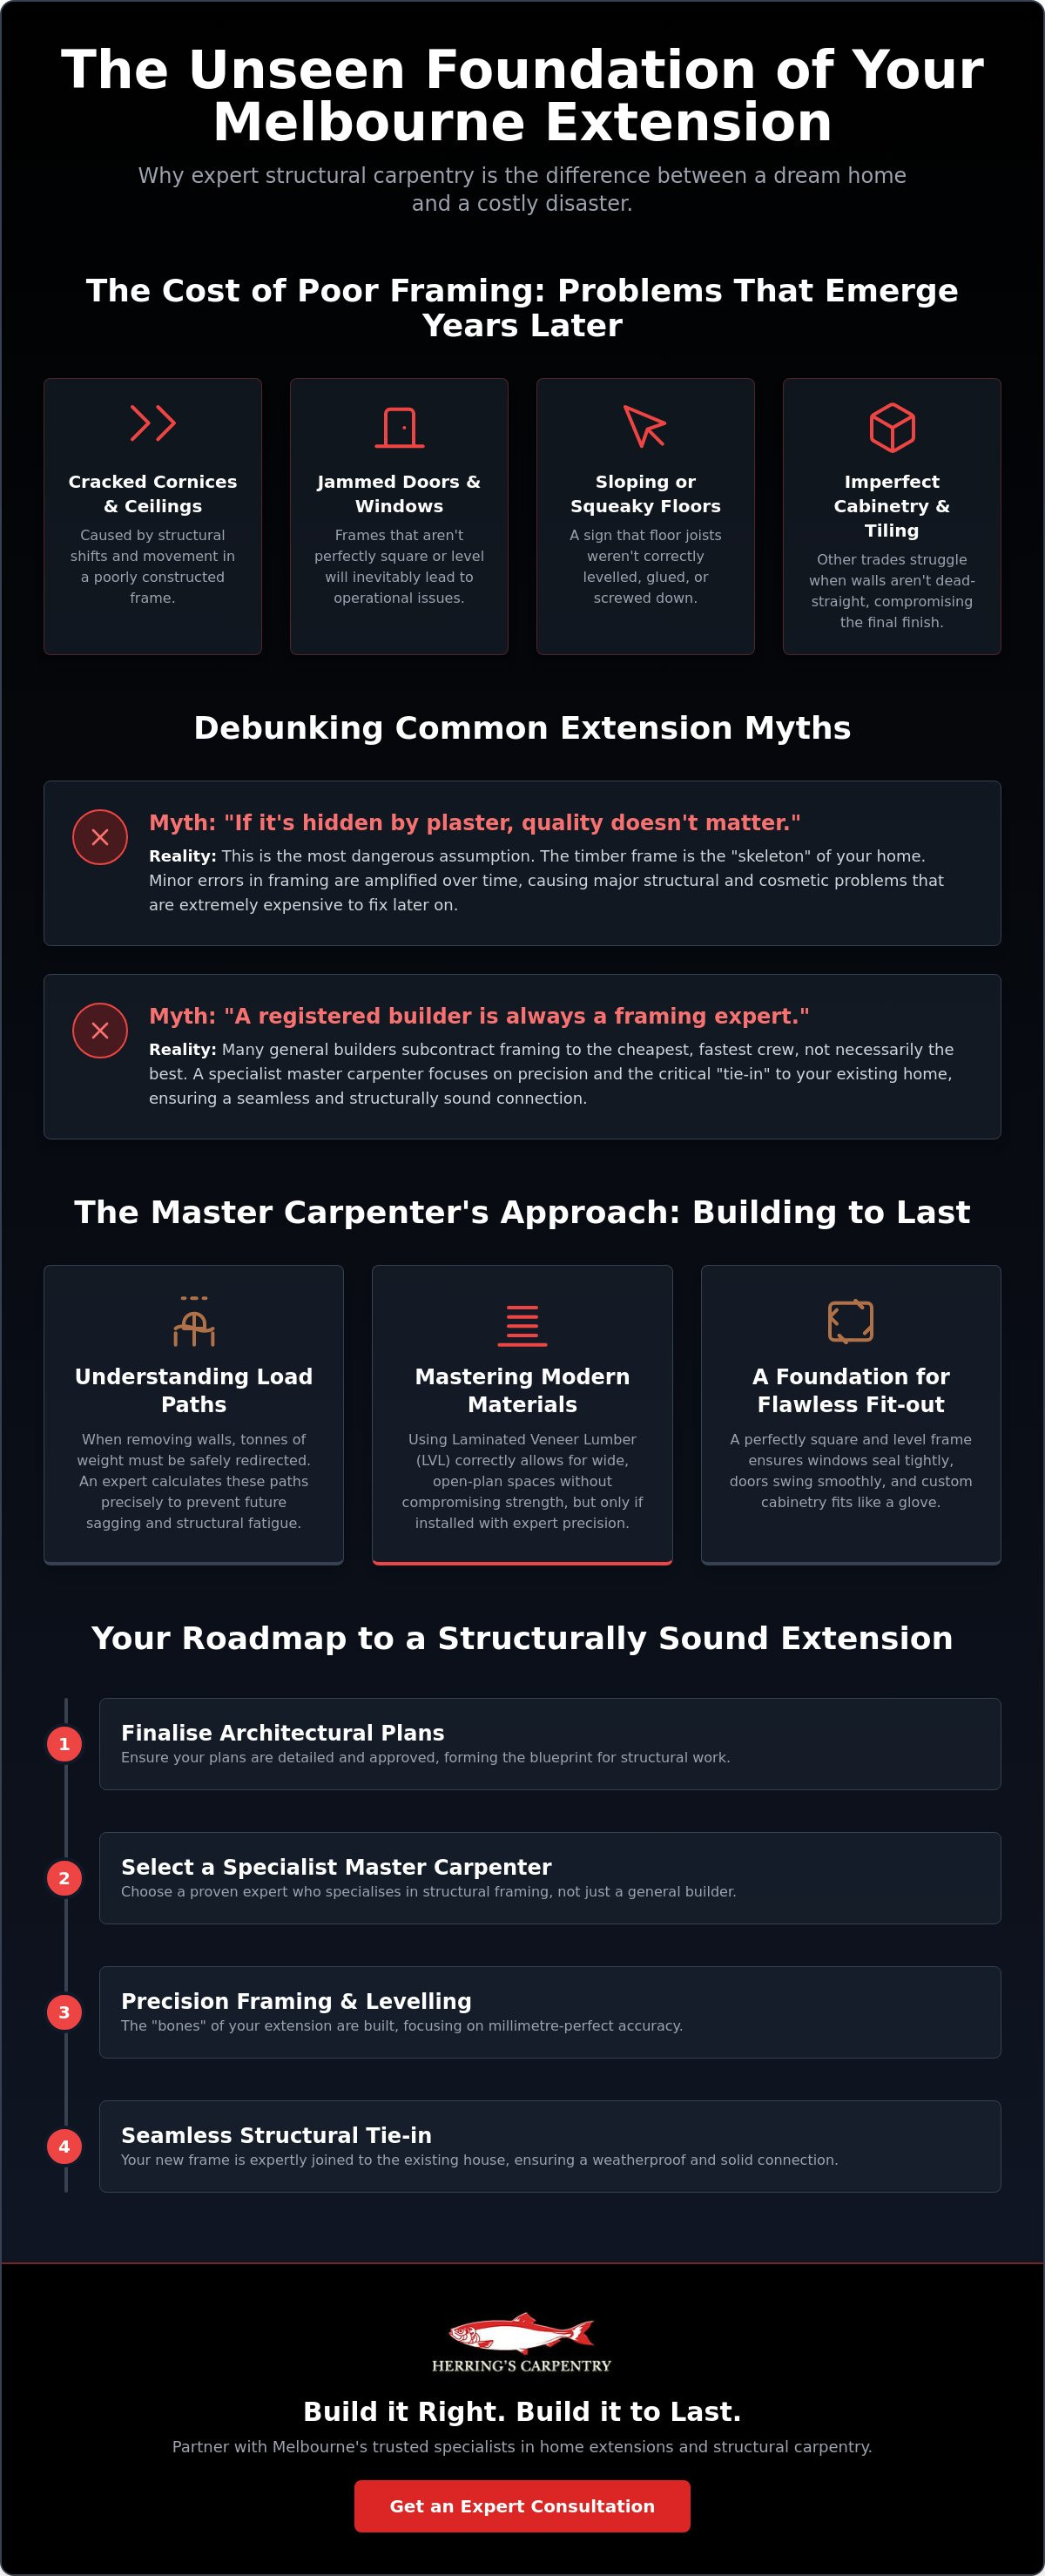
Many homeowners assume that hiring a registered builder automatically means an expert is swinging the hammer on their frame. In reality, many volume builders and general contractors outsource the heavy lifting of framing to less experienced sub-contracting crews. While these crews might be fast, they often focus on a "rough-in" that barely meets the minimum standards rather than the precision structural carpentry required for a seamless extension. A specialist home extension carpenter prioritises the "tie-in," which is the complex process of joining your new addition to the existing roofline and floor joists. If this connection isn't perfect, you'll face leaks and structural shifts that no amount of paint can hide.
Whether you are talking to a specialist timber gazebo builder in Melbourne or a framing expert for a double-storey addition, the structural principles remain the same. The frame is the foundation for every other trade that enters your home. If the "bones" aren't right, the rest of the project will struggle to stay on track.
Myth 1: Framing is "Hidden," So Quality Doesn’t Matter
It's a common mistake to think that because the timber is covered by plasterboard, small errors don't matter. This couldn't be further from the truth. Poor framing is the primary cause of cracked cornices, sticking doors, and uneven floor levels that appear three or four years after the build is finished. When studs aren't dead-straight, your internal fit-out suffers. Tilers will struggle with wonky walls in the bathroom, and kitchen installers will find it impossible to hang cabinets flush against a bowed frame. Understanding the fundamentals of Framing in construction helps you see why every millimetre counts. A master carpenter is one who builds for the next fifty years, not just the inspection.
Myth 2: DIY Framing Kits are "Just as Good"
The rise of flat-pack framing kits has led some to believe that structural carpentry is a simple assembly job. However, generic kits often fail to account for Melbourne’s specific climate or the unique soil conditions that cause older homes to move. Using non-compliant timber grades or failing to account for the physics of an uneven site can lead to catastrophic structural failure. Custom-cut timber allows a carpenter to adjust for the quirks of your existing house, ensuring the new extension sits perfectly level. For a deeper look at why this level of detail is necessary, you can read more about the role of a Master Carpenter for House Extensions in Melbourne. Don't risk your home's safety on a generic solution when your property requires a tailored, professional approach.
The "Invisible" Essentials: Why Structural Precision is Non-Negotiable
Structural precision isn't about being fussy; it's about physics. When you're removing a load-bearing wall to create an open-plan living area, you're redirecting tonnes of weight through a new path to the ground. If your carpenter doesn't understand these load paths, the house will tell you about it later through sloping floors or sticking windows. A master carpenter ensures every stud and bearer is positioned to handle these stresses, preventing the structural fatigue that plagues cheaper builds. Even a specialist timber gazebo builder Melbourne homeowners trust for outdoor structures must respect these same principles of weight distribution and wind load to ensure a structure lasts decades.
Modern Melbourne extensions often rely on Laminated Veneer Lumber (LVL) to achieve the wide, unobstructed spans that families love. LVL is engineered for strength and consistency, but it requires expert installation. Unlike standard pine, these beams don't bow or twist easily, provided they are seated and fixed correctly. This precision extends to your floor joists. Squeaky or bouncy floors are a sign that the joists weren't glued, screwed, or levelled with enough care. We take the time to ensure the "bones" of your floor are dead-level, so your final floorboards feel solid underfoot without a single annoying creak.
The intersection of your frame with other elements like roofing and window installations is where most "cowboy" tradies fail. If a window header isn't perfectly level, the window won't stay open properly or, worse, it will leak during a classic Melbourne downpour. We coordinate the framing to match your window and door specifications exactly, ensuring a weather-tight seal and smooth operation from day one.
Meeting AS 1684: The Australian Standard for Timber Framing
The Victorian Building Authority (VBA) doesn't mess around when it comes to frame inspections. They look for strict adherence to AS 1684, the national standard for residential timber framing. This includes specific bracing and tie-down requirements, which are vital in wind-prone Melbourne suburbs where gusts can put immense pressure on an extension. Shane Herring’s 30 plus years of experience means we don't just aim to pass inspections; we build beyond the minimum requirements to ensure your home is rock-solid. If you're unsure about the structural requirements for your specific site, it's worth having a chat with a local framing expert who knows the Melbourne terrain.
Termite Protection and Timber Selection
Choosing the right timber is a balance between durability and budget. In Melbourne, we typically use H2 treated pine for its excellent resistance to termites, though some heritage extensions still call for traditional hardwoods. Structural carpentry must integrate seamlessly with physical termite barriers to protect your investment. To ensure your home is protected from the outside in, you can learn more about choosing the right materials in our guide to External Cladding Melbourne.
Extension Framing vs. Internal Fit-Out: A Seamless Transition
The transition from a raw timber frame to a polished interior is where the true value of a specialist carpenter becomes clear. While the structural frame provides the strength, it also sets the "canvas" for every trade that follows. If the bones of your extension are slightly out of plumb or square, those errors don't disappear under the plasterboard. Instead, they amplify. A wall that is only 5mm out at the base can lead to massive gaps in your kitchen cabinetry or uneven grout lines in your laundry tiling. Investing in precision at the framing stage is the only way to avoid expensive rectification work during the final weeks of the build.
Precision isn't just for the interior. Even when we work as a timber gazebo builder in Melbourne, the same level of accuracy is required to ensure that every joint is tight and every line is true. In a home extension, this accuracy is what allows for high-performance door and window installations. When a frame is millimetre-perfect, windows sit square in their openings, ensuring that seals meet properly and your home remains energy-efficient. This prevents the drafts and heat loss that occur when a frame is forced to fit a pre-made unit, which is why we value the standards of craftsmanship exemplified by Arborfield Joinery.
By getting the framing right the first time, you save yourself the stress of "making it work" later on. We focus on creating a structure that is ready for the next phase of construction, ensuring that the transition from rough-in to fit-out is as smooth as possible. This methodical approach is what separates a master craftsman from a general labourer.
Preparing for Custom Cabinetry and Storage
Plumb walls are the secret to a high-end kitchen. When your walls are perfectly vertical, your cabinet maker doesn't need to use unsightly filler strips to hide gaps. We also take the time to reinforce the frame specifically for your design. Modern kitchens often feature heavy stone benchtops or wall-mounted storage units that put significant stress on the timber. By adding extra blocking and noggings exactly where they're needed, we ensure your cabinetry stays secure for decades. This attention to detail is just as vital in a Garage Conversion Melbourne homeowners use to create new living quarters, where space is tight and every millimetre counts.
The Finishing Touch: Cladding and Feature Walls
Once the structural work is complete, the focus shifts to the architectural facade. Your home extension carpenter Melbourne must ensure that the transition from the frame to the cladding is perfectly waterproofed. We use high-quality sarking and flashings to create a weather-tight barrier before any external boards are fixed. Whether you're opting for modern composite materials or a precision timber feature wall, the result depends on the substrate. A flat, solid frame allows for crisp lines and a professional finish that enhances your home's kerb appeal and long-term durability.
Navigating the Logistics of a Melbourne Home Extension
A successful extension is more than just timber and nails; it's a series of well-timed decisions. The process begins with finalising your architectural plans and engineering specifications. Melbourne's reactive clay soils mean your footings and frame must be designed for movement. An experienced carpenter knows how to read these specs and spot potential issues before they become site delays. Even a specialist timber gazebo builder Melbourne homeowners trust will tell you that the ground conditions dictate the entire build. Getting the engineering right at the start prevents the house from shifting years down the track.
Once the plans are set, selecting a master carpenter who understands the local climate is the next step. During the framing stage, we coordinate closely with other trades like plumbers and sparkies. They need clear paths through the timber for pipes and wiring. If a carpenter doesn't account for these services, other tradies might cut through structural members to get their job done. We ensure the frame is a functional map for everyone involved, maintaining structural integrity while allowing the build to progress smoothly.
Managing the Victorian building permit and inspection schedule is the final piece of the logistics puzzle. We work within the requirements of the Building Regulations 2018 to ensure every stage of the frame is ready for a surveyor to sign off. This methodical approach allows you to move from the "lock-up" stage to the internal fit-out phase without unexpected hurdles or compliance issues. If you're ready to start your journey, you can discuss your project with a master carpenter to get a clear roadmap for your build.
Site Preparation and Neighbourhood Considerations
Melbourne's inner-city blocks are often tight, which makes site logistics a challenge. Managing noise, waste, and neighbourhood relations is a skill we've refined over thirty years. We take care to protect existing structures during the demolition and framing phase, ensuring your original home remains undamaged. If you're living on-site during the renovation, we prioritise site safety and cleanliness to minimise the impact on your family’s daily life. It's about being a good neighbour while getting the job done right.
The Importance of a Licensed Carpenter
In Victoria, a master carpenter must be VBA registered for structural work over a certain value. This registration isn't just a formality; it's your guarantee that the person building your home has the skills and insurance required by law. Shane Herring’s reputation in Melbourne is built on this transparency and honesty. We carry full "Carpenter’s Insurance" to protect you and your property, providing peace of mind that your investment is in safe hands. We don't believe in shortcuts, only high standards and straightforward communication.
Why Herrings Carpentry is the Right Choice for Your Extension
Choosing a carpenter for your home extension is one of the most important decisions you'll make for your property. At Herrings Carpentry, we bring over thirty years of master craftsmanship to every Melbourne site. We don't believe in flashy marketing or aggressive sales tactics. Instead, we offer a grounded, no-nonsense approach to quotes, timelines, and structural integrity. Our reputation is built on the strength of our work and the honest, straightforward communication we provide to our neighbours in the community. We've seen how Melbourne's suburbs have evolved, and we understand the specific lifestyle needs of local families who want to improve their homes without the stress of "cowboy" tradies.
Whether we are acting as your timber gazebo builder in Melbourne or framing a complex multi-room addition, our goal remains the same. We turn architectural visions into durable realities that stand the test of time. We understand that your home is your biggest investment, and we treat every project with the respect it deserves. This means we don't cut corners on timber grades, we don't ignore the engineering specs, and we don't leave a site until the job is done to our high standards. It's a quiet confidence that comes from decades of getting the job done right the first time.
Our role as a trusted partner means we take personal accountability for the bones of your house. We've spent years refining our methodical process, ensuring that every project moves at a steady, reassuring pace. We don't rush the frame because we know it dictates the quality of everything that follows. By choosing a specialist who values precision, you’re not just building a room; you’re securing the future of your home. For those exploring detached living spaces, the work of Mighty Oak Construction offers a great example of how bespoke garden rooms and offices can be built with lasting structural integrity.
From Framing to Fit-Out: Our Full-Service Approach
One of the biggest advantages of working with us is our ability to handle both the structural framing and the internal fit-out. When the same team that built the frame also installs the doors, windows, and cabinetry, you get a level of consistency that's hard to find elsewhere. We know exactly where the noggings are and how the load is distributed because we put them there ourselves. This "done-right-the-first-time" labour saves time and prevents the finger-pointing that often happens between different trades. Our commitment to high-quality materials ensures that every part of your build is up to scratch.
If you're looking for inspiration for your outdoor spaces to match your new extension, our Deck and Pergola Packages Melbourne offer custom outdoor living solutions that apply the same high standards we use for our structural framing. We ensure your entire property, inside and out, reflects a unified standard of master craftsmanship.
Start Your Extension Journey Today
Your home extension is a major undertaking, and the right carpentry partner makes all the difference. By choosing a master carpenter, you're protecting your investment and ensuring your home remains safe, level, and beautiful for decades. We invite you to book a site consultation to discuss your architectural plans and how we can bring your vision to life with precision and care. We'll provide a clear, honest assessment of the work required and a plan to get it done properly. Enquire about your Melbourne home extension today and experience the confidence that comes with decades of local expertise and a commitment to quality.
Build Your Future on a Solid Foundation
Precision framing is the difference between an extension that feels like a permanent part of your home and one that creates headaches for years to come. By looking past the myths of "hidden" work, you ensure your kitchen cabinets sit flush and your floors stay level. Whether you're working with a specialist timber gazebo builder Melbourne homeowners trust or extending your living room, the structural integrity of your timber frame is non-negotiable. It's the invisible work that protects your investment for the long haul.
With over 30 years of local experience, Shane Herring provides the expertise of a master craftsman who is VBA registered and fully insured. We bridge the gap between structural framing and bespoke fit-outs, ensuring a seamless transition from the first stud to the final door handle. You don't have to settle for "good enough" when you can have a home built to the highest trade standards. We're here to help you turn your architectural plans into a durable, beautiful reality without the stress of hidden costs or poor workmanship.
Your home deserves a structure that lasts a lifetime. Let's get to work on building something you'll be proud to call your own for decades to come.
Frequently Asked Questions
Do I need a building permit for a small home extension in Melbourne?
Yes, almost all structural extensions in Melbourne require a building permit before work begins. While a timber gazebo builder Melbourne homeowners hire might not need a permit for a freestanding structure under 20 square metres, any addition attached to your house or involving structural changes must be approved. This ensures the work meets the Building Regulations 2018 and is safe for your family.
How long does the structural framing stage of an extension usually take?
The framing stage for a standard residential extension typically takes between one and three weeks. This timeline depends on the complexity of your architectural plans, the weather conditions, and the delivery of engineered materials. We focus on a steady, methodical pace to ensure every tie-down and brace is installed with the precision required to pass your VBA inspection on the first go.
What is the best timber for home extension framing in Victoria?
H2 treated pine is the industry standard for Victorian framing because it provides excellent protection against termites. For modern open-plan designs that require long spans, we use Laminated Veneer Lumber (LVL) for its superior strength and consistency. Hardwood is still utilised for specific high-load areas or heritage restorations where matching the original structural integrity of the home is a priority.
Can a carpenter help with the design phase of my extension?
We provide practical advice on buildability and material selection, but you will still need a draftsperson and a structural engineer for the permit phase. A master carpenter can review your preliminary designs to spot potential construction hurdles early. This expert input can save you thousands in labour costs by identifying more efficient ways to handle complex load-bearing connections before they are finalised.
Is it cheaper to hire a carpenter directly or go through a big building company?
Hiring a specialist carpenter directly often provides better value and more transparent communication than going through a volume builder. You pay for the direct skill of the craftsman rather than the corporate overheads of a large office. This approach ensures the person you speak with on-site is the one actually building your frame, leading to higher accountability and better results.
What should I check when hiring a home extension carpenter in Melbourne?
You must verify their Victorian Building Authority (VBA) registration and ensure they hold current public liability and domestic building insurance. It's also vital to check local references and verify their experience with structural framing specifically. A specialist timber gazebo builder Melbourne might have great aesthetic skills, but for an extension, you need someone who understands the physics of load-bearing walls.
What happens if the framing inspection fails?
If an inspection fails, the building surveyor will issue a notice detailing the required rectifications that must be completed before the build can proceed. This causes delays and can increase costs if the original work was poor. We build beyond the minimum standards of AS 1684 to ensure our frames pass the first time, keeping your project moving toward the lock-up stage without hurdles.
How do you tie a new timber frame into an existing brick home?
Tying into an existing brick home involves using specialised wall starters and chemical anchors to create a rock-solid connection. We ensure the new timber frame is properly integrated with the original masonry so that structural loads are distributed safely to the foundations. This precision prevents the two structures from moving independently, which is the primary cause of internal plaster cracks and external gaps.


Comments