
Expert Timber Pergola Builders in Melbourne: Custom Outdoor Craftsmanship 2026
- Shane Herring
- Jun 29
- 12 min read
Updated: 50 minutes ago
What if the biggest threat to your new outdoor lifestyle isn't the unpredictable Melbourne rain, but a shortcut taken during construction? Finding the right timber pergola builders Melbourne has to offer is about more than just aesthetics; it's about ensuring your investment doesn't warp or rot when the weather turns. Most homeowners want a beautiful alfresco space, yet they often hesitate because they're worried about unreliable trades or getting tangled in council permit red tape. You deserve a structure that is as sturdy as it is stylish.
You're looking for a result that adds genuine value to your property without the usual renovation headaches. In this guide, we'll show you how to navigate the 2026 building regulations, why specific hardwoods outperform treated pine in our climate, and how a master carpenter's touch makes all the difference. We'll give you the honest facts on permit exemptions and material longevity so you can start your project with total confidence in the final build.
Table of Contents
Why Custom Timber Pergolas are the Superior Choice for Melbourne Homes
Melbourne weather is famously moody. One minute you're dealing with a blistering north wind, the next it's a damp southerly. Timber handles these shifts better than almost any other material. Unlike aluminium or steel, which can radiate heat like an oven in January, timber has natural thermal properties that keep your outdoor space comfortable. It doesn't just look warmer; it actually helps regulate the temperature under your roofline. It's a tactile material that feels solid and grounded, providing a level of comfort that metal structures simply can't replicate.
When you're looking for timber pergola builders Melbourne, you're usually searching for someone who understands how to bridge the gap between your back door and your garden. A well-designed pergola shouldn't look like an afterthought bolted onto the brickwork. It should be a seamless extension of your living room. By using timber, we can match the exact dimensions, grain, and finish of your interior features, creating a flow that makes your home feel twice as large. This isn't just about adding a roof; it's about expanding your lifestyle.
To understand the architectural roots of these structures, it's helpful to look at What is a pergola? in a historical context. Historically, they were designed to support climbing plants and provide shaded walkways. Today, they serve as the backbone of the Australian backyard. Choosing wood over metal gives you a level of character and long-term customisation that kits just can't match. You can't easily sand back and repaint an aluminium beam in ten years when your style changes, but with timber, you have a structure that evolves with your home. The "Master Chippy" difference lies in this longevity, using structural joinery and finishing that stands the test of time.
The Aesthetic Versatility of Timber
Whether you're sitting in a traditional Federation home in the eastern suburbs or a modern coastal build down the bay, timber adapts. You can choose to paint the structure to match your window trims, apply a rich stain to highlight the grain, or let high-quality hardwoods silver off naturally for a rugged look. Many homeowners find that integrating their build with deck and pergola packages Melbourne provides the most cohesive result, ensuring the floor and the roofline work together in total harmony.
Boosting Property Value in the Melbourne Market
In competitive suburbs like Caroline Springs or Ringwood, a professionally constructed alfresco area is a major selling point. Buyers aren't just looking for a roof; they're looking for quality craftsmanship. A professional build uses structural joinery like rafter housing and birdsmouth cuts that stay straight and true for decades. This level of precision offers a far better return on investment than a flimsy DIY kit. It transforms a simple backyard into a year-round centrepiece that adds genuine square footage and market appeal to your property.
Selecting the Right Materials: Hardwood vs. Treated Pine
Choosing the right timber is the most critical decision in the build process. Treated pine is the versatile workhorse of Victorian backyards. It's cost-effective and easy to work with, making it a great choice for painted finishes. H3-rated timber is the minimum standard for Melbourne pergolas because it is specifically treated to resist decay and termites in above-ground outdoor applications. For posts that go directly into the ground, we step up to H4 treatment to ensure the structural integrity isn't compromised by soil moisture.
If you're after a natural look with superior strength, Australian hardwoods are hard to beat. Spotted Gum and Ironbark aren't just beautiful; they offer high fire resistance and incredible density. Merbau remains a local favourite because its high natural oil content makes it exceptionally resistant to rot and warping in our variable climate. When we source these materials, we look for specific F-grading for hardwoods or MGP ratings for pine to ensure every beam meets the structural load requirements for your specific design. Before you settle on a material, it's wise to check the latest guidance on Melbourne pergola building permits to ensure your chosen design meets Victorian standards.
Understanding Timber Grades and Durability
A Durability Class 1 rating means the heartwood of that species can last over 25 years in the ground. In a city where you can get four seasons in one day, timber movement is a real concern. North-facing yards in Melbourne take a beating from the sun, so selecting a species that resists splitting and fungal decay is vital. As experienced timber pergola builders Melbourne, we help you pick the right timber for your specific block's aspect. You can see how we approach custom builds using these high-grade materials to ensure your structure stays straight and true.
Treated Pine: Budget-friendly, lightweight, and takes paint well.
Merbau: Durable, tannin-rich, and naturally resistant to pests.
Spotted Gum: A premium Australian hardwood with striking grain and high fire resistance.
Eco-Friendly and Sustainable Sourcing
We prefer using PEFC or FSC certified Australian timbers. This ensures the wood comes from responsibly managed forests. Choosing timber also locks away carbon, making it a greener choice than energy-intensive steel. True sustainability comes from longevity. A pergola built right the first time won't need replacing in ten years, reducing waste and saving you money in the long run. We focus on sourcing timber that is both environmentally responsible and fit for the harsh Victorian sun.
The Anatomy of a High-Quality Pergola Build
A pergola is only as good as the joinery holding it together. While many timber pergola builders Melbourne might rely on basic bracketry and nails, a master-built structure uses traditional carpentry techniques that ensure longevity. The difference is found in the details that aren't always visible at first glance. It's about how the timber is cut, how it's connected, and how it's protected from the elements. A high-quality build doesn't just look solid; it behaves as a single, rigid unit that won't sway or sag as the years pass.
The foundation of any build starts with the post-to-footing connections. We avoid burying timber posts directly into wet concrete, as this creates a moisture trap that leads to rot, regardless of the timber grade. Instead, we use high-quality stirrups that keep the timber off the ground, allowing for drainage and airflow. This simple step prevents structural sag and ensures the base of your pergola remains as healthy as the roofline. When working with various Australian timber species, understanding how each wood reacts to moisture is vital for choosing the right hardware.
Precision is where the real trade skill comes in. We utilise rafter housing and birdsmouth cuts, where the horizontal beams are notched to sit securely over the posts or rafters. This creates a mechanical connection that carries the weight of the structure, rather than relying solely on the shear strength of a screw. To prevent "bleeding" or black streaks on your timber, we use only galvanised or stainless steel fixings. These materials don't react with the natural tannins in the wood, keeping your structure looking clean and professional for decades. For those planning a fully covered space, integrating pergola roofing options Melbourne requires this level of structural precision to handle the extra weight of polycarbonate or metal sheeting.
Structural Integrity and Load Bearing
Calculating spans is a non-negotiable part of the process. We ensure every beam is sized correctly to support heavy roofing materials or the potential load of a sudden Melbourne downpour. Bracing is equally critical, especially for freestanding structures, to prevent "racking" or side-to-side movement. A licensed carpenter understands these physics, ensuring the pergola remains perfectly square even under high wind loads.
Finishing Touches That Matter
The final look is defined by the small details. We sand all edges to remove sharp corners and use concealed fixings where possible for a premium, clean finish. If your project involves connecting to the house, we provide expert door and window fitting to ensure the new structure integrates perfectly with your existing walls. We can also pre-drill and house the timber to accommodate lighting and ceiling fans, hiding the wiring within the frame for a tidy, high-end result.
Navigating Permits and Regulations in Melbourne 2026
The red tape surrounding home improvements can feel like a maze, but it's there for a reason. In Victoria, the rules for outdoor structures are clear, yet many homeowners still find themselves caught out by assuming a small build doesn't need oversight. As experienced timber pergola builders Melbourne, we've seen how "unpermitted" work can cause massive headaches when it's time to sell your property. Getting the paperwork right from the start isn't just about following the law; it's about protecting the value of your home.
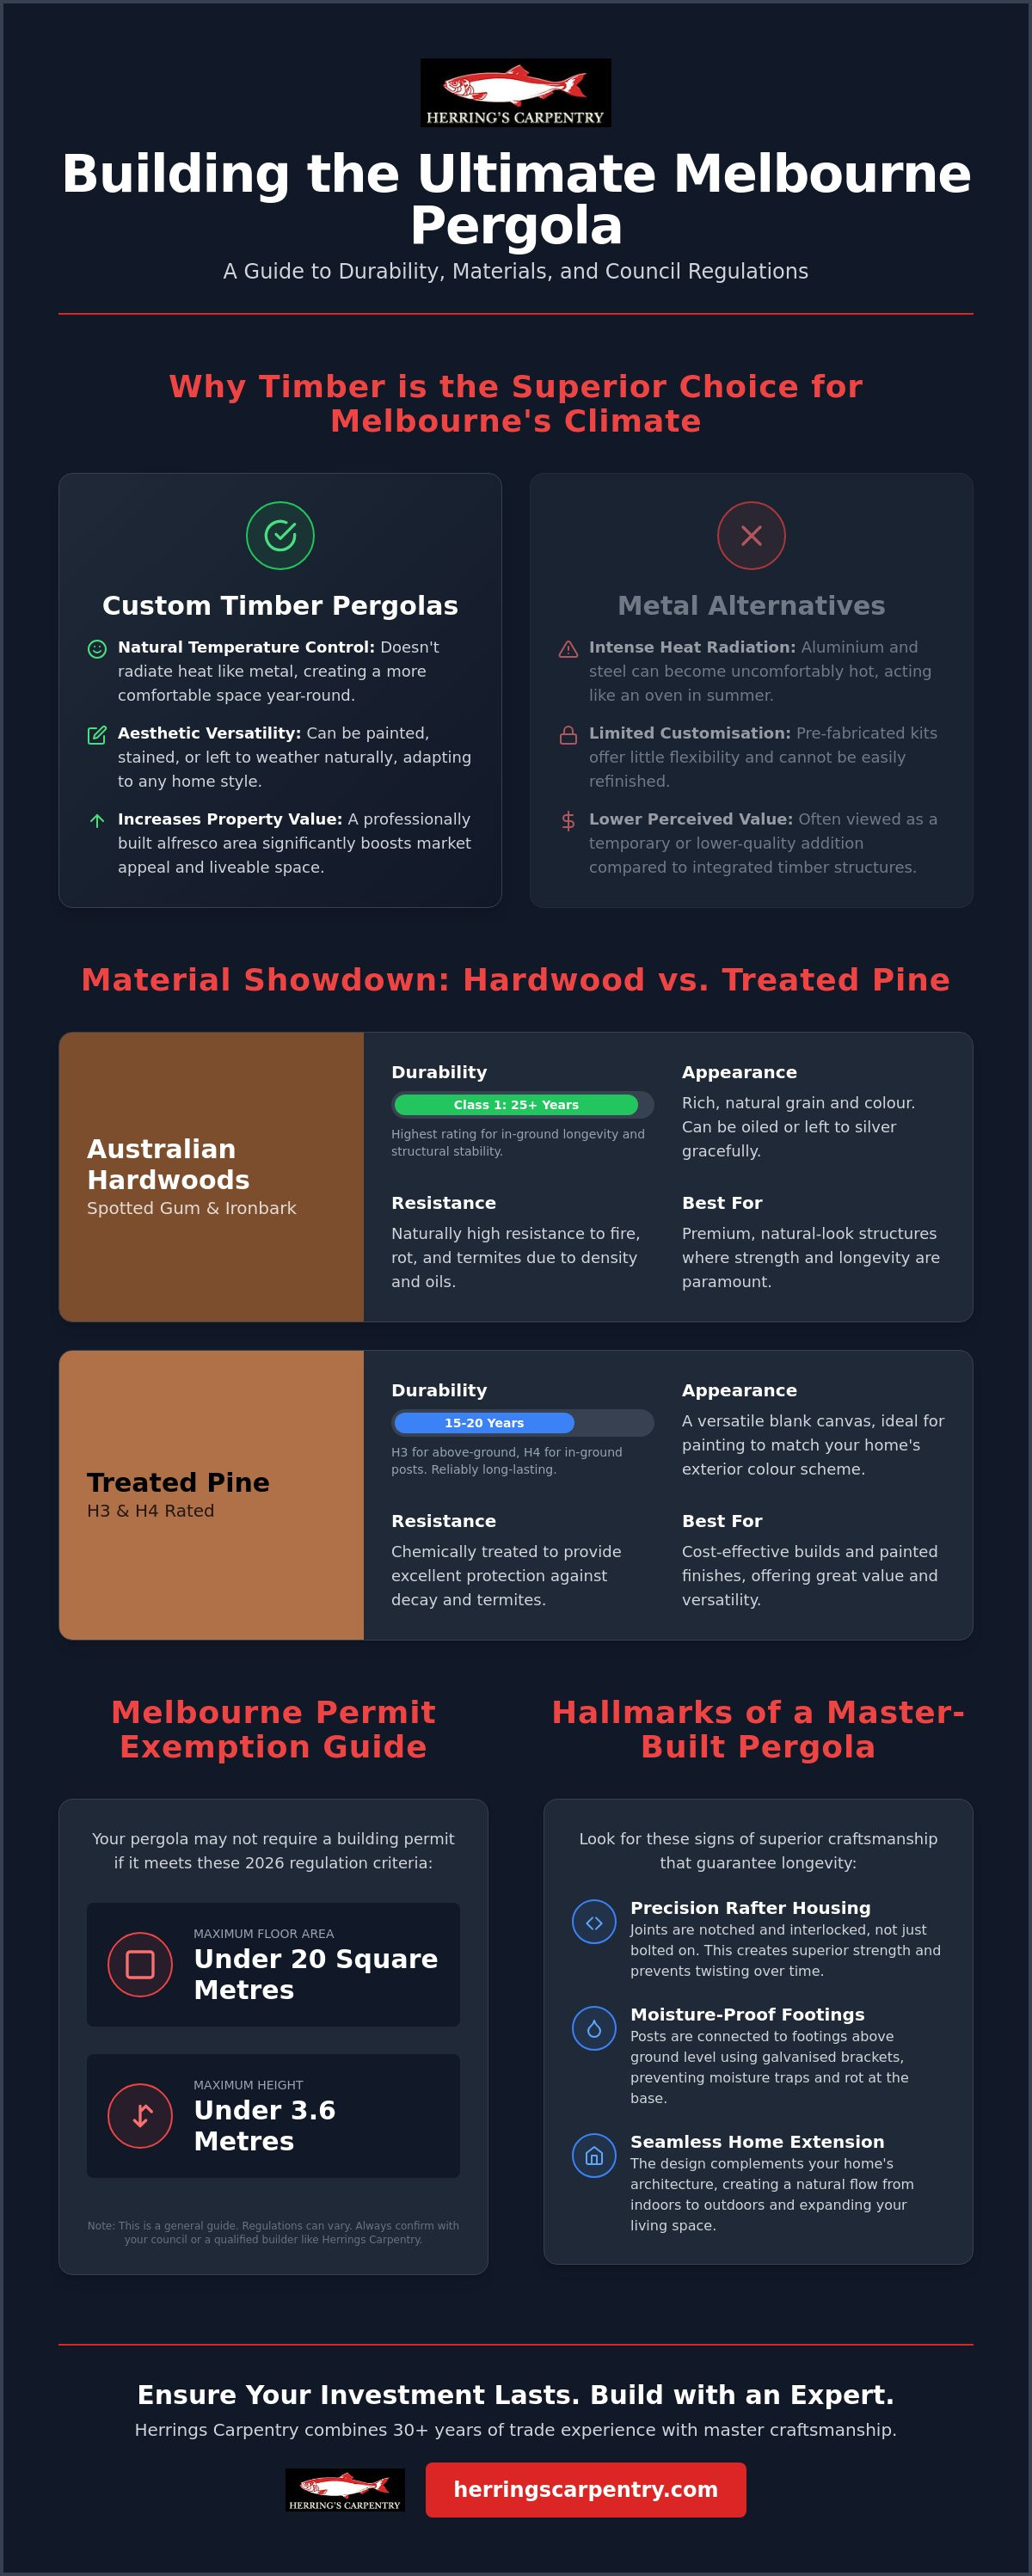
The first step is determining if your project actually needs a Building Permit. Under the 2026 regulations, a pergola may be exempt if it meets several strict criteria. Specifically, the floor area must be less than 20 square metres, the height must not exceed 3.6 metres, and it cannot be positioned more than 2.5 metres in front of your home's front wall. It's vital to remember that these exemptions only apply to open-roof structures. If you decide to add a solid roof, even if it's just Laserlite or Colorbond, the structure is classified as a verandah and always requires a permit regardless of size. For a detailed breakdown, you should consult the pergola permit requirements Melbourne guide for the most current rules.
When is a Building Permit Required?
Beyond the size and height, your property's location matters. If your home is in a Heritage Overlay, a Bushfire Management Overlay, or a Special Character area, the standard exemptions often don't apply. You'll likely need a Planning Permit before you even apply for a Building Permit. Engaging a building surveyor early to review your structural plans is the best way to avoid a "stop-work" order. Once the build is finished, you must obtain a Certificate of Final Inspection. This document is your proof that the structure is safe, legal, and built to the Victorian Building Code.
Working with Local Melbourne Councils
Every council has its own nuances. Bayside might focus heavily on coastal vegetation and sightlines, while Yarra Ranges will have strict requirements regarding bushfire-resistant timbers. If you're planning to build right on your boundary, you'll need Siting Consent, often called "Report and Consent," from your local council. This process involves notifying your neighbours and ensuring the structure won't unfairly overshadow their yard or block their light. We take a no-nonsense approach to this side of the job. Herrings Carpentry handles the bulk of the admin and council communication to save you the headache, ensuring your project moves from design to completion without legal hiccups. If you're ready to start planning your compliant outdoor space, get a quote for your custom build today.
Why Herrings Carpentry is Melbourne’s Trusted Pergola Builder
Shane Herring’s 30+ years of local carpentry expertise is the foundation of our business. While some competitors might highlight a decade in the trade, we offer three decades of hands-on experience in the Victorian climate. This isn't just about length of service; it's about the depth of knowledge that comes from building thousands of structures. We understand how Melbourne's clay soils move and how our unique weather patterns impact different timber species over time. This level of insight ensures your project is built to last, not just look good on the day we finish.
We are a family-owned business that values honesty and transparent project management. When you hire us, you're getting the "Master Chippy" difference on every beam and joint. Our expertise isn't limited to outdoor structures, either. We often transition from building a custom alfresco area to providing structural framing for extensions, ensuring the entire skeleton of your home is sound. This holistic understanding of residential construction makes us the preferred timber pergola builders Melbourne homeowners trust for complex, high-value projects.
Our Proven Process
Our approach is grounded in a no-nonsense communication style. We start with a detailed on-site consultation to understand exactly how you plan to use the space. Once we've nailed down the design, we provide a fixed-price quote. You won't find any hidden "extras" or surprise costs mid-build with us. We respect your property and your time, maintaining clean sites and ensuring our tradespeople are professional and approachable every day. It's a straightforward way of working that removes the stress from the renovation process.
Get Your Melbourne Pergola Project Started
Timing is everything if you want to enjoy your new alfresco sanctuary during the warmer months. The best time to book your build is during late winter or early spring. This allows enough time for the design and permit phase, ensuring your yard is summer-ready before the first heatwave hits. We also coordinate closely with any existing or planned landscaping structures to ensure a cohesive look for your entire backyard. If you're ready for a reliable partner who values quality over flashy marketing, Contact Herrings Carpentry today for a straightforward quote.
Secure Your Home's Value with Quality Timber Craftsmanship
A timber pergola is a significant structural investment that requires a master carpenter's precision to handle the unique stresses of the Victorian environment. Choosing high-grade Australian hardwoods and ensuring every joint is cut with exactness creates a space that stays straight and true for decades. The right approach to 2026 permit regulations and moisture-resistant footings saves you from future repairs and legal headaches. It's about doing the job right the first time.
When you're ready to partner with the timber pergola builders Melbourne families have trusted for decades, our team is here to guide you. Herrings Carpentry brings 30+ years of licensed carpentry experience to your backyard. We are a family-owned and operated business specialising in Melbourne climate-ready structures that stand up to the elements. Our focus remains on honesty, transparent pricing, and the kind of workmanship we'd want in our own homes.
Get a No-Nonsense Quote from Melbourne’s Master Pergola Builders
Your dream outdoor living area is well within reach with a team that values integrity as much as you do. Let's build something that lasts.
Frequently Asked Questions
Do I need a permit for a timber pergola in Melbourne?
You generally do not need a building permit if the pergola is less than 20 square metres in area, no more than 3.6 metres high, and has an open roof. It must also be positioned at least 2.5 metres behind the front wall of your house. If you plan to add a solid roof, it is legally classified as a verandah and will always require a permit regardless of its size.
How much does a custom timber pergola cost to build in 2026?
The cost of a custom build is determined by the timber species you select, the total footprint, and the complexity of the joinery. Hardwoods like Spotted Gum or Ironbark sit at a higher price point than treated pine due to their density and natural durability. Because every backyard in Melbourne has different soil conditions and levels, we provide fixed-price quotes after an on-site inspection to ensure there are no surprises. Engaging professional timber pergola builders Melbourne ensures your investment meets all structural standards.
How long does it take to build a standard timber pergola?
A standard timber pergola typically takes between three and five days to construct once the materials are delivered and any necessary permits are finalised. Larger custom projects that involve integrated lighting, complex rooflines, or connection to an existing house wall may take up to two weeks. We focus on a methodical pace to ensure every rafter housing and birdsmouth cut is precise and secure.
What is the best timber for a pergola in the Melbourne climate?
Australian hardwoods like Spotted Gum and Merbau are the best choices for our local climate because of their high natural oil content and rot resistance. These species handle the intense UV levels and shifting moisture patterns of Victoria far better than softer woods. Treated pine is a reliable and more budget-friendly alternative, provided it is H3 rated for above-ground outdoor use and maintained with quality paint or stain.
Can I attach a pergola to my existing house roof or wall?
Yes, we can safely attach a pergola to your existing structure using a ledger board or specialised roof brackets. This process requires a structural check of your home's framing to ensure it can support the additional weight and wind load. We use professional flashing techniques to ensure the connection is completely watertight, preventing any moisture from entering your house wall or roof cavity.
Whether you choose timber or explore the modern look of aluminium options from Pergola2Go, understanding the structural requirements of a wall-mounted build is essential for a safe installation.
How do I maintain my timber pergola so it doesn’t rot?
Regularly applying a high-quality timber oil or stain every two to three years is the most effective way to prevent rot and UV degradation. You should also ensure that the base of the timber posts remains clear of soil, mulch, and garden debris which can trap moisture against the grain. During construction, we use galvanised stirrups to keep the timber off the ground, which is a critical step in preventing long-term decay.
Does a pergola need a concrete slab foundation?
A full concrete slab is not a requirement, but each post must be supported by a concrete footing designed to handle the weight and wind uplift. We typically dig footings to a depth determined by your local soil type and set galvanised stirrups into the wet concrete. If you already have a reinforced concrete slab in your backyard, we can often secure the posts directly to the surface using heavy-duty masonry fixings.
What is the difference between a pergola and a verandah?
The primary difference is the roof covering; a pergola has an open-frame roof while a verandah has a solid, permanent roof. Under Victorian building regulations, this distinction is important because a solid roof changes the wind load and drainage requirements of the structure. While pergolas are often used for shade and aesthetics, verandahs provide total weather protection, which is why they always require a building permit in Melbourne.


Comments