
Expert Pergola Builder Caroline Springs: Custom Outdoor Living Solutions 2026
- Shane Herring
- Jul 30
- 12 min read
A pergola in Caroline Springs isn’t just a bit of shade; it’s a structural extension that must be engineered for the western suburbs’ unique wind and heat profile. If you've spent a summer afternoon hiding indoors because the sun is hitting your back deck with full force, you know exactly why a standard off-the-shelf kit won't cut it. Finding a reliable pergola builder Caroline Springs homeowners can trust is the first step toward reclaiming your outdoor lifestyle and ensuring your investment stands up to the elements.
We understand that the building process can feel overwhelming, especially when you're trying to figure out the City of Melton’s permit requirements or worrying about the reliability of a new contractor. You deserve a durable, stylish space where you can host a barbecue any day of the year without the headache of a botched job. This guide will show you how a master-crafted pergola can transform your backyard into a year-round entertainment hub while adding significant value to your property. We’ll preview the latest 2026 design trends, explain the current permit rules for roofed structures, and show you how to achieve a high-quality finish without the typical stress of a renovation.
Table of Contents
Why a Custom Pergola is the Ultimate Upgrade for Caroline Springs Homes
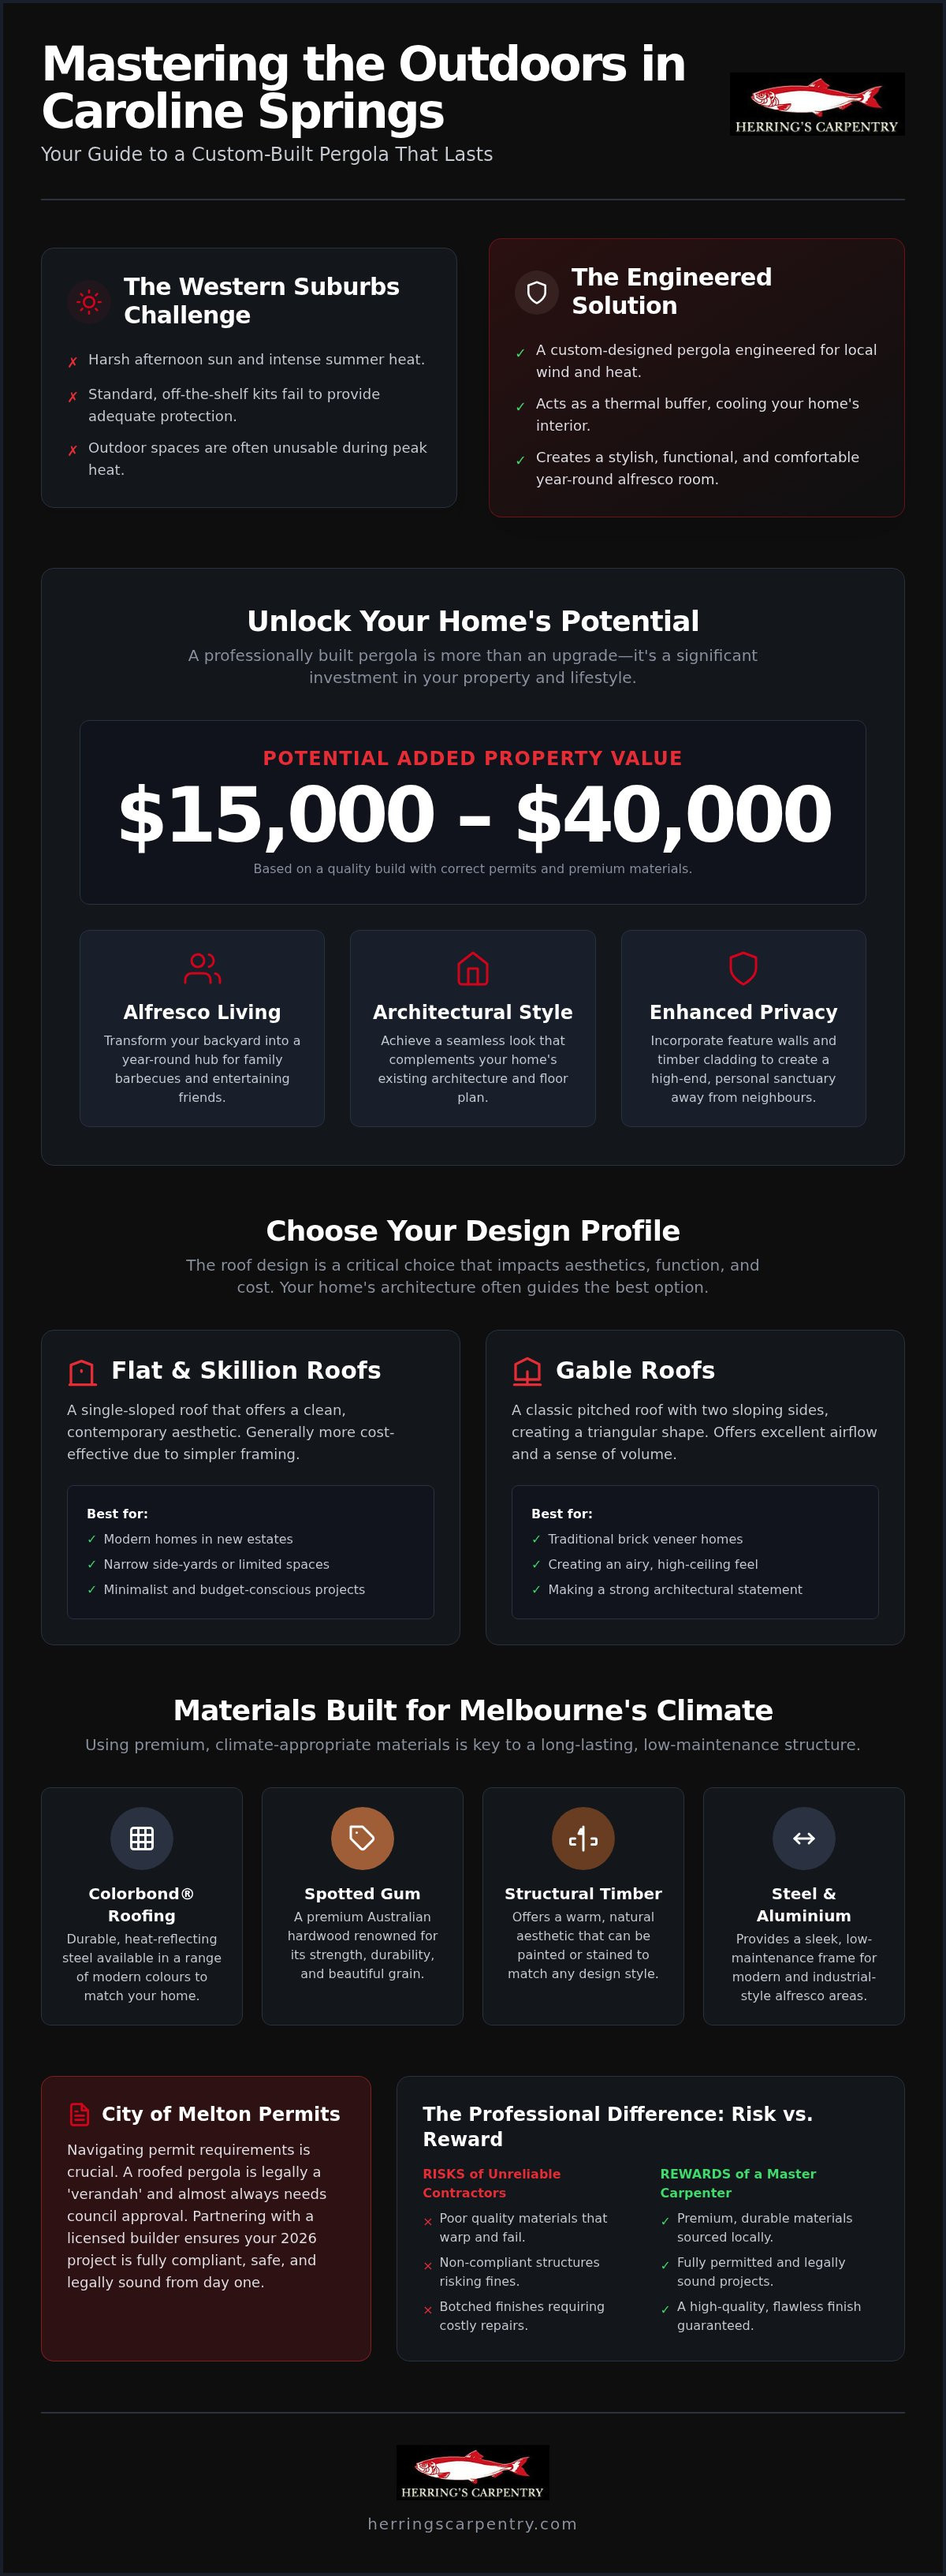
A custom pergola is no longer just a few sticks of timber in the garden. In modern Caroline Springs estates, it has evolved into a sophisticated alfresco room that bridges the gap between your indoor living area and the backyard. While the historical answer to What is a pergola? often describes an open-roofed garden feature, the local reality involves integrated roofing and structural precision. Choosing a specialist pergola builder Caroline Springs homeowners trust ensures your structure is engineered for local conditions. For residents in the western suburbs, this upgrade is about survival during the peak of summer and adding genuine resale value. A professionally installed structure can add between $15,000 and $40,000 to your property's value, provided it's built with the right materials and permits.
It's helpful to clarify the terminology often used by a pergola builder Caroline Springs residents consult. Technically, a pergola is unroofed, while a structure with a solid, waterproof roof is legally classified as a verandah. A gazebo is typically a freestanding, octagonal feature. Most locals want a hybrid solution: a structure that offers the open, airy feel of a pergola with the waterproof protection of a verandah. We build these to be functional year-round, ensuring you aren't forced inside the moment a Melbourne rain cloud appears.
Beating the Heat in the Western Suburbs
Caroline Springs is notorious for its harsh afternoon sun. A custom-built structure does more than provide shade; it acts as a thermal buffer for your home. By shielding large glass sliding doors and brick walls from direct UV rays, you can significantly reduce the heat load on your interior. We focus on clever roof pitches that encourage natural airflow, preventing hot air from becoming trapped under the canopy. Integrating louvered sections or outdoor blinds allows you to dial in the exact amount of breeze you need, making the space usable even on a 35-degree day.
The Aesthetic Advantage: Matching Your Home Design
Your outdoor area shouldn't look like a bolted-on afterthought. Whether your home is a contemporary build in a new estate or a more established residence, the design must match the existing architecture. Timber offers a warm, tactile feel that ages gracefully, while steel or aluminium frames provide the sleek, industrial lines popular in modern architecture. We often use feature walls and timber cladding to create privacy from neighbours, turning a standard backyard into a high-end sanctuary. It's about building something that looks like it was always part of the original floor plan.
Choosing Your Design: From Flat Roofs to Gable Alfresco Areas
Selecting the right roof profile is the most important decision you'll make when working with a pergola builder Caroline Springs specialist. The architecture of your home usually dictates the best path forward. A modern home in a newer estate often suits the clean lines of a skillion roof, while a traditional brick veneer might benefit from the classic proportions of a gable. Beyond aesthetics, you need to consider how the structure connects to your existing house line. An attached pergola feels like a natural extension of your indoor floor plan, whereas a freestanding feature can turn a quiet corner of the garden into a private retreat. Every backyard in the western suburbs has its own wind and sun profile, so your design needs to be as functional as it is attractive.
Backyard size and existing roof heights are the main constraints we work with. If you have a low roofline, we might recommend a fly-over design to create extra head height and better ventilation. When you are planning these structural details, it is vital to account for building permit requirements in the City of Melton. Some designs trigger different regulatory needs depending on their height and proximity to your boundary. Getting these details right during the design phase saves a lot of stress during the build.
Flat and Skillion Roof Pergolas
Skillion roofs are a popular choice for many Caroline Springs properties, especially those with narrow side-yards or limited space. They offer a minimalist, contemporary look and are generally more cost-effective because the framing is less complex than a pitched roof. We pay close attention to the fall of the roof to manage drainage effectively. Our team integrates high-quality guttering with your home’s existing systems to ensure water runoff is never an issue. It is a straightforward, reliable solution for homeowners who want a sleek finish without a massive structural footprint.
Gable and Pitched Designs
If you have a larger area for entertaining, a gable roof is often the best investment. The high central ridge creates a sense of spaciousness and allows for much better airflow than a flat surface. In fact, a gable roof is superior for heat dissipation in large entertaining areas because it allows trapped warmth to rise and escape through the ends. We often use exposed timber beams as a premium architectural feature in these builds. By matching the roof pitch of your existing home, we create a seamless "built-in" look that adds genuine character to the property. If you're ready to see how a custom design could work on your block, a local pergola builder can help you map out the best use of your space.
Navigating Permits and Regulations in the City of Melton
Dealing with council paperwork is usually the part homeowners dread most. In the City of Melton, the rules for what you can and can't build are quite specific. For instance, an unroofed pergola under 20 square metres and 3.6 metres in height might not need a building permit. However, as soon as you add a waterproof roof like Colorbond or polycarbonate, the structure is legally classified as a verandah. This change in classification means a building permit is mandatory regardless of the size. Hiring a professional pergola builder Caroline Springs residents trust means you don't have to guess which rules apply to your specific block.
The "exempt development" trap is where many DIYers and "cowboy" builders get caught out. They assume a small structure is fine, only to face council fines or orders to demolish the work later. We take a no-nonsense approach to compliance. We handle the approval process by working with Registered Building Surveyors to ensure every structural drawing is accurate. This takes the weight off your shoulders and ensures your new outdoor area is 100% legal. Current 2026 figures show that the cost for a building permit and the necessary engineering drawings typically ranges from $1,000 to $2,500, which is a small price to pay for legal certainty.
The Permit Process: What to Expect
Step 1: We prepare a detailed site plan and structural drawings. These are technical documents required for submission to a Registered Building Surveyor.
Step 2: We check for boundary setbacks and easement restrictions. Many Caroline Springs estates have building envelopes that dictate how close you can build to your neighbour's fence or existing sewer lines.
Step 3: Once the build is finished, a final inspection is carried out. You will receive a Certificate of Final Inspection, which is a vital document if you ever decide to sell your property.
Insurance and Compliance
Skipping the permit process isn't just a legal risk; it's a major financial one. If a severe Melbourne storm causes damage to an unpermitted structure, your home insurance provider may void your claim or even your entire policy. We follow the strict industry guidelines promoted by Master Builders Australia to ensure your investment is fully protected. Every project we undertake as a pergola builder Caroline Springs specialist is built to Australian Standard AS 1684. This ensures the timber spans, fixings, and footings are engineered for the specific wind loads of the western suburbs. We believe in doing the job right the first time so you can enjoy your backyard without any lingering worries about structural integrity or council inspectors.
Materials and Durability: Building for Melbourne’s "Four Seasons"
Building in Caroline Springs requires materials that can handle a 38-degree summer day followed by a sudden southern storm. As a pergola builder Caroline Springs residents rely on, we don't cut corners on the skeleton of your structure. We select premium Australian hardwoods like Merbau and Spotted Gum for their natural durability and high oil content. For homeowners looking for a cost-effective alternative, Treated Pine remains a reliable choice that resists decay and termites. Every structural connection is secured with heavy-duty fixings and stainless steel hardware. This prevents the unsightly rust streaks and structural sagging that plague low-quality builds.
Keeping your timber looking fresh isn't a massive chore, but it is necessary. A light sand and a fresh application of oil every year or two will keep the grain vibrant and prevent the timber from checking or splitting. It is the best way to protect your investment and ensure the structure remains as sturdy in ten years as it is on day one. We always recommend using high-quality oils that offer superior UV protection to combat the intense sun in the western suburbs.
Timber vs. Steel: The Honest Comparison
Steel frames are common in commercial settings, but timber offers a warmth and tactile quality that makes a backyard feel like a home. Timber is a natural insulator; it doesn't hold and radiate heat the way metal does, which keeps your alfresco area significantly cooler in January. Wood also allows for a level of bespoke craftsmanship that steel simply cannot replicate. We take pride in the intricate joinery and hand-finished details that turn a simple frame into a structural feature. It's about creating a space that feels solid, permanent, and tailored to your lifestyle.
Roofing and Drainage Solutions
Your choice of roofing determines how often you'll actually use the space. Colorbond steel is a staple for a reason. It is incredibly tough and comes in a range of colours to match your existing gutters and fascia. If your backyard is particularly dark, multi-wall polycarbonate is an excellent alternative. It filters out the harsh UV rays while allowing soft, natural light to flood the area. We often suggest a hybrid approach. Integrating high-quality skylights into a solid roof gives you total shade where you need it and light where you don't. Knowing how to plan and execute a master-crafted carpentry project in Melbourne is essential for these complex installations. If you're ready to upgrade your outdoor living with materials that last, speak with an experienced pergola builder today.
Partnering with a Master Carpenter: The Herrings Carpentry Difference
Shane Herring’s 30-plus years in the trade isn't just a number on a business card. It represents thousands of hours on the tools and a deep understanding of how structures behave over time. When you choose a pergola builder Caroline Springs residents recommend, you're getting a master carpenter who treats your backyard like a high-end extension rather than a side project. We don't deal in "cookie-cutter" kits that rattle in the wind or sag after the first summer. Every beam is hand-selected, every joint is cut with precision, and every footing is poured to last a lifetime. This grounded, no-nonsense approach is why we’ve remained a trusted name in the western suburbs for decades.
Local knowledge is another factor that sets a seasoned professional apart from a general handyman. Caroline Springs often features reactive clay soils that can be a nightmare for structural stability if not handled correctly. We understand exactly how the local ground moves and how the western suburbs' wind tunnels can put pressure on a roof. We engineer our footings with extra depth and stability to ensure your pergola doesn't shift or crack. It's about building a structure that is as reliable as the person who built it. Our process is transparent from the start. We move from an initial on-site consultation through to design and construction, finishing with a thorough cleanup that leaves your yard ready for a barbecue the same afternoon.
Master-Crafted vs. Handyman-Built
The difference between a master-crafted structure and a budget job is found in the "bones." The same level of structural integrity required from a carpenter for house extension Melbourne projects is applied to every pergola we build. We focus on the details that often go unnoticed but matter most, such as hidden fixings, perfectly level lines, and seamless timber joints. You won't be dealing with a pushy salesperson or a revolving door of subcontractors. You deal directly with the builder, ensuring your vision is translated accurately into the final product. It’s a personalised service that prioritises quality over volume.
Ready to Transform Your Backyard?
Taking the first step toward a new outdoor lifestyle is straightforward. When you book an on-site consultation, we’ll walk through your space, discuss your budget, and look at the best design options for your specific block. To get the most out of our first meeting, it’s helpful to have a rough idea of how you plan to use the space and any existing site plans or property surveys handy. We’ll provide an honest assessment and a clear path forward without any fluff or hidden costs. If you're ready to start, request a quote from your local Caroline Springs pergola builder today and let's build something that stands the test of time.
Start Your Backyard Transformation Today
A master-crafted pergola is the difference between a backyard you tolerate and one you truly love. By focusing on structural integrity and selecting materials engineered for Melbourne's variable climate, you're making a long-term investment in your property's value and your family's lifestyle. From navigating complex council approvals to choosing the perfect roof pitch for airflow, every detail matters when you want a result that lasts.
Finding a reliable pergola builder Caroline Springs homeowners can trust doesn't have to be a gamble. With over 30 years of experience as a licensed master carpenter, Shane Herring provides the local expertise and custom design focus needed to get the job done right the first time. We take pride in our straightforward communication and honest workmanship, ensuring your project is stress-free from the first site visit to the final cleanup.
Get a Free Quote from Shane at Herrings Carpentry and let's discuss how we can turn your outdoor vision into a reality. We look forward to helping you create a space where your family can make memories for years to come.
Frequently Asked Questions
Do I need a council permit for a pergola in Caroline Springs?
In the City of Melton, a building permit is legally required for any pergola that features a waterproof roof, regardless of its size. If the structure is unroofed, is under 20 square metres, and meets specific height and setback rules, it may be exempt. We always recommend a quick consultation to ensure your project stays on the right side of local regulations and doesn't cause issues when you eventually sell your home.
How much does a custom pergola cost in the western suburbs?
The total investment depends entirely on the size, design complexity, and the materials you choose for the build. While industry averages exist, we provide fixed quotes based on the specific requirements of your block and the premium timbers needed for a long-lasting result. Working with an experienced pergola builder Caroline Springs residents trust ensures your money is spent on structural integrity rather than flimsy, pre-fab kits.
How long does it take to build a standard-sized pergola?
Once we are on-site and the foundations are set, most standard residential pergolas are completed within three to five working days. The total project timeline is longer when you factor in the weeks required for drafting plans and securing council permits through a building surveyor. We keep you updated at every stage so you know exactly when your new outdoor space will be ready for a weekend barbecue.
Can I attach a pergola to my existing house roof?
We can certainly attach a pergola to your existing house using structural brackets or a fly-over roof design. Fly-over roofs are particularly effective for many homes in Caroline Springs because they create additional head height and allow for better airflow. This method requires precise carpentry to ensure the connection is watertight and structurally sound against the heavy wind loads common in the western suburbs.
What is the best timber for a pergola in Melbourne weather?
Australian hardwoods like Merbau and Spotted Gum are the gold standard for Melbourne's variable climate. These species have a high natural oil content that protects them from both the scorching sun and heavy rain. Treated Pine is another reliable, cost-effective alternative that performs well in our local conditions provided it is regularly sealed and maintained with a quality timber oil.
Will a pergola block the light inside my house?
A well-designed pergola won't turn your living room into a cave. We often use translucent polycarbonate roofing or strategically placed skylights to ensure natural light still floods your home's interior. By adjusting the roof pitch and orientation during the design phase, as a pergola builder Caroline Springs specialist, we can maximise winter sun while blocking the harsh summer heat.
Do you handle the council application process for me?
We take care of the entire permit and approval process on your behalf. This includes coordinating with building surveyors and ensuring all structural drawings meet current Australian Standards. You won't have to spend your weekends chasing paperwork or trying to decode council regulations; we manage the red tape from start to finish to make the process as stress-free as possible.
What is the difference between a pergola and an alfresco area?
An alfresco area is usually built under the main roof of the house during the initial construction phase. A pergola is a separate addition that offers more freedom to customise the size and style to suit your evolving lifestyle. Both serve as excellent outdoor rooms, but a custom pergola is often the more versatile choice for homeowners looking to upgrade an existing backyard without a full house renovation.


Comments