
Custom Storage Solutions Melbourne: The Homeowner’s Guide to Reclaiming Your Space
- Shane Herring
- 14 hours ago
- 12 min read
Your home is likely smaller than the floor plan suggests, thanks to the "dead zones" tucked away in awkward alcoves and under the stairs. It's a common frustration for locals who want to stay in their neighbourhoods but feel like they're bursting at the seams. You've probably looked at flat-pack options only to realise they don't fit the unique character of your house or stand up to the variable humidity we deal with here. Finding the right custom storage solutions Melbourne homeowners can rely on means moving past flimsy fixes and looking at the structural potential of your property.
We agree that every square metre should work for you, not against you. This guide will show you how to identify hidden space, choose timber and materials that handle the local climate, and plan a project that adds genuine value to your home. We'll walk through the process of turning a cluttered corner into a functional, high-quality feature. By the end, you'll have a clear plan to reclaim your space with the kind of solid craftsmanship that lasts for generations.
Table of Contents
What are Custom Storage Solutions and Why Does Melbourne Need Them?
Custom storage solutions Melbourne homeowners invest in are about more than just adding cupboards. It's about structural carpentry that integrates directly into your home's existing frame to maximise utility. While many people think of storage as a piece of furniture you buy at a shop, true custom work involves built-in furniture that follows the exact lines of your walls, floors, and ceilings. This approach turns an unusable corner into a functional asset. It's the difference between a house that feels cluttered and one that works for you.
Melbourne presents a unique challenge for space. Older suburbs like Richmond, Fitzroy, and South Melbourne are famous for their Victorian-era charm, but they weren't built for modern lifestyles. These homes often have narrow hallways and cramped layouts that make standard furniture impossible to fit. In newer developments, modern apartments often leave "dead space" in corners or alcoves that go to waste. A bespoke approach reclaims every available square metre. It's about precision. We build to the millimetre.
The Problem with Standard Flat-Packs
Flat-packs are designed for a perfect world with perfectly straight walls. Most Melbourne homes, especially older ones, don't have a single 90-degree angle. This leads to unsightly gaps that become dust collectors. Beyond the fit, the material quality is a major concern. Mass-produced chipboard often fails in high-traffic Australian households. It swells with humidity and sags under weight. Choosing custom storage solutions Melbourne residents can actually rely on means avoiding the "false economy" of cheap furniture. High-quality carpentry adds genuine property value. It lasts for decades, not just a few seasons.
Reclaiming the Victorian Terrace
The classic Victorian terrace is a masterclass in wasted vertical space. These homes feature high ceilings that offer "dead air" above doors and in roof voids. We look for ways to use that height without making the room feel closed in. Narrow hallways can be transformed with slim, integrated shelving that doesn't block the thoroughfare. The goal is to integrate structural carpentry with heritage features like ornate cornices or original skirting boards. This ensures your new storage looks like it was always meant to be there. We respect the character of your home. We just make it more practical.
Identifying and Measuring Dead Space in Your Home
Finding the hidden potential in your home requires what we call the "Carpenter's Eye". Instead of seeing a flat wall, we look for the hollow sounds that indicate a void behind the plaster. In many Melbourne homes, these voids exist under staircases, within deep eaves, or behind false walls added during previous renovations. Identifying these areas is the first move in reclaiming your space and turning a cramped room into an organised one. It's about looking past the surface to see the structural volume that isn't being used.
Measurement is where most DIY projects fail. If you live in an older suburb like Hawthorn or Brunswick, your walls are likely "wonky". They lean, they bow, and they're rarely square. We use precision tools to account for these deviations, ensuring that the custom storage solutions Melbourne homeowners receive fit flush against the masonry. You also need to consider what's underneath. A solid timber unit filled with books or heavy kitchenware adds significant weight. We always assess the floor load-capacity to ensure the joists can handle the new structure without sagging over time.
Before any timber is cut, we check for utility lines. It's common to find plumbing for an upstairs bathroom or electrical wiring for hallway lights hidden in these voids. Striking a pipe is an expensive mistake that can be avoided with a bit of professional due diligence. If you're unsure about what's lurking behind your plasterwork, consulting with a qualified carpenter can save you a lot of grief and ensure the project is safe from the start.
The Under-Stair Goldmine
That dark triangular space under your stairs is often the largest wasted area in the house. It's perfect for a pull-out pantry or even a temperature-stable wine cellar. However, you can't just start knocking out studs. We ensure the staircase's structural integrity remains intact while opening up the void. Ventilation is also key; enclosed timber storage needs airflow to prevent dampness and mould, especially during Melbourne's damp winters when moisture can settle in unheated parts of the home.
Alcoves and Fireplace Surrounds
The gaps on either side of a chimney breast are prime real estate for floor-to-ceiling shelving. In heritage homes, these areas often feature lath-and-plaster walls that require careful handling to avoid cracking. We focus on balancing symmetry with functionality. While a perfectly symmetrical look is traditional, sometimes the room's centre or the way you use the space dictates a more staggered, modern layout. It's about making the carpentry look like an original part of the room's architecture while giving you the utility you need.
Material Selection for the Melbourne Climate
Choosing the right materials for custom storage solutions Melbourne residents need isn't just a matter of aesthetics. It's a technical decision based on how wood reacts to our local environment. Melbourne is famous for its "four seasons in one day" weather, which means your cabinetry has to withstand significant shifts in humidity. Timber is a hygroscopic material; it absorbs and releases moisture from the air. In our damp, grey winters, wood expands. During a scorching northerly wind in January, it shrinks. If your storage isn't built with these tolerances in mind, doors will stick and joints will crack.
Solid Australian hardwoods are the gold standard for longevity. Species like Tasmanian Oak or Spotted Gum offer incredible density and natural resistance to wear. While engineered boards like MDF are more stable and don't "move" as much as solid timber, they don't handle moisture well. If you're planning storage for a laundry or a high-traffic mudroom, solid timber or high-grade plywood often proves to be the better long-term investment. Sourcing local Australian timber isn't just about supporting the local economy; it ensures a smaller carbon footprint and means the wood is already acclimated to our general climate conditions. Deciding on custom storage solutions Melbourne families will use daily requires this focus on durability over cheap, imported alternatives.
The finish you choose acts as the first line of defence. For a busy family home, we often recommend hard-wax oils or high-quality polyurethane stains. These protect the grain from spills and scuffs without masking the natural beauty of the wood. A good finish should be tactile and durable, allowing the timber to age gracefully rather than looking tired after a few years of use.
Hardwoods vs. Softwoods for Interior Fit-Outs
For shelving that needs to hold heavy loads, such as large book collections or kitchen appliances, hardwoods are non-negotiable. Tasmanian Oak is a favourite for its light, neutral tone and high Janka hardness rating. If you're looking to keep costs down on the hidden parts of a project, we might use Radiata Pine for the internal carcasses. It's a practical way to balance your budget while keeping the visible surfaces high-end. We always match the durability rating of the timber to its intended use, ensuring your linen cupboard doesn't need the same structural overkill as a garage workshop bench.
Modern Cabinetry Finishes
The debate between laminate and veneer often comes down to where the unit is located. Laminates are incredibly tough and easy to clean, making them perfect for kids' rooms or utility spaces. Timber veneers provide that authentic look and feel of solid wood at a more accessible price point. Regardless of the surface, your hardware is where you shouldn't cut corners. We use high-quality hinges and runners because a beautiful cabinet is useless if the doors don't close properly. In 2026, we're seeing a strong shift toward natural timber grains and earthy, muted tones that bring a sense of calm to the home.
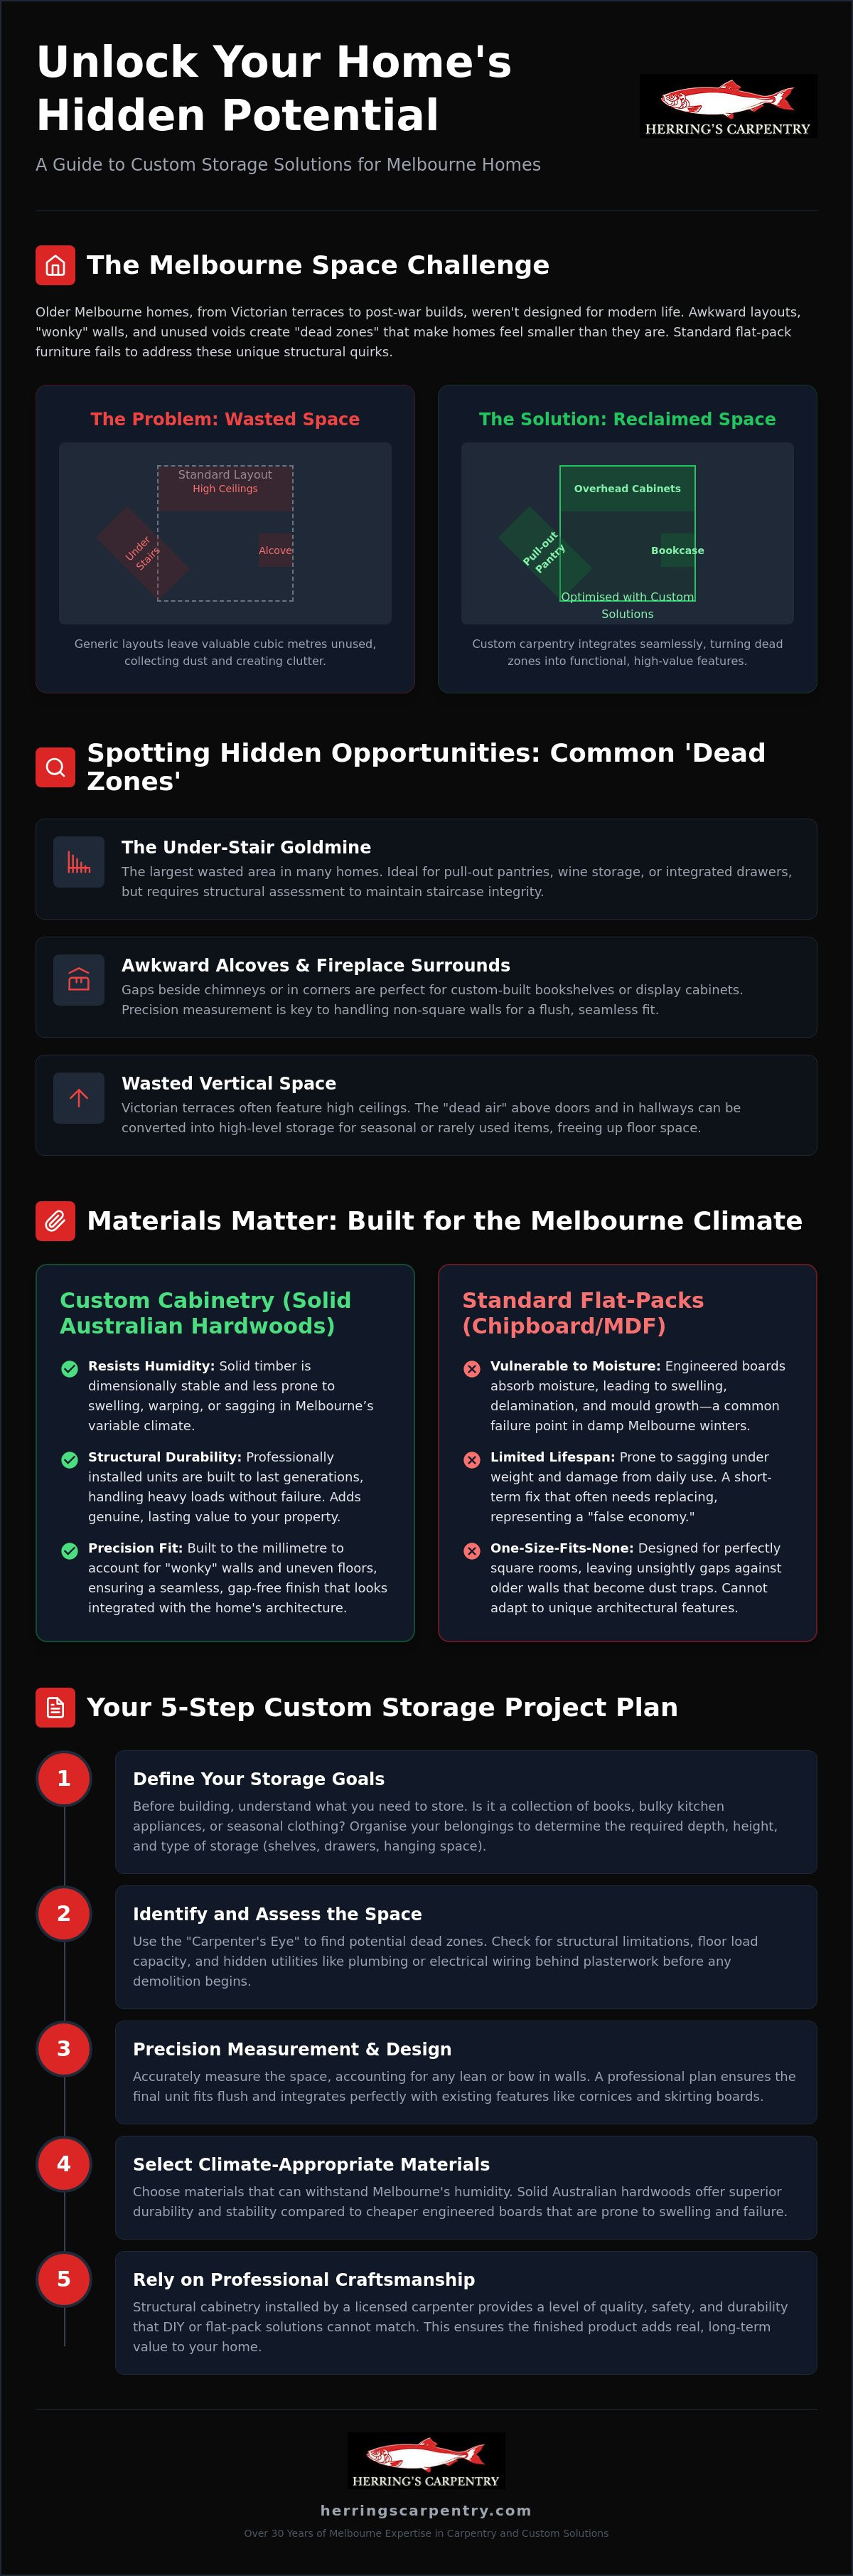
How to Plan Your Custom Storage Project: A 5-Step Guide
Planning a renovation shouldn't be a guessing game. It requires a methodical approach to ensure the final result actually solves your clutter problems. When looking for custom storage solutions Melbourne homeowners often jump straight to the build, but the prep work is where the real value is created. Following a structured plan keeps the project on track and prevents expensive mid-build changes. It's the difference between a cupboard that just sits there and one that genuinely improves your daily routine.
Step 1 & 2: The Audit Phase
Start by writing down a single sentence that defines your primary goal. For example: "I need to hide the ironing board and vacuum while keeping the hallway clear." This keeps the project focused and prevents scope creep. Next, conduct a thorough de-clutter. You can't plan storage for items you don't intend to keep. While you're at it, measure your tallest item. Whether it's a specific art book or a tall pair of boots, this measurement dictates your shelf spacing. For more specific advice on bedroom spaces, check out our Built-In Wardrobes Melbourne: A No-Nonsense Buyer’s Guide to Custom Storage. This audit ensures your custom storage solutions Melbourne project is tailored to your actual belongings.
Step 3 involves sketching the vision. You don't need to be an architect, but you do need to note obstacles. Power points, light switches, and ornate skirting boards are the "gotchas" of the carpentry world. A custom build integrates these elements rather than just covering them up or leaving them inaccessible. It ensures the unit looks like a part of the house, not an afterthought.
Step 4 & 5: Professional Consultation and Prep
Once you have a vision, consult a master carpenter. This is the stage where we verify if your ideas are structurally feasible. It's also where you'll learn the difference between an estimate and a quote. An estimate is a ballpark figure based on initial discussions, while a quote is a fixed price based on a finalised design. Ask about lead times and how the team handles site protection. We take pride in leaving a job site as clean as we found it, using drop sheets and dust extraction to protect your floors and furniture.
Before the fit-out begins, clear the work zone completely. Removing breakables and providing a clear path to the area ensures a fast, safe, and clean installation. If you're ready to move from the planning stage to the build, contact our team for a professional consultation to discuss your project requirements.
The Herrings Carpentry Difference: 30 Years of Melbourne Expertise
Choosing a professional to handle your home's structure is a matter of trust. While a generic handyman might be able to assemble a basic shelf, they often lack the technical training required for true structural integration. When you're looking for custom storage solutions Melbourne homeowners can depend on, you need someone who understands the Building Act and local council regulations. We've spent three decades working in this city. We know how Melbourne houses are built, from the heritage Victorian terraces in the inner suburbs to the modern builds in the newer estates.
Shane Herring’s philosophy is simple: provide straightforward advice and take pride in every joint. We don't believe in flashy sales tactics or corporate buzzwords. Instead, we focus on honesty. If a project isn't structurally sound or if there's a more efficient way to achieve your goal, we'll tell you straight. Our process is transparent and methodical. We move from an initial conversation to the final coat of oil with clear communication at every step. This reliability is what has kept our local reputation solid for thirty years.
We don't just build cupboards; we solve spatial problems. Every joint we cut and every finish we apply is a reflection of our reputation. In a city like Melbourne, where building codes and council regulations are strict, you can't afford to take shortcuts. We ensure every project complies with the Building Regulations 2018 and the latest National Construction Code. This gives you peace of mind that your investment is safe, legal, and adds real value to your property's market price.
Why Experience Matters in Custom Joinery
Experience gives a carpenter the ability to troubleshoot on the fly. When you open up a wall in an older home, you never know what you'll find. It could be ancient wiring, unexpected plumbing, or significant structural shifts. A master carpenter knows how to pivot without compromising the project's integrity. This level of skill is why we're also trusted for larger tasks, such as being a Master Carpenter for House Extensions in Melbourne: Structural Framing & Expert Craftsmanship. We build things to last a lifetime, not just a season.
Get Your Custom Project Started
We work with homeowners right across the city, from Caroline Springs to the inner north and everywhere in between. Our priority is always quality materials and durable finishes. We'd rather give you a fair price for a job that stands the test of time than a cheap quote for something that will sag or fail in two years. If you're ready to reclaim your space and invest in custom storage solutions Melbourne families can trust, contact Herrings Carpentry for a fair dinkum chat about your storage needs. We'll give you an honest assessment and a plan to get the job done right the first time.
Start Reclaiming Your Space Today
Reclaiming the hidden potential of your home doesn't have to be an overwhelming task. By identifying structural voids and selecting materials that stand up to our local humidity, you can turn wasted corners into functional assets. Choosing custom storage solutions Melbourne homeowners can rely on ensures that every millimetre of your house is put to good use. Whether you live in a heritage Victorian terrace or a modern apartment, high-quality carpentry adds long-term value that standard furniture simply can't match.
At Herrings Carpentry, we bring over 30 years of local experience to every project. As a family-owned business led by licensed carpenter Shane Herring, we specialise in the structural integration required for a perfect fit. We don't believe in cutting corners or using flimsy materials that won't last. If you're ready to move from planning to building, we're here to provide the honest, expert guidance you need to get the job done right.
Get a straightforward quote for your custom storage project and take the first step toward a more organised home. You'll be surprised at how much space you actually have when it's managed by a professional.
Frequently Asked Questions
How much do custom storage solutions cost in Melbourne?
Costs vary based on the timber selected, the complexity of the build, and the size of the space. While flat-packs might seem cheaper initially, custom carpentry built to the millimetre provides better long-term value. Every Melbourne home has different structural requirements and material needs, so a tailored quote is the only way to get an accurate figure for your specific project.
Is custom storage worth the investment for a rental property?
High-quality joinery increases both market value and rental yield by solving common space issues in competitive suburbs. Properties that feature tailored storage often attract more reliable tenants who value an organised home. If you plan to sell or live in the property eventually, the durability of custom work far outlasts cheap, temporary furniture that needs frequent replacement.
How long does it typically take to install a built-in storage unit?
Most standard installations take between one and three days on-site once the materials have been prepared in the workshop. The timeline depends on the scale of the project and whether we are integrating the unit into tricky structural elements like eaves or alcoves. We prioritise a clean fit-out to minimise disruption while ensuring every joint is perfect.
Can you build custom storage into an existing load-bearing wall?
Yes, but it requires a licensed carpenter to ensure the structural integrity of your home remains intact. We assess the wall's capacity before making any modifications. If we create a void for shelving or a cupboard, we follow strict building codes to ensure the weight of the house is still properly supported and safe.
What is the best timber for internal shelving in Australia?
Tasmanian Oak and Spotted Gum are excellent choices for high-traffic shelving because of their natural density and durability. For internal carcasses where the wood isn't visible, we often use Radiata Pine to keep the project budget manageable. Choosing locally sourced Australian timber ensures the material is already acclimatised to our climate, which helps prevent warping over time.
Do I need council approval for built-in cabinetry or storage?
Most internal cabinetry doesn't require council approval, but any structural changes to the home's frame do. If your custom storage solutions Melbourne project involves moving walls or changing the home's footprint, you must comply with the Building Act 1993. We can help you determine if your specific project needs a building permit before any work begins on-site.
Can custom storage help with my laundry renovation in Melbourne?
Laundries are often the most under-utilised spaces in the house and benefit significantly from integrated cupboards. We can design specific spots for ironing boards, elevated shelving for detergents, and custom drying racks that fit into narrow gaps. Using moisture-resistant materials is vital in a laundry to ensure the cabinetry doesn't swell or mould in humid conditions.
What is the difference between a cabinet maker and a carpenter for storage?
Cabinet makers focus on fine joinery and standalone furniture, while carpenters specialise in structural integration and building into the home's frame. For custom storage solutions Melbourne homes require, a carpenter is often better suited for projects involving wonky walls or under-stair voids. We ensure the storage is a permanent, structural part of your house that handles the building's natural movement.


Comments