
Custom Storage Solutions Melbourne: The Homeowner’s Guide to Reclaiming Your Space
- Shane Herring
- 5 days ago
- 12 min read
Why are you paying a premium for Melbourne real estate only to let awkward alcoves and the "dead zone" under your stairs go to waste? It's a common frustration for many locals. You buy a home with character, but quickly find that cheap, flat-pack furniture doesn't fit the uneven walls or stand up to our city's variable humidity. Investing in custom storage solutions Melbourne homeowners can rely on is about more than just tidying up; it's about structural carpentry that reclaims every square metre of your floor plan.
We know you want a home that works as hard as you do. This guide will show you how to identify hidden storage potential, choose durable materials like 2-Pac finishes, and plan a project that adds genuine value to your property. We'll walk through the practical steps of moving from a cluttered room to a masterfully organised space. You'll gain the confidence to move past big-box retailers and work with a local craftsman who understands the specific needs of Melbourne architecture.
Table of Contents
What are Custom Storage Solutions and Why Does Melbourne Need Them?
Custom storage solutions Melbourne homeowners invest in are about much more than just adding a few extra cupboards. It's structural carpentry built directly into the existing framework of your home to maximise utility. Unlike a standalone wardrobe you might buy from a retailer, these installations are designed to integrate with the building itself. We see it as a way to reclaim the "dead zones" that exist in almost every house. In older suburbs like Richmond or Fitzroy, where floor plans are often cramped and walls are rarely straight, this approach is a necessity rather than a luxury. It transforms an awkward corner into a functional architectural feature that looks like it was always meant to be there.
Bespoke carpentry offers a level of durability that mass-produced furniture simply can't match. When we build into a space, we're accounting for the specific weight-bearing needs of your household and the unique quirks of your floorboards. This isn't just about tidying up; it's about structural integrity. In modern Melbourne apartments, where every square metre comes at a premium, custom storage solves the problem of wasted space behind structural pillars or inside narrow entryways. It’s an investment in the long-term liveability of your home.
The Problem with Standard Flat-Packs
Off-the-shelf units are built to standard sizes, but Melbourne alcoves are almost never standard. When you drop a flat-pack into a niche, you're usually left with 10cm gaps on either side. These aren't just wasted space. They're dust collectors. Most mass-produced furniture uses cheap chipboard that swells and degrades at the first sign of moisture or heavy use. In a busy Australian household, these pieces don't stand the test of time. Choosing custom cabinetry over a big-box retailer might seem like a bigger step, but it's a choice that avoids the "false economy" of furniture that needs replacing every few years. High-quality timber and proper joinery add genuine property value that a flat-pack never will.
Reclaiming the Victorian Terrace
The classic Melbourne terrace house presents a specific set of challenges for any homeowner. You often have soaring high ceilings but incredibly narrow hallways and small rooms. There's plenty of "dead air" above doors and in roof voids that most people ignore. Structural carpentry allows us to build upwards, utilising the vertical volume that standard furniture can't reach. We can integrate storage into existing heritage features, ensuring the new work respects the home's aesthetic rather than clashing with it. Whether it's building into an eaves space or creating a floor-to-ceiling library in a hallway, the goal is to make the home feel larger without changing the footprint. It's about working with the character of the building, not against it.
Identifying and Measuring Dead Space in Your Home
Finding hidden potential in your floor plan requires a "carpenter's eye." It's about seeing beyond the plasterboard to the voids hiding under your stairs, behind dummy walls, or tucked into deep eaves. When we assess a home for custom storage solutions Melbourne, we look for these structural opportunities that others might miss. However, identifying the space is only the first step. Success depends on smart planning and organization to ensure the new installation doesn't interfere with the home's essential services.
Older Melbourne builds are notorious for "wonky" walls. A house in Carlton or Footscray might look level, but a spirit level often tells a different story. Accurate measurement means accounting for walls that aren't plumb and floors that have settled over decades. We also have to consider the load-capacity of your floorboards. A floor-to-ceiling library filled with heavy books requires a solid foundation. Before we start cutting into any void, it's vital to map out existing plumbing and electrical lines. You don't want to find a live wire or a water pipe with your saw. If you're unsure where to start, our team can help you with renovation support and fit-outs to ensure everything is handled safely.
The Under-Stair Goldmine
The space under your staircase is often the most underutilised area in a house. It's a dark void that can be converted into a functional pull-out pantry, a wine cellar, or even a compact home office. When planning this, we must ensure the staircase integrity remains intact. We don't remove structural supports; we work around them. Ventilation is another key factor. Enclosed storage spaces can trap moisture, so we often incorporate discreet vents to keep your belongings in good condition.
Alcoves and Fireplace Surrounds
Chimney breasts in Victorian homes create natural alcoves that are perfect for floor-to-ceiling bookshelves or custom cabinetry. These areas often feature uneven masonry or fragile lath-and-plaster walls. We use specialised fixings to ensure your shelving is secure without damaging the heritage fabric of the room. While symmetry looks great in a formal lounge, we always prioritise functionality. We design the internals to fit your specific items, whether that's a collection of vinyl records or oversized art books, while keeping the room's centre point in mind.
Material Selection for the Melbourne Climate
Melbourne weather is famously unpredictable. Our damp winters and baking summers mean that the timber in your home is constantly moving. For custom storage solutions Melbourne, choosing the right material isn't just about the look; it's about structural stability. Solid Australian hardwoods are beautiful, but they react more to humidity than engineered boards. We often recommend a hybrid approach. Using high-quality moisture-resistant (MR) boards for internal carcasses provides a stable, flat surface that won't warp. Solid timber faces or 2-Pac polyurethane finishes then provide the durability and aesthetic appeal needed for family life.
The role of finishes is equally important. Selecting the right oils, stains, or paints can protect the wood from the "four seasons in one day" effect. A well-applied finish acts as a barrier, slowing down the rate at which timber absorbs moisture from the air. This reduces the risk of doors sticking or shelves bowing over time. Properly selected materials ensure your cabinetry remains a functional asset for decades. It's a practical way to manage the long-term health of your home's interior fit-out.
Hardwoods vs. Softwoods for Interior Fit-Outs
Tasmanian Oak is a classic choice for a reason. It's tough enough for high-traffic shelving but has a refined grain that suits most Melbourne interiors. If you're building storage for heavy tools in a garage or workshop, Spotted Gum is the go-to for its incredible density. For internal carcasses where the budget is a factor, Pine is a reliable softwood. It's easier to work with and keeps project costs sensible, but it still offers much better longevity than the paper-thin materials used in mass-produced units. We always match the durability rating of the timber to its intended use. You don't need Spotted Gum for a linen cupboard, but you'll certainly want it for a heavy-duty workbench.
Modern Cabinetry Finishes
When deciding between laminate and veneer for a laundry or kitchen, think about moisture. High-pressure laminates are incredibly hard-wearing and water-resistant, making them ideal for wet areas. Veneers offer the warmth of real wood but require a bit more care. In 2026, we're seeing a strong shift toward natural timber grains and earthy, nature-inspired tones like soft greens and warm taupes. This "Midimalism" trend fits perfectly with the architectural character of our city. Don't skimp on the hardware either. A beautiful cabinet is useless if the hinges sag after six months. We use heavy-duty, adjustable hardware that can handle the weight of solid doors and the constant movement of a busy household.
Sourcing local Australian timber isn't just about supporting the local economy. It significantly reduces the carbon footprint of your project. Local timber is already acclimated to our environment, which means it's less likely to behave badly once installed in your home. It’s a sustainable, no-nonsense choice that makes sense for both the environment and your property value.
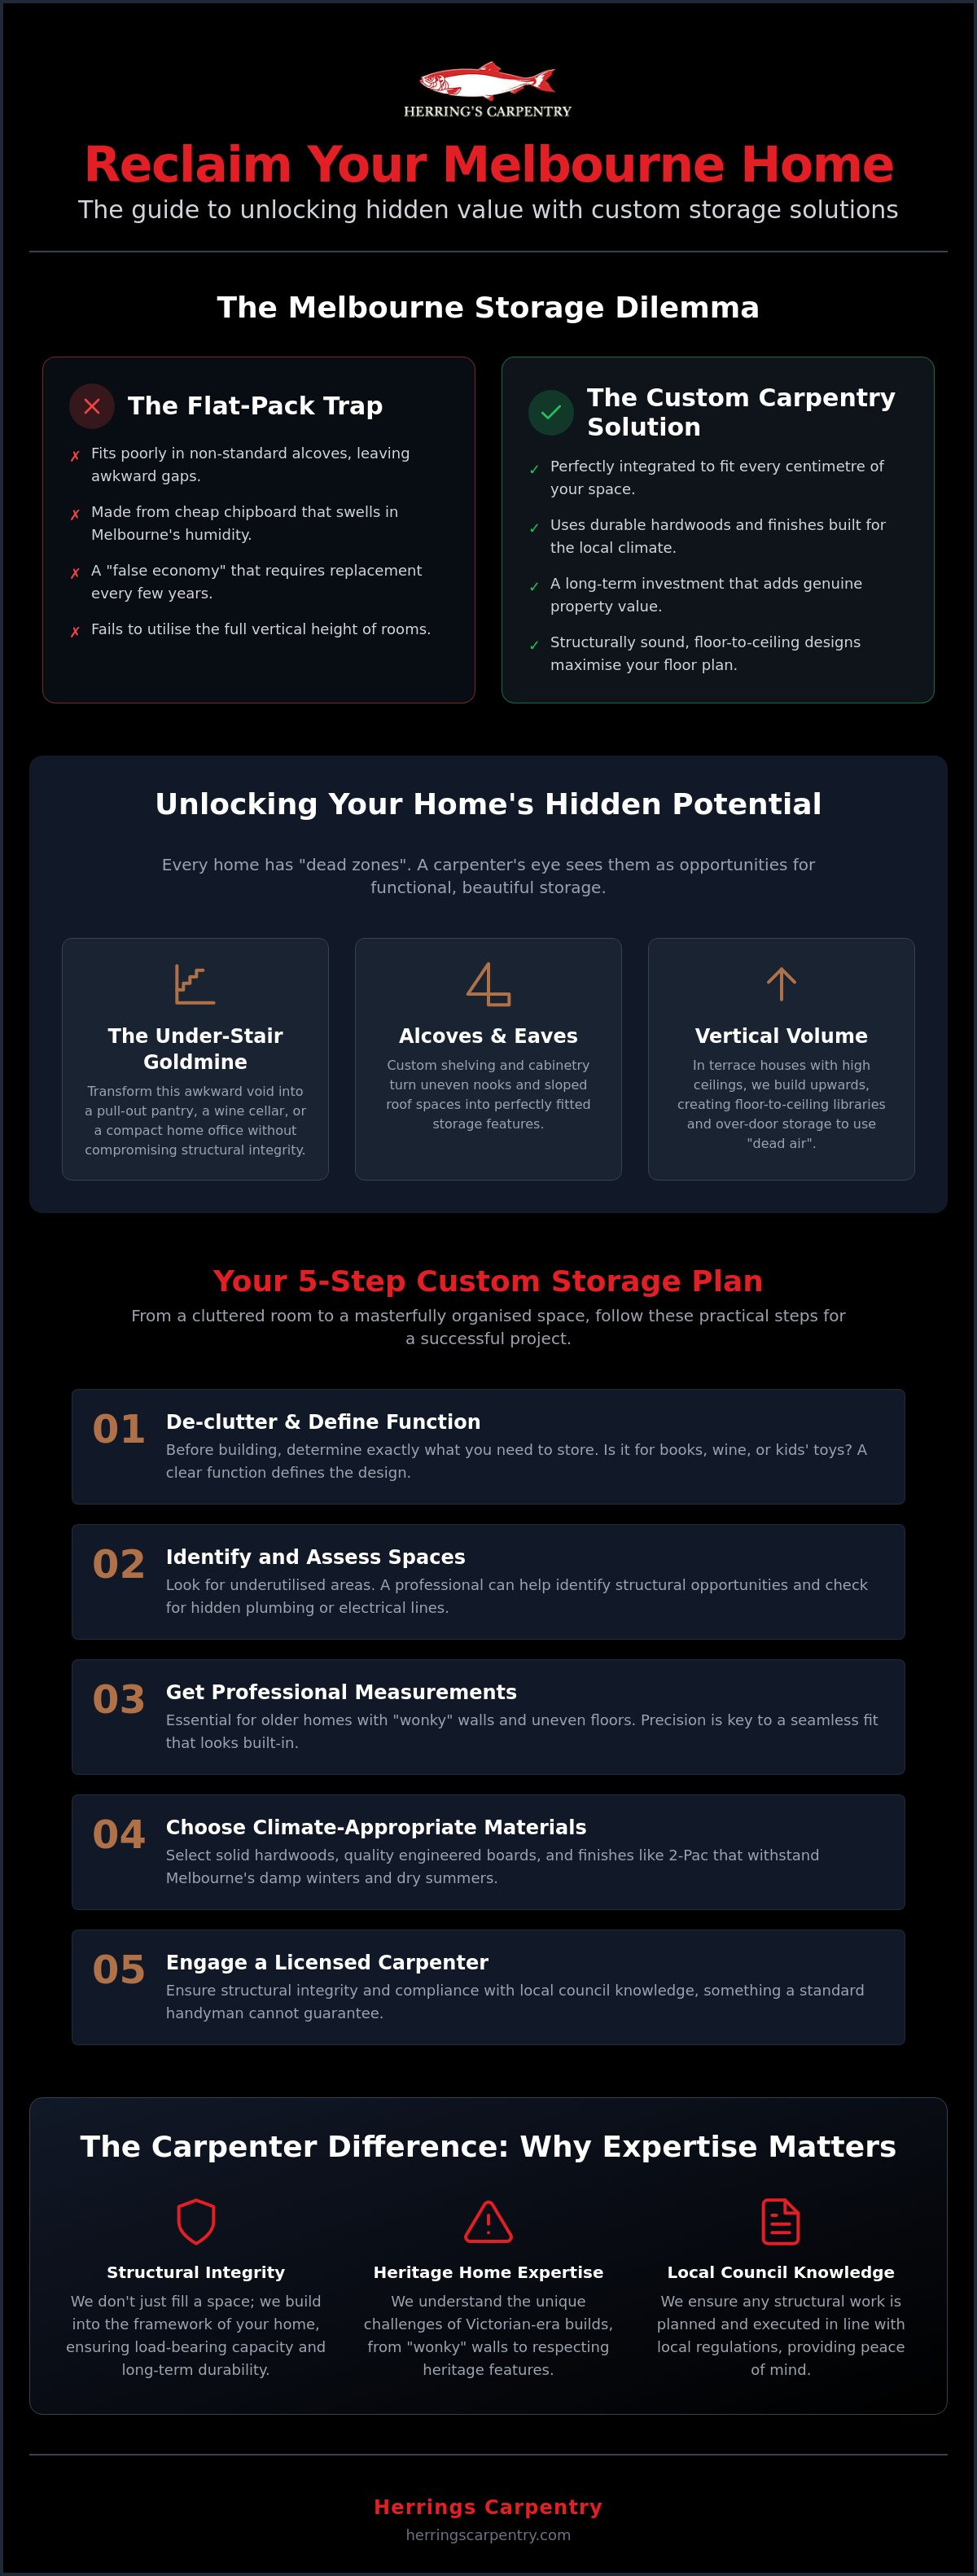
How to Plan Your Custom Storage Project: A 5-Step Guide
Planning a project for custom storage solutions Melbourne requires a methodical approach to ensure the final build meets your daily needs. It's easy to get caught up in the aesthetics, but a successful installation starts with a clear understanding of what you're trying to achieve. Whether you're looking to hide a bulky vacuum cleaner or display a curated collection of books, the process remains the same. A well-organised plan prevents costly mid-project changes and ensures every millimetre of your home is put to good use.
Step 1 & 2: The Audit Phase
Success starts with a single, focused sentence that defines your storage goal. If you can't describe what the space is for in ten words or less, your design will likely become cluttered. Once your goal is set, conduct a thorough de-clutter to determine the exact volume of storage required. The secret to perfect shelf spacing is measuring your tallest item. If you're building a pantry, measure your tallest cereal box; for a wardrobe, measure your longest coat. This prevents the common mistake of fixed shelving that leaves 20cm of "dead air" at the top. For more specific advice on bedroom layouts, see our Built-In Wardrobes Melbourne: A No-Nonsense Buyer’s Guide to Custom Storage.
After the audit, sketch your vision. You don't need to be an architect, but you do need to account for physical obstacles. In many Melbourne homes, power points, skirting boards, and light switches are often positioned exactly where you want a cabinet to sit. Identifying these early allows your carpenter to design "cut-outs" or plan for a sparky to move a GPO before the timber arrives on site.
Step 4 & 5: Professional Consultation and Prep
Once you have a sketch, consult a master carpenter to verify the structural feasibility. This is where you'll discuss material costs and lead times. It's important to understand the difference between a "quote" and an "estimate." In the carpentry trade, an estimate is a ballpark figure, while a quote is a fixed price for a specific scope of work. Always insist on a written quote to keep the project transparent. Ask your carpenter about site protection; a professional will always use drop sheets to protect your floors and have a plan for managing sawdust in your living areas.
Finally, prepare the work zone for the fit-out. Clear the room of furniture and fragile items to give the team space to move. A clean, empty space allows for a faster and more precise installation. If you're ready to move from the planning phase to the build, we can help you with high-quality custom cabinetry and storage that fits your home perfectly. Taking these steps ensures the process is as reliable as the finished structure itself.
The Herrings Carpentry Difference: 30 Years of Melbourne Expertise
When you're looking for custom storage solutions Melbourne, the person holding the tools matters as much as the timber itself. There's a significant gap between a generic handyman and a licensed carpenter. While a handyman might tackle basic repairs, structural storage requires an understanding of your home's load-bearing points and framing. We bring over 30 years of trade experience to every job, ensuring that your new cabinetry isn't just a surface-level addition. Shane Herring’s approach is grounded in straightforward communication and earned expertise. We don't believe in aggressive sales tactics. Instead, we focus on honest advice and a "get the job done right" attitude that has been the backbone of our business for decades.
Our local knowledge is a practical asset for homeowners. We understand the specific nuances of Melbourne’s building codes and council regulations, ensuring your project is compliant from the start. Our process is methodical and transparent. It begins with a plain-English discussion about your needs and ends with a final coat of oil or paint that meets our high standards for durability. We take pride in the tactile quality of our work, from the smoothness of a sanded edge to the solid click of a high-quality hinge. You can expect a reliable, well-organised operation where the finished product is as dependable as the person who built it.
Why Experience Matters in Custom Joinery
The ability to troubleshoot on the fly is what separates a master craftsman from a novice. When we're opening up walls in older suburbs, we often encounter unexpected structural quirks. Experience allows us to solve these problems immediately, ensuring the project stays on track. Whether we are installing a single wardrobe or acting as a Master Carpenter for House Extensions in Melbourne: Structural Framing & Expert Craftsmanship, we build for longevity. We want your storage to be a permanent part of the home's value, not something that needs replacing in a few seasons.
Get Your Custom Project Started
We regularly work with clients in Caroline Springs and throughout the wider Melbourne region. We understand that our neighbours value transparency and fairness. That's why we always prioritise high-quality materials and skilled labour over providing the cheapest possible quote. A cut-price job often leads to regret once the drawers start to stick or the shelves begin to sag. If you want a storage solution that is built with integrity and respect for your property, Contact Herrings Carpentry for a fair dinkum chat about your storage needs. We're here to help you get the most out of your home with work that stands the test of time.
Ready to Reclaim Your Melbourne Home?
Reclaiming wasted space in your home is about more than just tidying up; it's about structural carpentry that respects the unique character of your property. We've explored how to identify hidden voids, select materials that stand up to our local humidity, and plan for a build that adds genuine value. Investing in custom storage solutions Melbourne homeowners can rely on means moving away from flimsy flat-packs and toward durable, bespoke joinery that fits your floor plan perfectly.
Herrings Carpentry is a family-owned business operated by Shane Herring, a licensed carpenter with over 30 years of local experience. We specialise in structural integration for everything from heritage Victorian terraces to the latest modern builds. We don't do flashy sales talk or corporate buzzwords. We just provide honest advice and pride in our craft. Get a straightforward quote for your custom storage project and let's turn those awkward alcoves into functional assets. Your home has plenty of untapped potential, and we're ready to help you unlock it.
Frequently Asked Questions
How much do custom storage solutions cost in Melbourne?
The cost depends on the materials you choose and the complexity of the structural work required. A simple alcove unit involves less labour than a premium walk-in wardrobe or a full garage fit-out. We provide fixed-price quotes after a site visit to ensure transparency. This approach avoids the hidden extras often associated with vague estimates, giving you a clear figure for high-quality workmanship.
Is custom storage worth the investment for a rental property?
Tailored cabinetry can increase rental yield and attract reliable, long-term tenants who appreciate an organised home. While the installation is permanent, it adds to the property's overall equity. High-quality timber or 2-Pac finishes are also far more durable than cheap furniture. This makes it a sensible choice for landlords who want to avoid the constant cycle of replacing broken flat-pack units.
How long does it typically take to install a built-in storage unit?
Most on-site installations are completed within one to three days. We handle the bulk of the preparation in the workshop to keep disruption in your home to a minimum. A straightforward set of shelves might only take a day, while a complex laundry renovation or a large wardrobe fit-out could take slightly longer to ensure every joint is perfectly aligned with your walls.
Can you build custom storage into an existing load-bearing wall?
Yes, but this requires the structural knowledge of a licensed carpenter to ensure your home's integrity remains intact. We don't just cut into the plaster; we assess the internal framing and provide necessary supports. This structural expertise is a major reason why custom storage solutions Melbourne homeowners choose often require a professional tradesman rather than a general handyman for the job.
What is the best timber for internal shelving in Australia?
Tasmanian Oak and Spotted Gum are top-tier choices for shelving that needs to handle heavy loads without bowing. For internal carcasses where the budget is a priority, high-quality Pine or moisture-resistant engineered boards are reliable and cost-effective. We always select timber based on the specific function of the unit, ensuring the material is tough enough for its intended daily use.
Do I need council approval for built-in cabinetry or storage?
Internal cabinetry and non-structural storage units usually don't require a building permit in Melbourne. However, if your project involves altering load-bearing walls or significant structural changes, you must comply with the Victorian Building Regulations 2018. We can help you determine if your specific project needs a permit or if it falls under standard internal renovation work before we start the build.
Can custom storage help with my laundry renovation in Melbourne?
Custom cabinetry is the most effective way to manage the limited space in a typical laundry. We provide renovation support and fit-outs that allow you to hide appliances and create dedicated zones for sorting and storage. By building into the existing structure, we can turn a cramped utility room into a masterfully organised space that actually makes the housework easier.
What is the difference between a cabinet maker and a carpenter for storage?
A cabinet maker usually focuses on constructing standalone or modular boxes in a workshop setting. A carpenter is trained to handle structural framing and the precise integration of units into a home's unique layout. When you're dealing with the uneven walls of an older Melbourne house, a carpenter's ability to scribe and fit cabinetry to the building itself is essential for a professional finish.


Comments