
Custom Storage Solutions Melbourne: The Homeowner’s Guide to Reclaiming Your Space
- Shane Herring
- Jul 1
- 12 min read
Why are you paying for square metres of floor space that you can't actually use? If you live in an older Victorian terrace or a modern townhouse, you've likely struggled with awkward alcoves, sloping ceilings, or that dusty void under the stairs. It’s frustrating to watch clutter pile up while perfectly good space goes to waste, especially when flimsy flat-pack furniture never quite fits the gap. Finding custom storage solutions Melbourne residents can rely on means moving past the big-box retailers and looking at what a professional carpenter can do for your specific layout.
We agree that your home should be a place of order, not a collection of wasted corners. This guide will help you identify, plan, and execute bespoke storage projects that fit the unique character of our local architecture. We're going to move from initial project visions to the technical details of high-quality timber selection, giving you a clear roadmap to a more organised, functional living space that adds genuine value to your property. By the end, you'll have the confidence to choose materials that handle our local humidity and designs that make every centimetre count.
Table of Contents
What are Custom Storage Solutions and Why Does Melbourne Need Them?
Custom storage isn't just about sticking a cupboard in a corner. It’s structural carpentry that integrates directly into your home’s framework. In a city like Melbourne, where we deal with everything from 19th-century brickwork to ultra-modern glass towers, a one-size-fits-all approach simply doesn't work. When we talk about custom storage solutions Melbourne homeowners actually benefit from, we’re talking about permanent fixtures that maximise every available millimetre. It’s about looking at a wall and seeing potential where others see a dead end.
The core principles of home organization suggest that storage should be intuitive and accessible. In suburbs like Richmond or Fitzroy, the challenge is often the footprint. Victorian terrace houses are famous for their narrow halls and "wonky" walls that aren't quite plumb. Off-the-shelf units can't handle these quirks. They leave gaps that collect dust and waste valuable space. Structural carpentry solves this by scribing the timber directly to your walls, creating a seamless finish that looks like it was always part of the house. It's the difference between a piece of furniture that sits in a room and a solution that becomes part of the room.
The Problem with Standard Flat-Packs
Flat-packs are a tempting quick fix, but they’re often a false economy. Most mass-produced units are made from low-grade chipboard that swells when it meets Melbourne’s damp winter air. They come in standard widths. If your alcove is 950mm wide and the cupboard is 800mm, you’ve just lost 15 centimetres of space. Over time, the hinges sag and the surfaces peel. High-quality custom storage solutions Melbourne builders provide use superior materials like moisture-resistant MDF or solid Australian hardwoods. These aren't just furniture; they’re investments that increase your property's value because they're built to last for decades, not just a few seasons.
Reclaiming the Victorian Terrace
If you’re living in an older inner-city home, you have one thing modern apartments often lack: height. We often see three-metre ceilings with nothing but empty air above the door frames. This is prime real estate for seasonal storage or library shelving. By building vertically into roof voids or above doorways, we reclaim space without making a narrow room feel smaller. It’s about working with the heritage features of the home. We ensure the new cabinetry matches the existing skirting boards or cornices rather than clashing with them. This level of structural integration is what separates a professional carpenter from a general handyman.
Identifying and Measuring Dead Space in Your Home
Most homeowners look at a wall and see a flat surface. A carpenter looks at that same wall and wonders what’s behind the plaster. Identifying potential for custom storage solutions Melbourne families can actually use starts with developing a "Carpenter’s Eye". This means looking for structural voids that are currently doing nothing. Common culprits include the triangular gap under the staircase, the deep recesses beside a chimney breast, or the awkward crawl spaces under the eaves of a renovated attic. These are the areas where we can reclaim square metres without extending the home's footprint.
Before any timber is cut, we have to deal with the reality of Melbourne’s older housing stock. Victorian and Edwardian homes are notorious for "wonky" walls that are rarely plumb or square. If you measure the width of an alcove at floor level and assume it’s the same at the ceiling, your cabinetry simply won't fit. Accurate measurement involves checking multiple points and accounting for the lean of the house. We also have to consider what’s hidden. Checking for plumbing stacks or electrical wiring is a non-negotiable first step. You don't want to find a live circuit or a water pipe halfway through a structural cut-out.
Weight is another factor often overlooked. A floor-to-ceiling bookshelf filled with hardbacks can weigh hundreds of kilograms. We assess the floor load-capacity to ensure the existing joists can handle the concentrated weight of heavy timber units. Choosing climate-appropriate materials during this phase is also vital. It ensures the structure remains stable as the house shifts slightly with the seasons. If you're unsure whether a particular wall is a hollow void or a load-bearing necessity, it's a good idea to have a professional carpenter take a look before you start your project.
The Under-Stair Goldmine
The space under your stairs is often the largest unused area in the house. This dark void can be converted into a functional pull-out pantry, a shoe gallery, or even a wine cellar. The priority here is maintaining the staircase integrity. We ensure the stringers and treads remain fully supported while we open up the cavity. Ventilation is also a key consideration. Enclosed storage can trap moisture in Melbourne’s damp winters, so we often design discreet airflow gaps into the joinery to keep your belongings in good condition.
Alcoves and Fireplace Surrounds
Fireplace alcoves are classic dead zones that are perfect for custom shelving. Turning these gaps into floor-to-ceiling units creates a focal point that adds genuine value. Dealing with uneven masonry or old lath-and-plaster walls requires a specialised approach to ensure the finish is seamless. We focus on the room's visual centre, designing the storage to feel balanced and intentional. It’s about making the new cabinetry look like it was part of the original build rather than an afterthought.
Material Selection for the Melbourne Climate
Melbourne’s weather is famously erratic. We often experience "four seasons in one day," and your home’s internal structure feels every bit of it. When planning custom storage solutions Melbourne homes need, material selection isn't just about looks. It’s about engineering. Timber is a hygroscopic material, meaning it absorbs and releases moisture from the air. In our damp winters, timber expands. During our dry, scorching summers, it contracts. If your cabinetry isn't built with these tolerances in mind, doors will stick and joints will crack. While following general home organization tips helps with the layout, the physical durability of your storage depends on matching the right material to our local environment.
Choosing between solid timber and engineered boards like MDF comes down to location and budget. Solid Australian hardwoods offer unmatched strength and a grain that only gets better with age. However, high-quality moisture-resistant (MR) MDF is often the smarter choice for internal carcasses or painted finishes because it remains stable under fluctuating humidity. We also prioritise sustainability by sourcing local timber. Using species like Tasmanian Oak doesn't just look better; it supports local industry and reduces the carbon footprint associated with long-distance shipping. It’s about building something that respects the environment as much as your floor plan.
Hardwoods vs. Softwoods for Interior Fit-Outs
For high-traffic shelving or bench seats, we recommend hardwoods like Spotted Gum or Tasmanian Oak. These species have high Janka hardness ratings, meaning they won't dent the first time you drop a heavy object. If we're building internal carcasses for a wardrobe, we might suggest a high-grade Pine. It’s a cost-effective way to ensure structural integrity where the timber isn't visible. The key is matching the durability to the load. You don't need a hardwood frame for a linen cupboard, but you certainly want one for a garage workbench holding heavy tools. We match the material to the job, ensuring you don't overpay for strength you don't need.
Modern Cabinetry Finishes
The finish you choose determines how much maintenance you'll do over the next decade. In wet areas like laundries or kitchens, high-pressure laminates are hard to beat for water resistance. For living areas, a natural timber veneer provides the warmth of real wood without the weight of a solid slab. We take a no-nonsense approach to hardware too. We only use high-quality hinges and runners because a beautiful drawer is useless if it doesn't glide. Looking ahead to 2026, we’re seeing a shift away from clinical whites. Homeowners are gravitating toward natural grains and earthy tones that bring a sense of calm to the home.
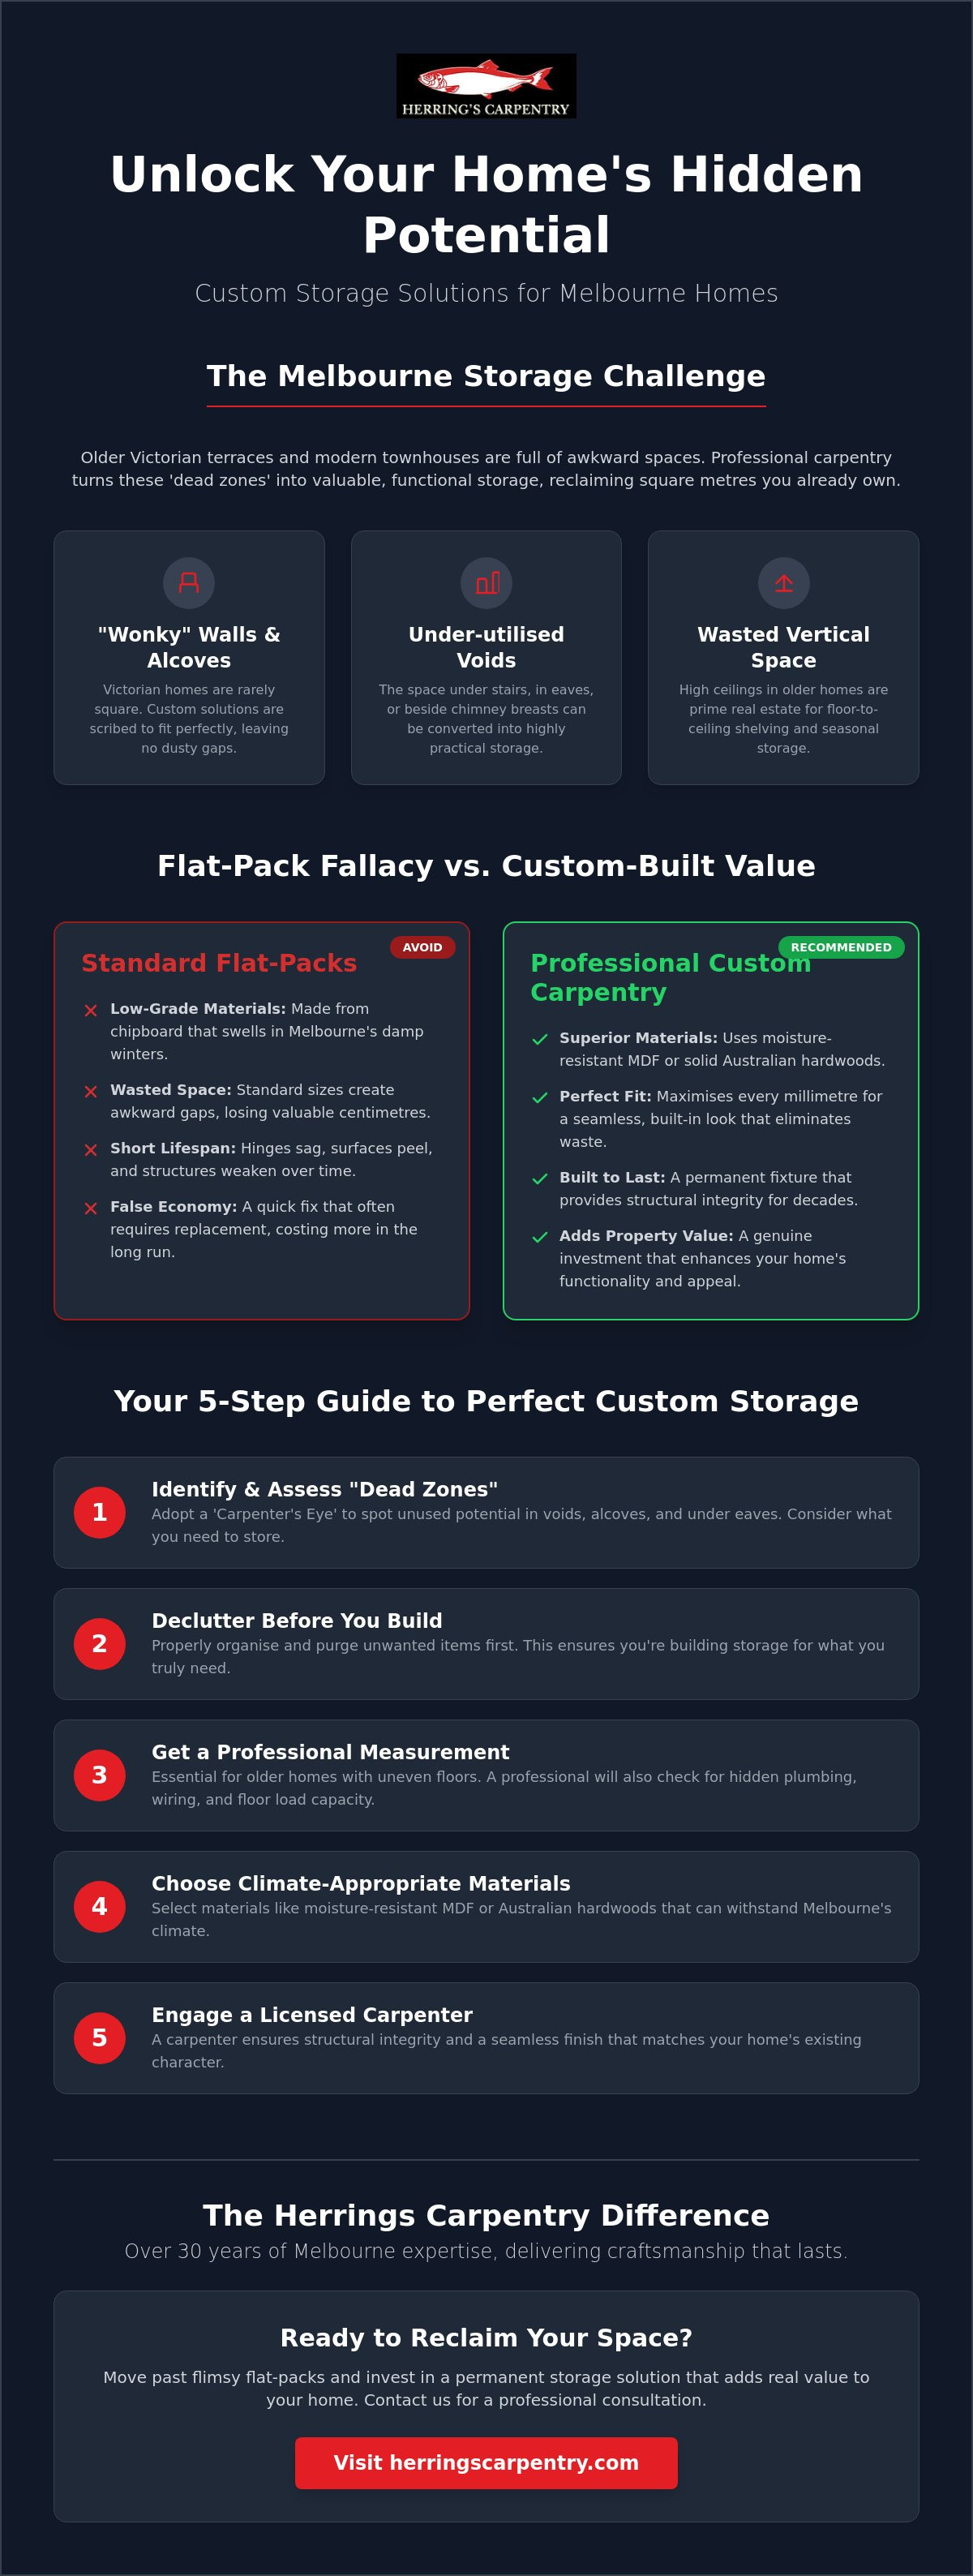
How to Plan Your Custom Storage Project: A 5-Step Guide
Planning a carpentry project shouldn't be a guessing game. It requires a methodical approach to ensure the final result actually solves your problem. When we install custom storage solutions Melbourne families rely on, we follow a logical progression that eliminates surprises. A well-organised plan saves time and prevents the common mistake of building something that looks good but doesn't actually fit your gear. It starts with a clear vision and ends with a workspace ready for a professional fit-out.
The process follows five straightforward steps. First, define the primary function. Be specific. Instead of saying "I need more room," say "I need to hide the vacuum and ironing board." Second, conduct a thorough de-clutter. You can't design storage for items you plan to throw away. Third, sketch your vision. Note the locations of power points, light switches, and skirting boards. Fourth, consult a master carpenter to verify if your idea is structurally feasible. Finally, finalise the design and prepare the space for the installation team. Following this order ensures the build remains efficient and on budget.
Step 1 & 2: The Audit Phase
To keep your project focused, write a single sentence defining your storage goal. This "mission statement" prevents scope creep. A common secret to perfect shelf spacing is measuring your tallest item. If your vacuum is 110cm tall, a 100cm cavity is a disaster. If you're looking for more specific advice on bedroom layouts, check out our Built-In Wardrobes Melbourne: A No-Nonsense Buyer’s Guide to Custom Storage. Knowing exactly what you need to house allows us to minimise wasted vertical space and maximise every millimetre of the build.
Step 4 & 5: Professional Consultation and Prep
When you meet with your Melbourne carpenter, ask about lead times and site protection. A professional will explain how they plan to protect your floors and manage dust. It's also vital to understand the difference between a quote and an estimate. A quote is a fixed price for the defined scope, whereas an estimate is a ballpark figure that might change. Before the tools arrive, clear the "work zone" entirely. Removing furniture and wall hangings ensures a fast and clean installation process. If you’re ready to move from the sketching phase to a real build, you can book a professional assessment for your home today.
The Herrings Carpentry Difference: 30 Years of Melbourne Expertise
Experience isn't just a number on a business card. It’s the difference between a cupboard that sags within a year and custom storage solutions Melbourne homeowners can rely on for a lifetime. A licensed carpenter brings a level of structural understanding that a generic handyman simply doesn't possess. We don't just "fit" cabinets; we integrate them into the framing of your home. This involves a deep understanding of Melbourne’s specific building codes and council regulations, ensuring every project is safe, compliant, and built to the highest trade standards.
Shane Herring has spent over three decades perfecting this craft. His philosophy is straightforward: provide honest advice, use the best materials available, and take genuine pride in every joint and finish. We don't believe in aggressive sales tactics or flashy marketing. Instead, we focus on the integrity of the final product. Our process is kept simple and transparent, from the first initial chat through to the final coat of oil on the timber. You’ll always know exactly where your project stands because we value clear, no-nonsense communication.
Why Experience Matters in Custom Joinery
Opening up an old wall in a Melbourne home often reveals surprises, from hidden plumbing to structural shifts that have occurred over a century. An experienced carpenter knows how to troubleshoot these issues on the fly. We ensure the project stays on track without compromising the house's stability. With 30 years in the trade, we build for the long term. If you’re planning a larger renovation, our expertise extends beyond storage to full-scale Master Carpenter for House Extensions in Melbourne: Structural Framing & Expert Craftsmanship.
Get Your Custom Project Started
We work with homeowners in Caroline Springs and right across the wider Melbourne area who value quality over the cheapest possible quote. Choosing the right materials and methods now prevents costly repairs later. We’d rather do the job right once than come back to fix a "budget" solution that failed. Providing custom storage solutions Melbourne residents can trust means being honest about what works and what doesn't. If you’re ready to reclaim your space with a team that values honesty and hard work, it’s time to get in touch. Contact Herrings Carpentry for a fair dinkum chat about your storage needs and let’s see what we can build together.
Reclaim Your Space with Professional Carpentry
Reclaiming your home from clutter isn't just about adding more shelves; it’s about making the existing structure work harder for you. We’ve looked at how to identify hidden voids, why material choice matters for our local climate, and the importance of a methodical planning phase. Whether you’re dealing with a narrow Victorian hallway or a modern apartment, the goal remains the same: creating a functional, durable environment that adds genuine value to your property. Finding the right custom storage solutions Melbourne homes require means looking beyond the flat-pack aisle and investing in structural integrity.
As a family-owned and operated business led by Shane Herring, we bring over 30 years of local experience to every project. We specialise in the structural integration needed for both heritage and modern builds, ensuring every joint is solid and every finish is honest. You don't have to settle for wasted square metres or flimsy furniture that doesn't fit the gap. If you’re ready to transform your "dead zones" into useful storage, we’re here to help you get the job done right. Get a straightforward quote for your custom storage project today and take the first step toward a more organised home.
Frequently Asked Questions
How much do custom storage solutions cost in Melbourne?
The cost of your project depends on the materials you choose, the size of the unit, and the complexity of the installation site. Factors like using solid Australian hardwoods versus engineered boards will impact the final price. We provide fixed-price quotes after an on-site assessment to ensure you have a clear understanding of the project scope without any hidden surprises.
Is custom storage worth the investment for a rental property?
Custom storage is a permanent capital improvement that adds long-term value and functionality to a home. While it makes a property more attractive to high-quality tenants, it is most beneficial for owner-occupiers looking to increase their resale value. For a rental, it’s an investment in the building's infrastructure that won't be damaged or moved like cheap flat-pack alternatives.
How long does it typically take to install a built-in storage unit?
Most on-site installations are completed within one to three days, depending on the scale of the build. However, the total timeline from design sign-off to the final fit-out is typically six to eight weeks. This lead time allows us to source quality materials and precisely fabricate your custom storage solutions Melbourne project before we arrive at your door.
Can you build custom storage into an existing load-bearing wall?
Yes, you can build storage into a load-bearing wall, but it requires a professional structural assessment. We ensure that any cavity created is properly framed to maintain the integrity of your home's support system. This is a task for a licensed carpenter who understands the load-bearing requirements of Melbourne’s unique housing styles, rather than a general handyman.
What is the best timber for internal shelving in Australia?
Tasmanian Oak is currently the most reliable choice for internal shelving due to its stability and consistent grain. Since native timber harvesting ended in Victoria in January 2024, it has become the primary replacement for Victorian Ash. For areas that face heavy wear and tear, such as a garage workbench or a mudroom, we often recommend Spotted Gum for its superior hardness.
Do I need council approval for built-in cabinetry or storage?
Minor interior storage projects and built-in cabinetry do not typically require a building permit or council approval. All work must still comply with the National Construction Code (NCC) and relevant Australian Standards for cabinetry. If your project involves structural alterations to the home's external frame or moving load-bearing walls, it’s best to consult a building surveyor first.
Can custom storage help with my laundry renovation in Melbourne?
Custom cabinetry is essential for a successful laundry renovation because it allows you to maximise every centimetre of a typically small room. We design solutions that hide appliances and provide dedicated space for bulky items like ironing boards. We always use moisture-resistant materials to ensure your storage stands up to the damp conditions common in Melbourne laundries.
What is the difference between a cabinet maker and a carpenter for storage?
A cabinet maker usually focuses on the fine details of furniture and modular units built in a workshop. A carpenter specialises in structural integration, ensuring those units fit perfectly into your home’s specific layout, even with uneven walls or floors. Choosing a carpenter for your storage means the final product is built into the home's framework rather than just sitting against it.


Comments