
Custom Outdoor Carpentry Melbourne: The 2026 Buying Guide to Quality Builds
- Shane Herring
- Jun 12
- 12 min read
A deck that looks stunning in June might be a warped, bouncy mess by Christmas if the footings and timber choice aren't right for our local climate. Investing in custom outdoor carpentry Melbourne isn't just about adding a bit of floor space. It's about structural integrity that survives the city's unpredictable weather shifts. You're likely worried about who you let onto your property, and you're right to be. Between the fear of timber twisting in the sun and the headache of sorting out council permits, the building process often feels like a minefield.
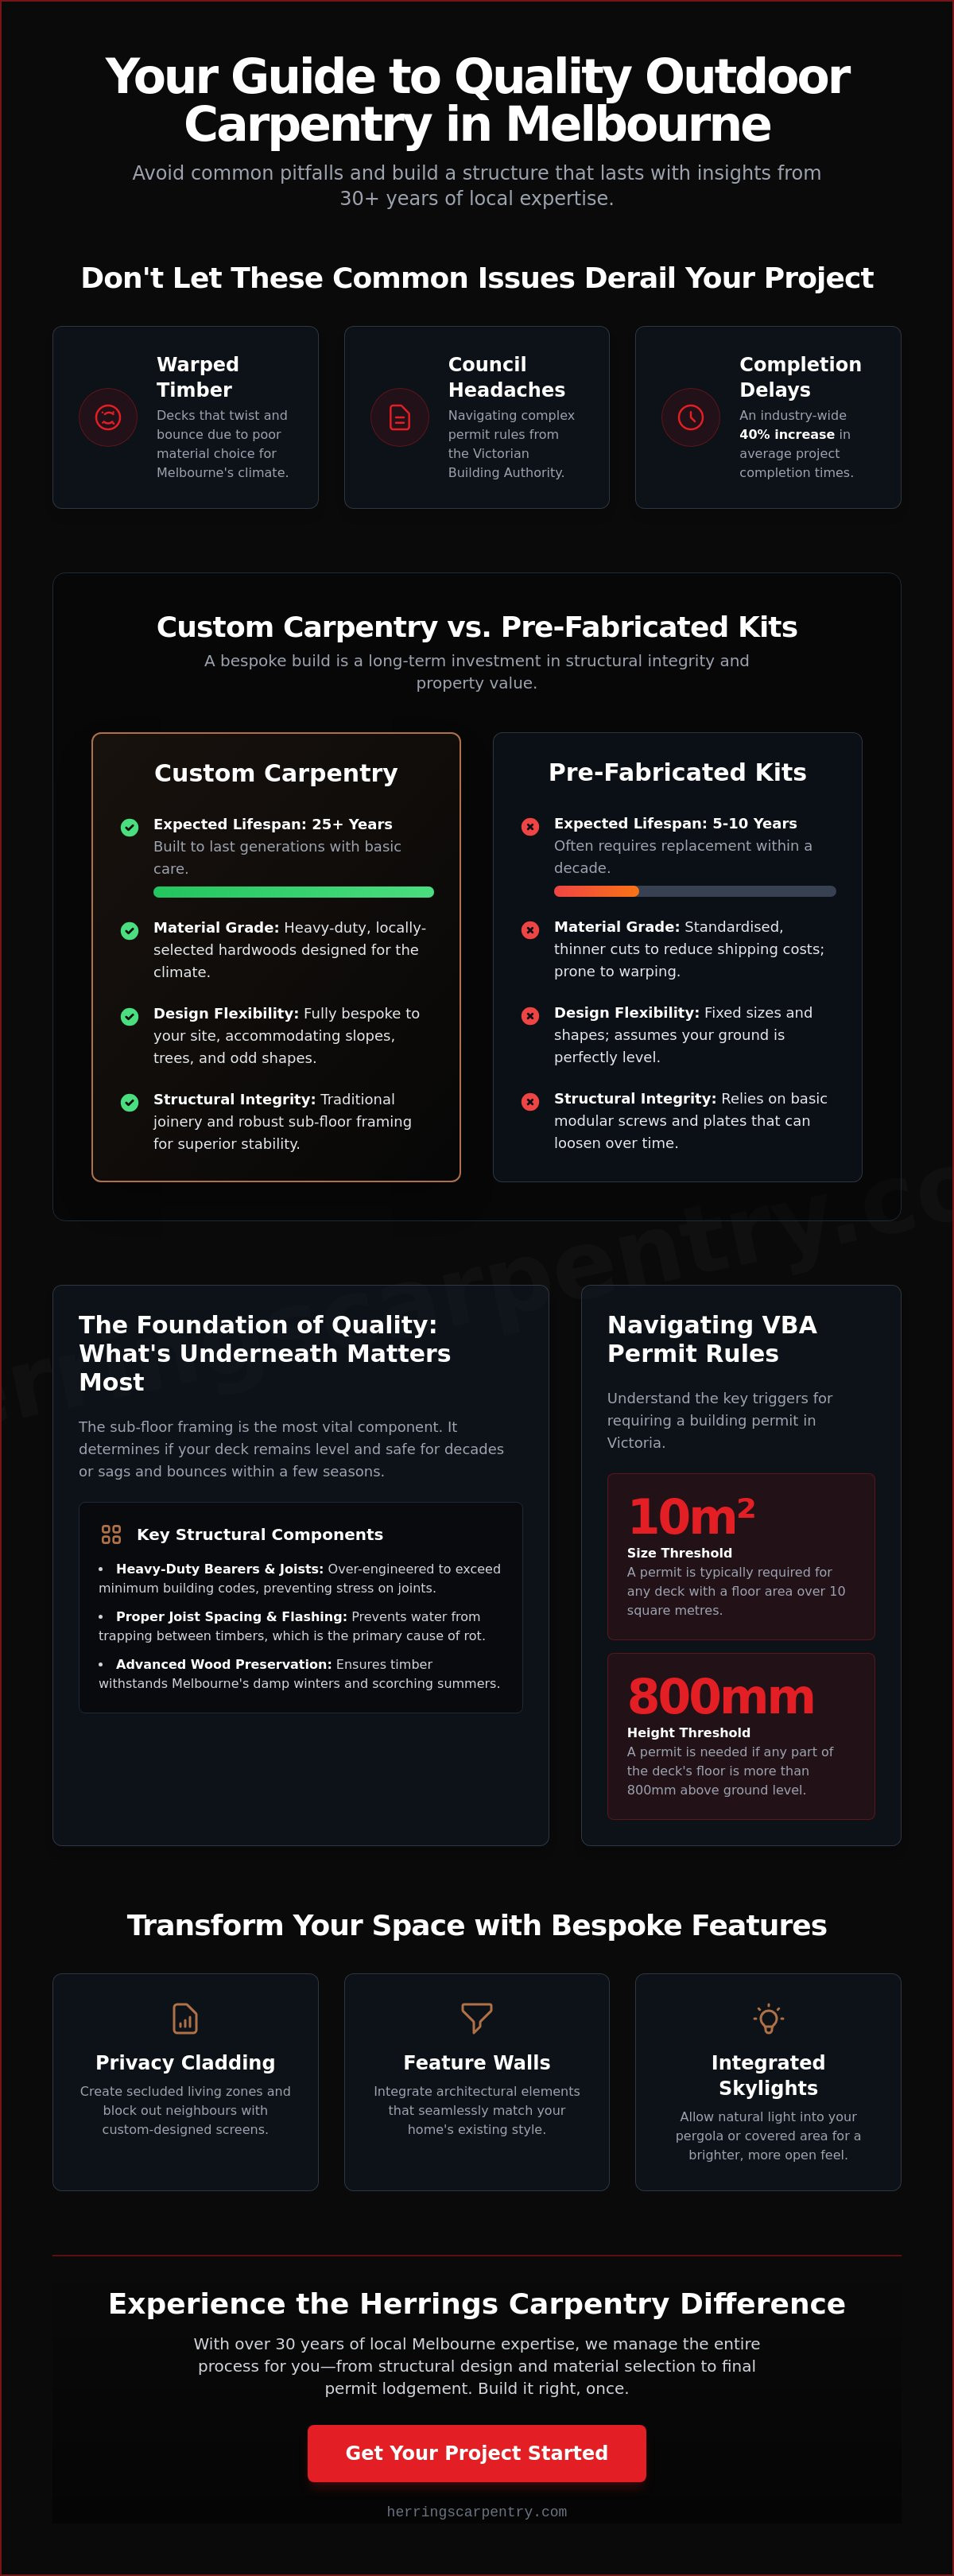
This 2026 guide is here to help you identify true quality and avoid the common pitfalls of unreliable trades. You'll learn how to distinguish between a quick fix and a build that lasts, while getting a clear picture of how to handle the Victorian Building Authority's current regulations. We're breaking down the essentials of the building process, from understanding permit requirements to managing the 40% increase in average completion times seen across the industry. By the end, you'll have the confidence to get your project started without the usual stress or confusion.
Key Takeaways
Learn why custom joinery outlasts pre-fabricated kits and how bespoke builds are better suited to the unique layout of Melbourne blocks.
Identify the best timbers for our local climate and understand why sub-floor framing is the most vital component of quality custom outdoor carpentry Melbourne.
Navigate the complexities of building permits by understanding the specific 10sqm and 800mm rules set by the Victorian Building Authority.
Discover how to transform basic structures into functional living zones using privacy cladding, feature walls, and integrated skylights.
Gain insight into how a builder with 30 years of local expertise manages the entire process, from structural design to final permit lodgement.
Table of Contents
Custom Outdoor Carpentry vs. Pre-Fabricated Kits: Which is Right for You?
Most homeowners start their search looking for the most straightforward way to update their backyard. A flat-pack kit from a big-box retailer looks convenient on paper. However, choosing custom outdoor carpentry Melbourne is about more than just a finished surface. It's about how that structure interacts with your specific land. A kit assumes your ground is perfectly level and your house walls are perfectly square. In reality, Melbourne's older suburbs and even new estates rarely offer such a simple canvas. Custom builds allow for precision joinery that handles the natural movement of timber, whereas modular kits rely on basic screws and brackets that often loosen after a single season of heavy rain.
Investing in a bespoke build also changes the long-term value of your property. A generic pergola can sometimes look like an afterthought, potentially detracting from your home's architectural flow. A custom structure is designed to match your existing rooflines and cladding. This creates a seamless transition that buyers value. It's a structural investment that stays solid for decades, rather than a temporary fixture that requires replacement in five years.
Comparing Durability and Customisation
The difference in longevity usually comes down to the quality of the skeleton. Kits often use thinner, lighter timbers to keep shipping costs down. These materials are prone to cupping and warping when exposed to our "four seasons in one day" weather. Quality builds rely on advanced wood preservation techniques to ensure the timber doesn't rot when exposed to damp winters and scorching summers. The following table breaks down the core differences between the two approaches.
Many people overlook the hidden costs of "cheap" kits. You'll often find yourself spending extra on site preparation, specialised hardware that wasn't included, or timber treatments to make the wood last longer than a few years. When a kit doesn't fit your space perfectly, you're left with awkward gaps that attract debris and moisture.
When to Choose Custom Carpentry
Custom work is essential if you're dealing with a sloping block or an irregular backyard shape. Many Melbourne properties feature heritage walls, established trees, or existing pools that a standard kit simply cannot accommodate. A custom builder can design a deck that flows around a trunk or a pergola that steps down with the natural grade of your land. It's also the right choice if you have specific lifestyle requirements, such as needing a reinforced frame for a heavy outdoor kitchen or wanting to integrate custom cabinetry for hidden storage. You get a space that works for your family, not a space you have to work around.
Evaluating Quality: Structural Integrity and Material Selection
Most homeowners judge a finished project by the look of the top boards. While a clean finish is important, the real value of custom outdoor carpentry Melbourne lies in what you can't see. The "bones" of the build, or the sub-floor framing, determine whether your deck stays level or begins to sag and bounce within a few seasons. A quality build uses heavy-duty bearers and joists that exceed the minimum spans required by standard building codes. This over-engineering ensures that the structure can handle the weight of heavy outdoor furniture or large gatherings without stressing the timber joints.
Joinery techniques play a massive role in preventing structural failure. We focus on creating connections that allow for natural timber movement while shedding water. When water traps occur between two pieces of wood, rot sets in quickly. Using proper flashing and ensuring joists are spaced correctly prevents moisture from sitting on the frame. This level of detail is the difference between a structure that lasts ten years and one that stays solid for thirty.
The Essentials of Structural Framing
Melbourne is known for its reactive clay soils. This type of ground expands and contracts significantly as the moisture levels change between our wet winters and dry, hot summers. Because of this movement, proper footing depth is critical. If footings are too shallow, the ground will literally push your structure out of alignment. You can spot poor workmanship in a frame by looking for undersized timber or wide gaps between joists. A professional frame should feel as rigid as your home's foundation before a single decking board is laid. It's also the stage where we ensure the build aligns with Victorian Building Authority permit requirements for safety and compliance.
Choosing the Right Timber Species
Selecting the right material involves balancing aesthetics with durability classes. For Victorian conditions, we recommend Durability Class 1 timbers like Ironbark or Spotted Gum for maximum longevity. These species have a natural resistance to termites and decay. If you live in a bushfire-prone area, such as the leafy outer suburbs of Melbourne, your material choice will be dictated by your property's Bushfire Attack Level (BAL) rating. Merbau remains a staple for Melbourne decks due to its oil content and durability. For those seeking a low-maintenance alternative, composite decking has surged in popularity through 2026. It offers excellent resistance to fading and warping, though it lacks the tactile warmth of natural hardwood. If you aren't sure which material suits your block, it helps to talk to a carpenter who understands the local climate.
Navigating Melbourne Council Permits and Site Requirements
Council paperwork is the part of a build most people dread. However, understanding the rules is the only way to ensure your investment is legal and safe. In Victoria, the regulations are quite specific. You generally need a building permit for any deck that is more than 800mm above ground level. Even if the deck is low to the ground, a permit is required if the total area exceeds 10 square metres. Many homeowners assume a small pergola is always exempt. This isn't strictly true. While a freestanding pergola under 20 square metres may not require a permit, adding a waterproof roof reclassifies it as a verandah. In Melbourne, a verandah always requires a building permit regardless of its size.
Navigating these complexities is where a seasoned professional proves their worth. A licenced carpenter doesn't just swing a hammer. We handle the coordination with Registered Building Surveyors and ensure the design respects local easements and boundary setbacks. Ignoring these rules can lead to more than just fines. It can create significant legal hurdles when you eventually try to sell your home. When we take on a project for custom outdoor carpentry Melbourne, we look at the site overlays first to see if heritage or environmental protections apply to your specific block.
The Permit Checklist for Melbourne Homeowners
Safety is the primary driver behind building codes. If your deck is high enough to require a permit, it will also need compliant balustrades and specific structural tie-downs. Proximity to your neighbour's fence is another critical factor. If you plan to build close to a boundary, you may need to go through a "Report and Consent" process with your local council. This involves seeking formal approval to build outside standard building envelopes. Skipping this step is a gamble that rarely pays off. Most councils are proactive about identifying unpermitted works through aerial photography and neighbour reports.
Site Preparation and Access
Before the first post goes in, site logistics must be sorted. Proper drainage is essential to protect your home's foundation from water pooling under a new structure. We often see issues in narrow inner-city Melbourne blocks where access for machinery is tight. In suburbs like Richmond or Fitzroy, we have to plan every material delivery and waste removal carefully to avoid blocking narrow streets. It is also your responsibility to ensure your builder is fully insured and carries a current Victorian building licence. This protects you if something goes wrong on-site and ensures the work meets the standards required for your home insurance policy to remain valid.
Bespoke Features: Beyond the Basic Deck and Pergola
A standard deck provides a place to sit, but custom outdoor carpentry Melbourne is about creating a space that actually solves problems. In our suburbs, privacy is often the biggest challenge. You don't necessarily want to stare at your neighbour's corrugated fence while you're having dinner. This is where feature walls and cladding come into play. By integrating these elements directly into the structure of your deck or pergola, we create a private sanctuary that feels like an extension of your indoor living room rather than just a wooden platform in the yard. For homeowners seeking guidance on similar outdoor structures in NSW, you can visit Patios Coast2Coast to review their comprehensive guide on privacy screen regulations.
Light management is another area where bespoke design outperforms off-the-shelf solutions. Many homeowners find that adding a solid-roof pergola makes their internal living areas dark. We solve this by integrating skylights into the roof structure. This allows natural light to flood your alfresco area and your home's interior while still providing total protection from the rain. For those looking for a complete transformation, exploring our deck and pergola packages Melbourne can show you how these features work together in a unified design.
Architectural Finishes with Cladding
The direction of your timber cladding changes the entire feel of the space. Vertical cladding is excellent for creating visual height in small courtyards. Horizontal cladding tends to make a space feel wider and more grounded. We often combine different materials, such as charred timber feature walls against natural hardwood decks, to create a modern aesthetic that suits Melbourne's contemporary architecture. These feature walls are also perfect for hiding unsightly utilities like hot water services or air conditioning units without restricting necessary airflow.
Functional Custom Additions
Every square metre counts in suburban backyards. Built-in seating is a practical way to maximise space, as it removes the need for bulky outdoor furniture that clutters the deck. We can even design landscaping structures like retaining walls that double as bench seating. This creates a multi-functional area that's perfect for entertaining. Custom cabinetry and storage are also becoming essential for outdoor kitchens. By using marine-grade materials and specialised joinery, we ensure your storage stays dry and functional regardless of the weather. If you're ready to add these functional touches to your home, get in touch to discuss your custom build.
The Herrings Carpentry Difference: 30 Years of Melbourne Expertise
Shane Herring has spent over three decades on Melbourne job sites. As a family-owned business, Herrings Carpentry isn't about flashy marketing or corporate talk. We're about the sawdust, the level lines, and the integrity of the finished structure. When you choose us for your custom outdoor carpentry Melbourne, you're getting thirty years of hard-won knowledge. We've seen how different timbers react to the local soil and how Melbourne's harsh sun can punish poorly finished surfaces. This experience allows us to build structures that don't just look good on day one, but stay solid for twenty years.
We take a no-nonsense approach to every project. This means being honest about what works and what doesn't. If a design idea is going to cause drainage issues or structural weakness down the line, we'll tell you straight. Our quotes are transparent, and our timelines are realistic. We don't believe in over-promising just to win a job. We believe in getting the job done right the first time so you don't have to call us back to fix a sagging joist or a warped board. Our commitment to high-quality materials and honest communication is what keeps our clients coming back.
A Master Craftsman as Your Partner
Precision is the standard for every part of our process. We handle the entire build, from the initial sub-floor framing to the final architectural fit-out. Whether it's a residential deck or a light-commercial project, we apply the same level of detail. We've built our reputation on durability. While some builders might push flashy, short-lived trends, we prioritise materials and techniques that stand the test of time. We would rather build you a deck that lasts a generation than one that looks trendy for a season but rots from the inside out because of poor joinery.
Getting Started with Your Project
Your journey begins with a straightforward consultation. We'll walk your site, look at the levels, and discuss your specific needs. You can expect honest advice on material selection, permit requirements, and design layout. We don't use high-pressure sales tactics. Instead, we provide the information you need to make an informed decision about your home. We understand that a custom build is a significant investment. If you're looking for a builder who values your property as much as you do, contact Herrings Carpentry today for a reliable quote on your custom outdoor project. We're ready to help you build something that lasts.
Start Your Custom Build with Confidence
A quality outdoor build is an investment in your lifestyle and your property's future value. Choosing custom outdoor carpentry Melbourne ensures your structure is built to handle our local soil conditions and shifting weather patterns. It's about more than just a deck; it's about the peace of mind that comes from knowing the sub-floor framing is solid and the permits are fully compliant. You now have the tools to distinguish between a temporary fix and a structure that will last for decades.
Shane Herring brings over 30 years of local experience to every project. As a fully licenced and insured Victorian carpenter, he specialises in high-quality hardwood and composite builds that stand the test of time. You won't find any flashy sales tactics here, just honest, straightforward advice from a master craftsman who values your property. When you're ready for a builder who handles the hard stuff and treats your home with respect, we're here to help.
Request a straightforward quote from Shane at Herrings Carpentry today. Let's work together to create a beautiful, durable outdoor space that your family will enjoy for years to come.
Frequently Asked Questions
Do I need a council permit for a pergola in Melbourne?
Yes, a building permit is required for most pergolas in Melbourne. While small freestanding structures under 20 square metres without a solid roof may be exempt, adding a waterproof roof reclassifies the build as a verandah. In Victoria, all verandahs require a permit regardless of their size. We check the specific overlays for your block to ensure every structure is fully compliant with local council regulations.
How much does custom outdoor carpentry cost in Melbourne?
The cost of custom outdoor carpentry Melbourne depends on material choice, site access, and structural complexity. Hardwood builds generally require a higher investment than treated pine due to the durability and density of the timber. Factors like sloping blocks or the need for deep footings in reactive clay soil will also influence the final project requirements. We provide transparent, fixed-price quotes after assessing your specific site and design goals.
What is the best timber for a deck in the Melbourne climate?
Spotted Gum and Ironbark are excellent choices for the local climate because they are Durability Class 1 hardwoods. These species handle our extreme temperature shifts and high UV exposure without excessive splitting or movement. Merbau is another reliable staple due to its high natural oil content, which helps it resist rot. We recommend selecting a species that matches your property's Bushfire Attack Level (BAL) rating for both safety and longevity.
Can you build a deck over an existing concrete patio?
Yes, we can build a timber or composite deck over a concrete base using a specialised low-height sub-frame. This process requires careful planning to ensure there is enough clearance for airflow and drainage beneath the boards. If water gets trapped between the concrete and the new timber, it can lead to rot and structural failure. We use durable joists and specific fixing methods to create a stable, long-lasting surface that sits perfectly level.
How long does a custom deck and pergola build usually take?
A standard custom build typically takes between two to four weeks on-site, though larger projects with complex joinery will take longer. You should also factor in the time required for permit approvals and material lead times before work begins. Since the pandemic, industry-wide completion times have increased by approximately 40% due to skilled labour shortages. We provide a realistic project timeline during our initial consultation so you know exactly what to expect.
What maintenance does a hardwood deck require in Victoria?
Hardwood decks require regular cleaning and a fresh coat of high-quality decking oil every 12 to 18 months. Melbourne's intense summer sun can dry out natural timber, leading to surface cracks if it isn't protected. Regularly sweeping away leaf litter and ensuring the gaps between boards stay clear will prevent moisture build-up and rot. This simple routine protects your investment and keeps the timber looking rich and healthy for decades.
Is composite decking better than timber for Melbourne homes?
Composite decking is a great low-maintenance alternative, but whether it is better depends on your personal preference. It doesn't require sanding or oiling and is highly resistant to rotting and warping in damp conditions. However, natural hardwood offers a structural warmth and tactile feel that composite materials cannot fully replicate. We install both and can help you weigh up the long-term maintenance savings against the initial material costs for your home.
Do you handle the framing for home extensions as well?
Yes, we provide structural framing for home extensions and new builds across Melbourne. Our expertise extends beyond outdoor structures to include the essential skeleton of residential renovations and fit-outs. We work to precise architectural plans to ensure every stud and plate is perfectly aligned and compliant with Victorian building standards. This ensures your extension is structurally sound and ready for the next stage of the building process.


Comments